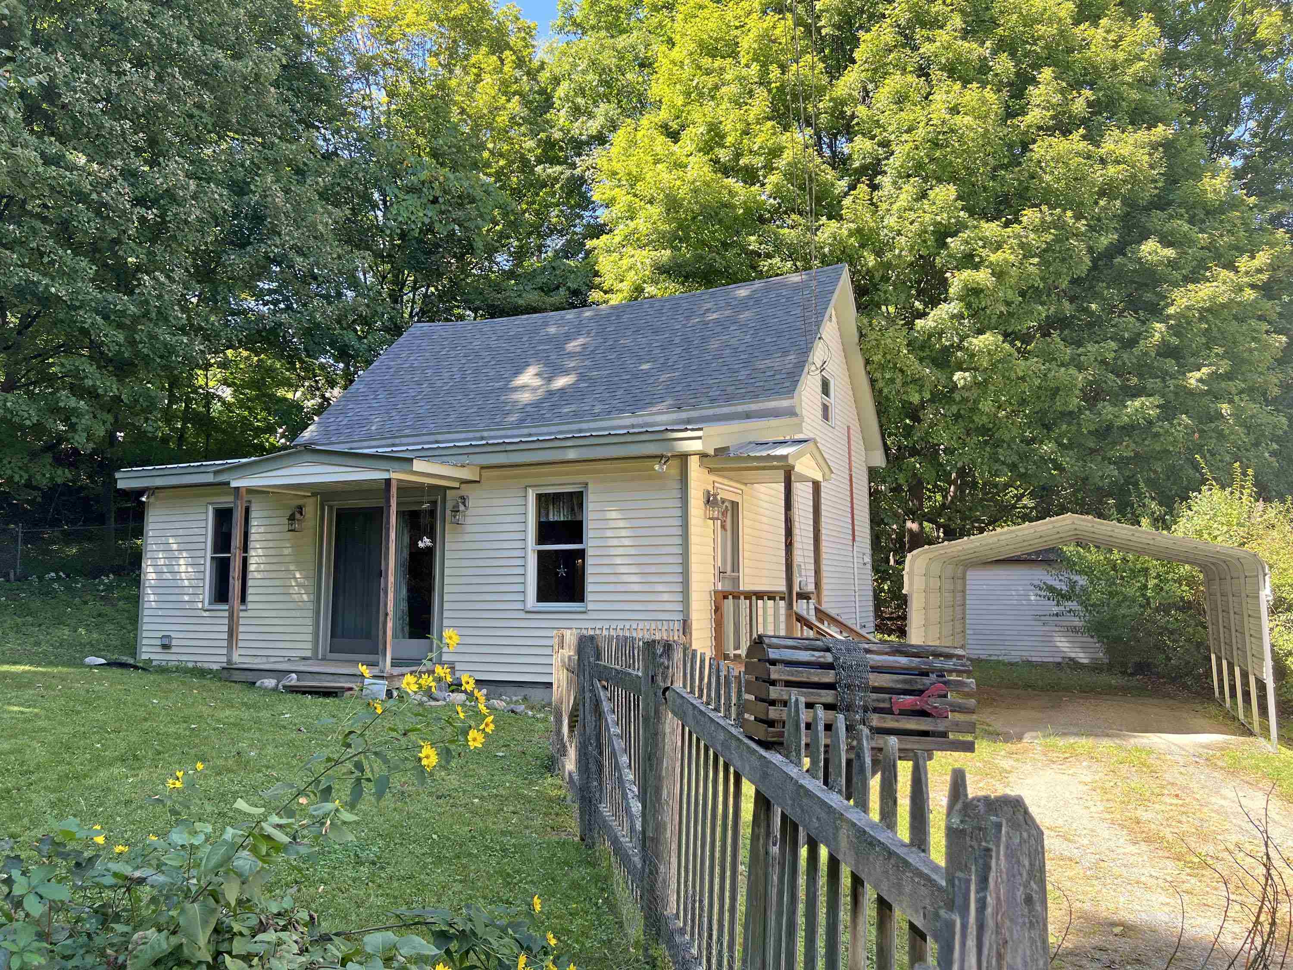
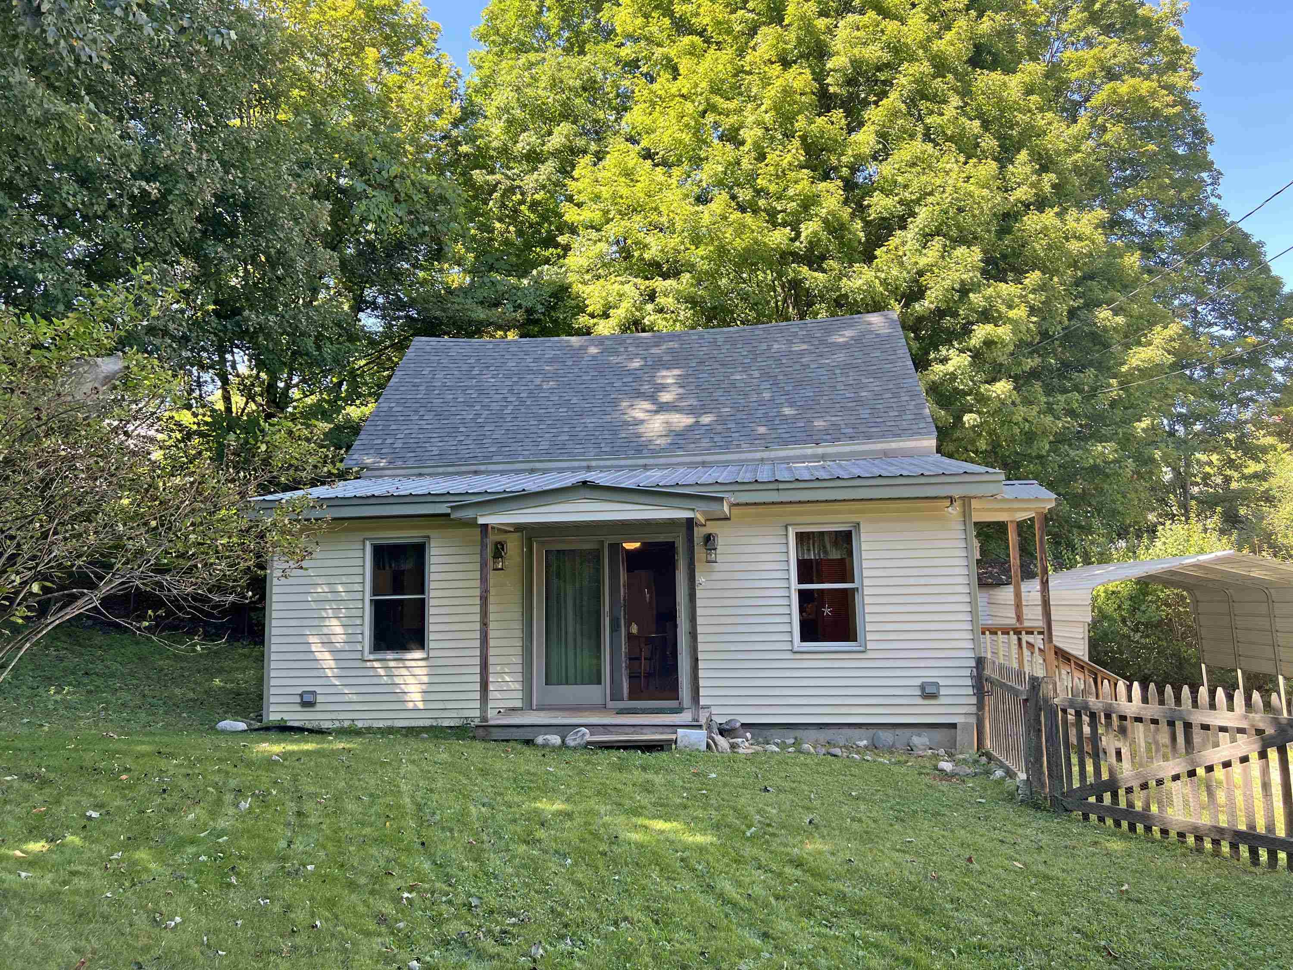
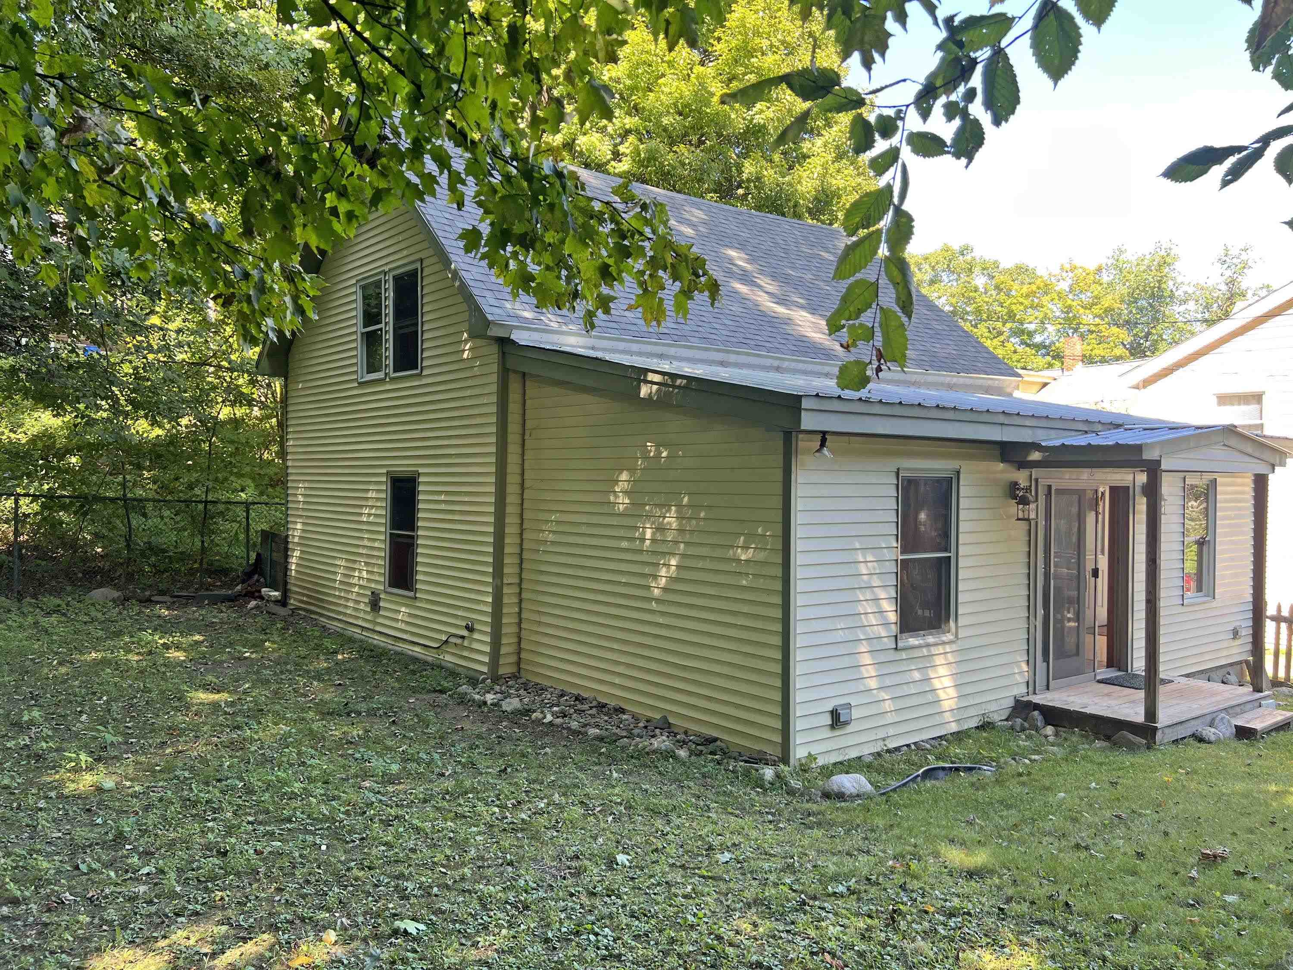
41 Organ Street
Brattleboro, VT 05301
Beds
2
Baths
1
Square Ft.
1,061
$270,000
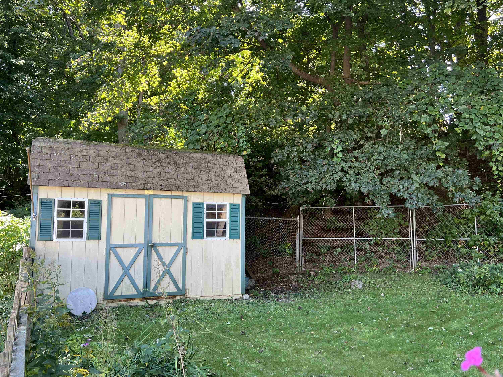
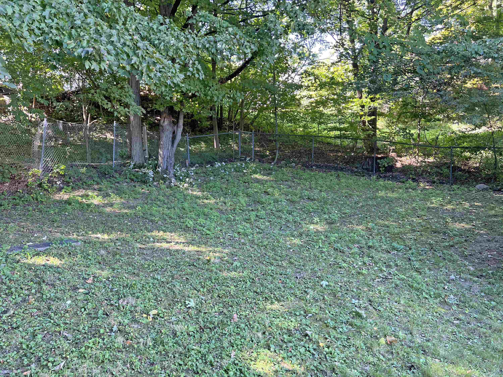
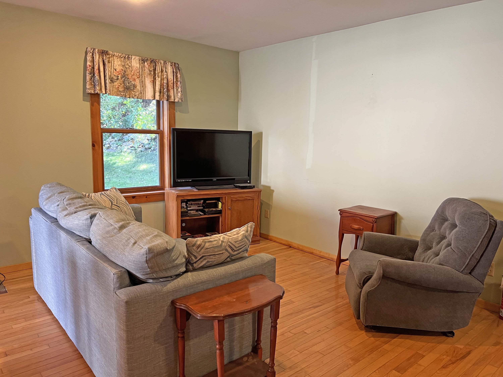
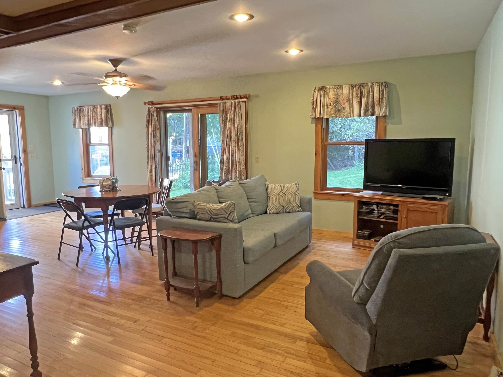
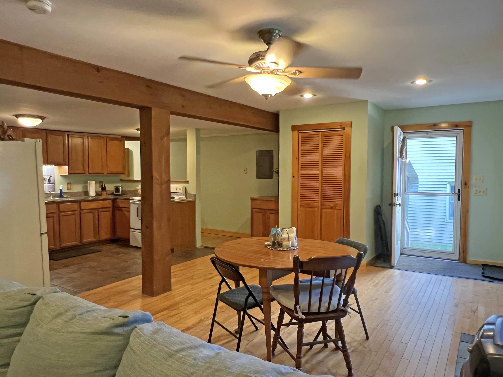
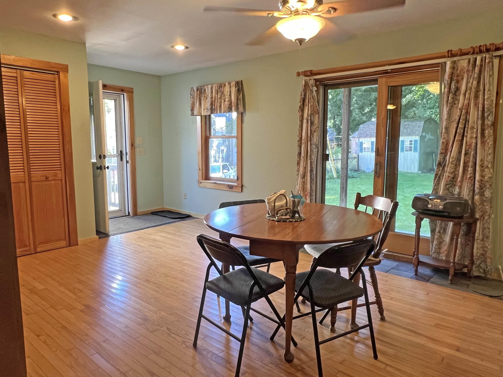
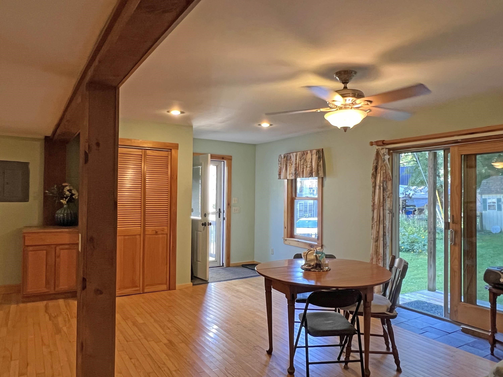
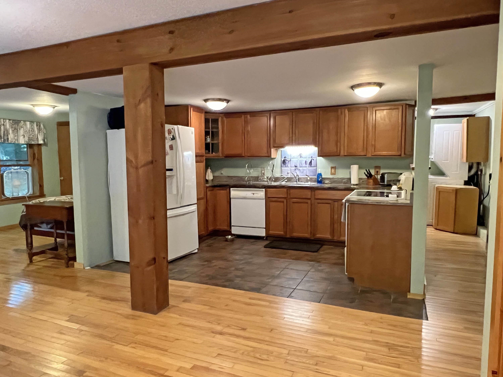
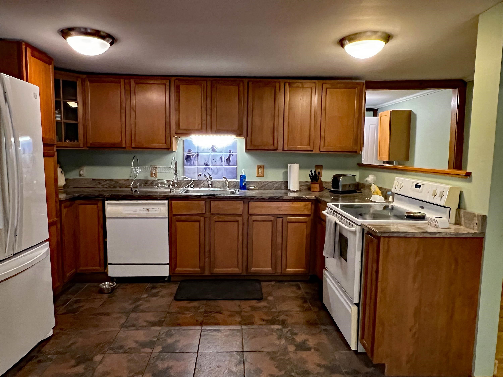
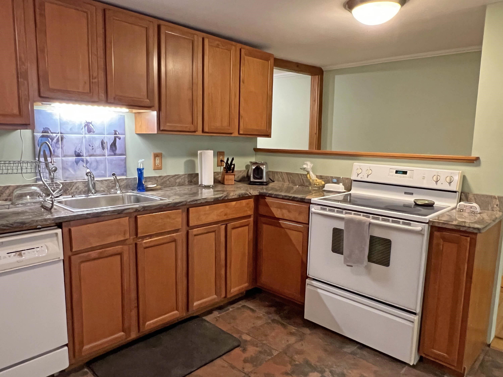
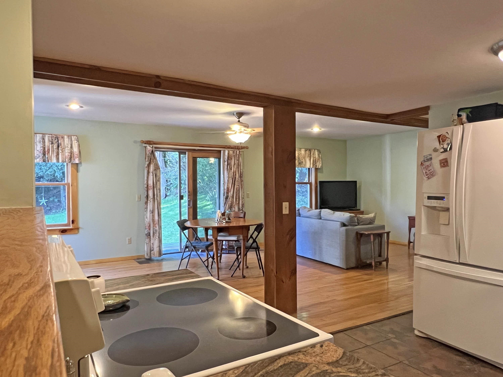
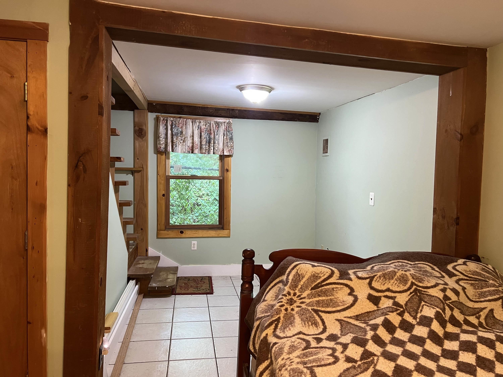
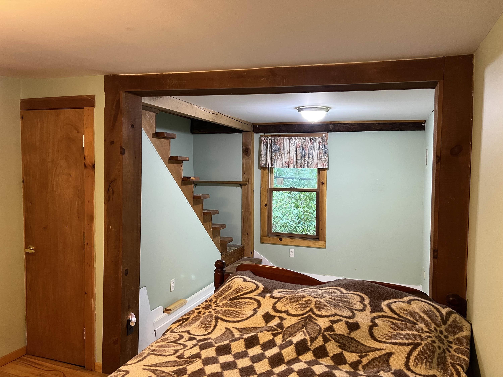
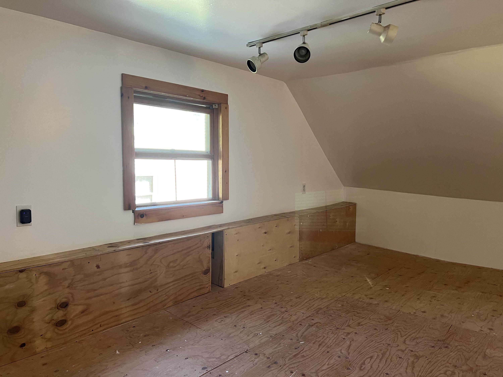
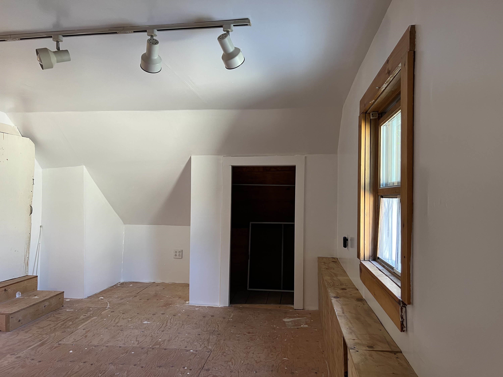
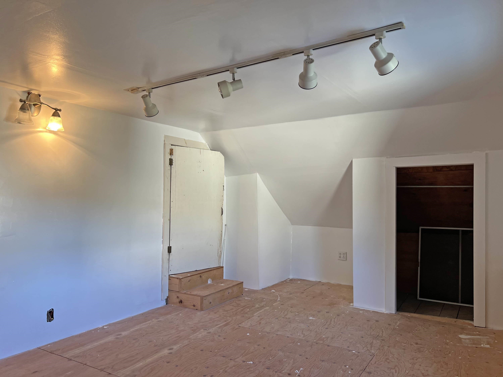
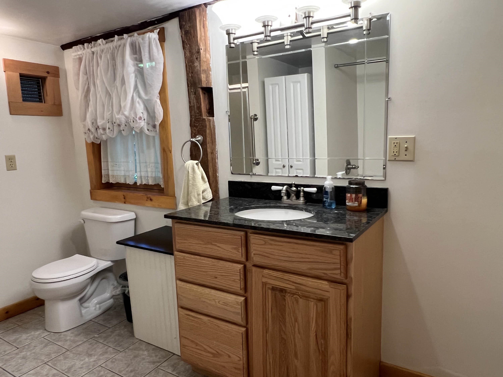
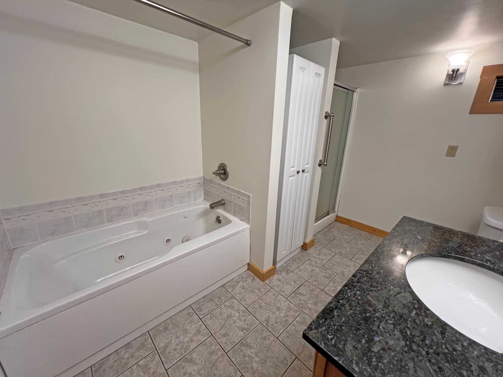
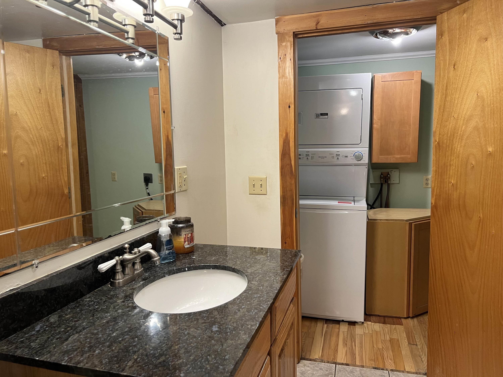
A Home Filled With Possibilities! For the first time in 43 years, this charming and comfortable Organ Street home is ready to welcome its next owner. Offering a spacious, open-concept layout and the possibility of first-floor living, this home is both functional and full of potential. The main level features… Read More a generous kitchen that flows naturally into the spacious living and dining area, creating an inviting space for everyday living and entertaining. A full bathroom with both a bathtub and walk-in stall shower, along with a first-floor washer and dryer, adds to the ease and convenience of single-level living. A versatile first-floor den could serve as a bedroom, home office, or additional living space. Upstairs, you'll find a partially finished area with a two-bedroom layout already in place, offering the opportunity to finish the space and make it your own. Whether you envision additional bedrooms, a home office, hobby space, or a combination of uses, there is room to bring your ideas to life. Step outside to enjoy the spacious, fenced-in yard perfect for gardening, entertaining, relaxing, or giving pets room to roam. Whether you're looking for comfortable one-level living or a home with room to grow, this Organ Street property offers a wonderful combination of charm, space, and opportunity. After 43 years, this beloved home is ready for its next chapter. Come see the possibilities for yourself! Open House Sunday, 11:00 AM–1:00 PM. Read Less
Courtesy of Desiree Stango, Berkley & Veller Greenwood Country Off: 802-254-6400
Listing Snapshot
Days Online
8
Last Updated
Property Type
Single Family
Beds
2
Full Baths
1
Square Ft.
1,061
Lot Size
0.08 Acres
Year Built
1860
MLS Number
5109722
30 Days Snapshot Of 05301
$407k
-2%
(avg) sold price
15
-28%
homes sold
33
-28%
(avg) days on market
Snapshot
Area Map
Additional Details
Property Access
Road Frontage: No
Building
Basement: No, 5 rooms, Built in 1860, 1,061 total finished sqft, Total stories: 1.25, Construction status: Existing, 1,061 finished sqft above grade
Roof
Asphalt Shingle
Floors
Hardwood, Tile
Appliances & Equipment
Dishwasher, Dryer, Refrigerator, Washer, Gas Stove
Heating
Propane, Wall Furnace
Cooling
None
Utilities
Electric: 100 Amp Service
Garage
Garage: No
Lot
0.08 acres, 1,061 approx. sqft, 3,485 sqft
Parking
Driveway: Gravel, Right-Of-Way (ROW)
Property
Flood Zone: No, Zoning: Residential, Seasonal: No
Sewer
Public
Taxes
Gross amount: $3,434
Find The Perfect Home
'VIP' Listing Search
Whenever a listing hits the market that matches your criteria you will be immediately notified.
Mortgage Calculator
Monthly Payment
$0
Mona Branon Lemieux
Realtor

Thank you for reaching out! I will be able to read this shortly and get ahold of you so we can chat.
~MonaPlease Select Date
Please Select Type
Similar Listings
Copyright © PrimeMLS, Inc. All Rights Reserved.
This information is deemed reliable, but not guaranteed. The data relating to real estate displayed on this Site comes in part from the IDX Program of PrimeMLS. The information being provided is for consumers' personal, non-commercial use and may not be used for any purpose other than to identify prospective properties consumers may be interested in purchasing. Data last updated .
Data last updated .

Confirm your time
Fill in your details and we will contact you to confirm a time.
Find My Dream Home
Put an experts eye on your home search! You’ll receive personalized matches of results delivered direct to you.