
68 East Bonnyvale Lane
Brattleboro, VT 05301
Beds
3
Baths
2
Square Ft.
1,400

$299,000
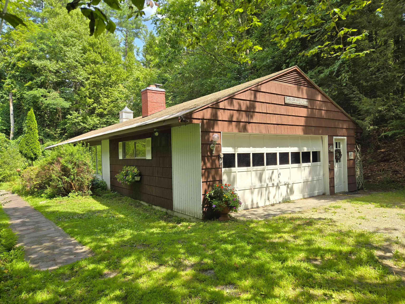
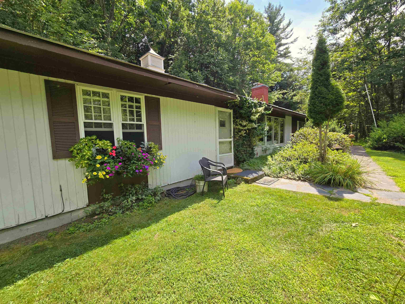
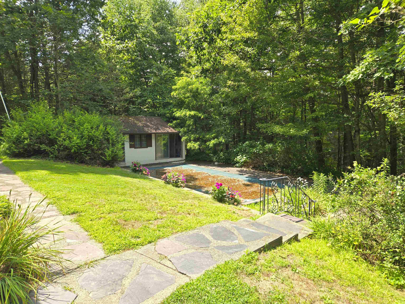
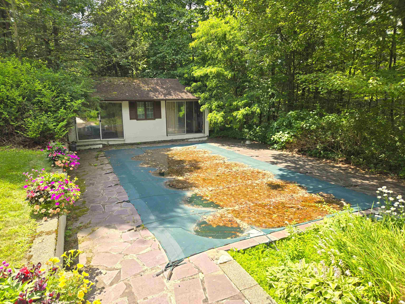
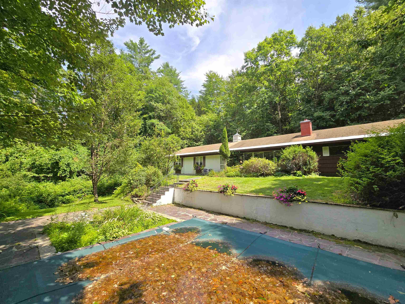
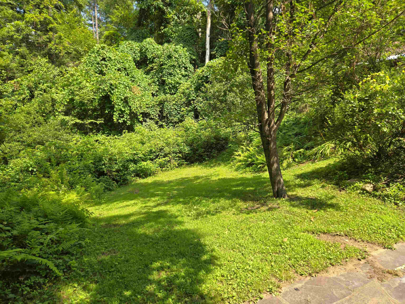
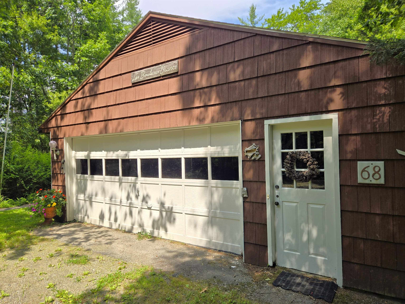
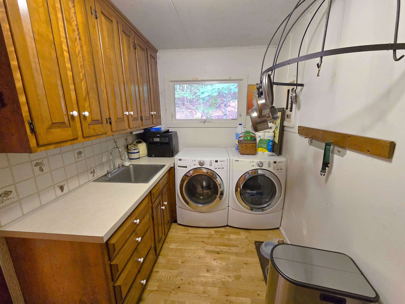
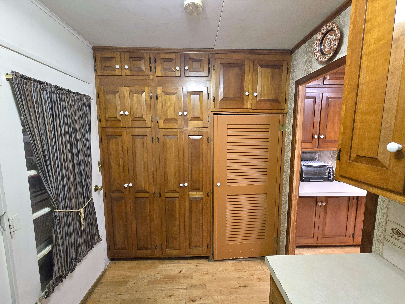
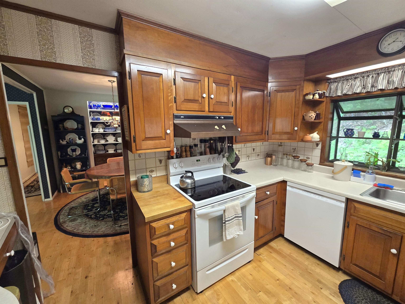
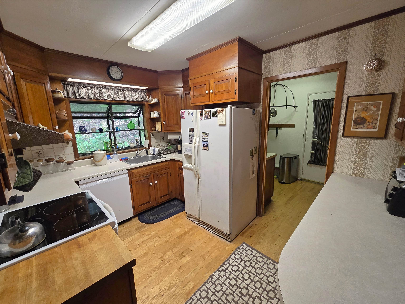
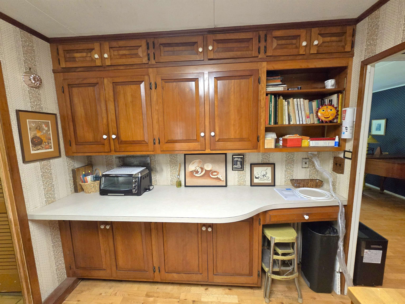
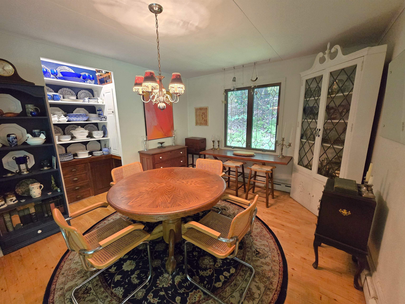
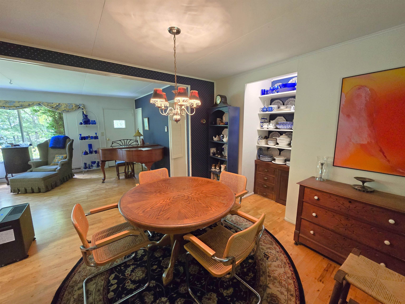
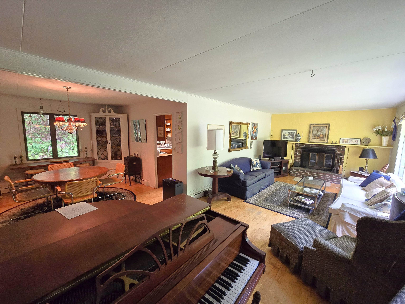
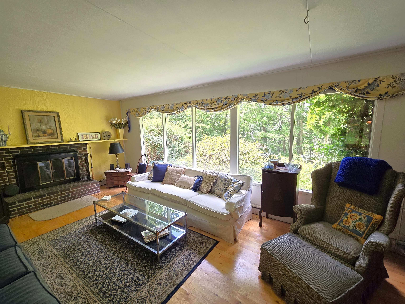
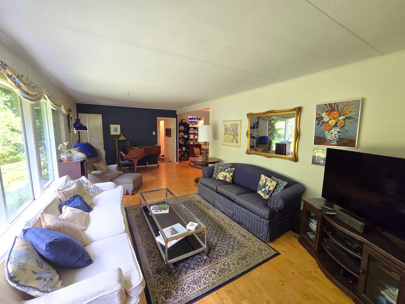
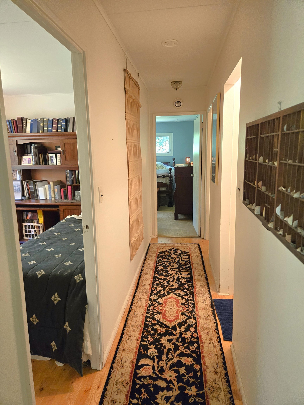
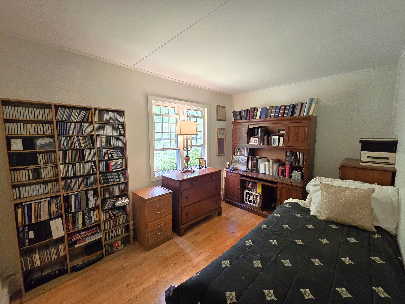
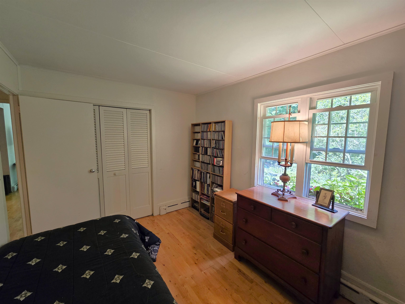
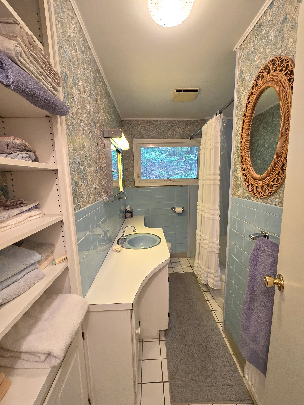
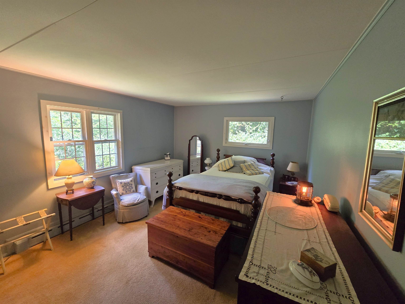
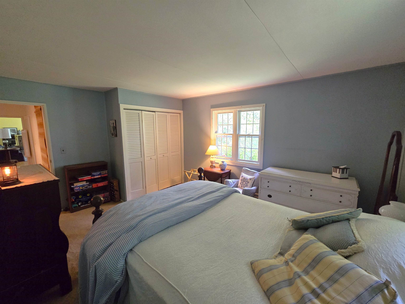
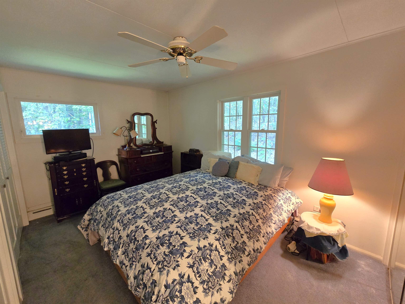
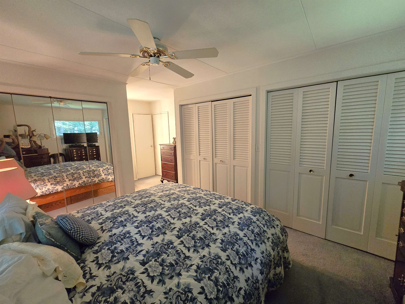
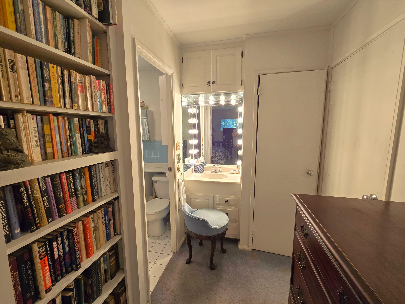
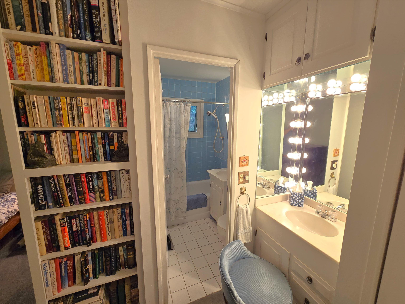
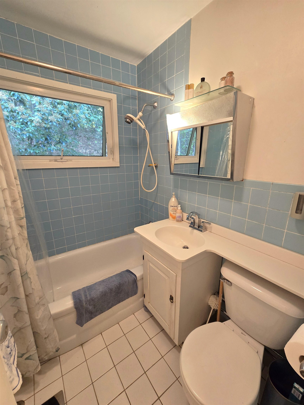
Looking for your first home, ready to downsize, or seeking single level living? This one is for you. Set in a peaceful rural location near the end of a quiet dead end road, this single level ranch offers comfort, privacy, and great potential on 6.5+ acres just outside the village… Read More of West Brattleboro. Enjoy an in ground swimming pool with a pool house and bathroom - perfect for summer relaxation. High speed internet keeps you connected, a reliable Buderus boiler provides heat and hot water, and most windows have been updated to double glazed vinyl for improved efficiency. Inside, the layout is practical and inviting. Enter from the attached 24x24 two car garage into a substantial mudroom/laundry room - a huge perk in Vermont. The kitchen offers ample workspace and storage, opening to the dining and living areas with a wall of west facing windows. The living room fireplace is an ideal candidate for a woodstove insert, offering efficient heat with the ambiance of a traditional hearth. Off the central living area are three bedrooms, including a primary bedroom with full bath. Two additional bedrooms - or office/studio/workout spaces - plus a second full bath complete the floor plan. Outside, there’s room to garden, play, and enjoy the land. The price reflects the opportunity for a new owner to perform work and updates to build meaningful equity while enjoying a cozy home in a rural setting close to everyday necessities. Minutes from Memorial Park, trail networks, shopping, schools, the hospital, and I 91, this property delivers outstanding value at a competitive price. Don’t let it get away. Read Less
Courtesy of Dan Normandeau, Berkley & Veller Greenwood Country Off: 802-254-6400
Listing Snapshot
Days Online
3
Last Updated
Property Type
Single Family
Beds
3
Full Baths
2
Square Ft.
1,400
Lot Size
6.5 Acres
Year Built
1954
MLS Number
5103897
30 Days Snapshot Of 05301
$427k
+5%
(avg) sold price
18
0%
homes sold
54
+200%
(avg) days on market
Snapshot
Area Map
Additional Details
Property Access
Road Frontage: No
Building
Basement: No, 7 rooms, Built in 1954, 1,400 total finished sqft, Total stories: 1, Construction status: Existing, 1,400 finished sqft above grade
Roof
Asphalt Shingle
Floors
Carpet, Ceramic Tile, Laminate
Appliances & Equipment
Dishwasher, Dryer, Electric Range, Refrigerator, Washer, Water Heater off Boiler
Heating
Oil, Baseboard, Hot Water, Boiler
Cooling
None
Utilities
Electric: 100 Amp Service, Circuit Breaker(s)
Garage
Garage: Yes, Garage capacity: 2
Lot
6.5 acres, 1,400 approx. sqft, 283,140 sqft
Parking
Driveway: Gravel
Property
Flood Zone: No, Zoning: Rural Residential, Seasonal: No
Sewer
Private
Taxes
Gross amount: $7,785
Find The Perfect Home
'VIP' Listing Search
Whenever a listing hits the market that matches your criteria you will be immediately notified.
Mortgage Calculator
Monthly Payment
$0
Mona Branon Lemieux
Realtor

Thank you for reaching out! I will be able to read this shortly and get ahold of you so we can chat.
~MonaPlease Select Date
Please Select Type
Similar Listings
Copyright © PrimeMLS, Inc. All Rights Reserved.
This information is deemed reliable, but not guaranteed. The data relating to real estate displayed on this Site comes in part from the IDX Program of PrimeMLS. The information being provided is for consumers' personal, non-commercial use and may not be used for any purpose other than to identify prospective properties consumers may be interested in purchasing. Data last updated .
Data last updated .

Confirm your time
Fill in your details and we will contact you to confirm a time.
Find My Dream Home
Put an experts eye on your home search! You’ll receive personalized matches of results delivered direct to you.