12 Mountain View Road
Jericho, VT 05465
Beds
6
Baths
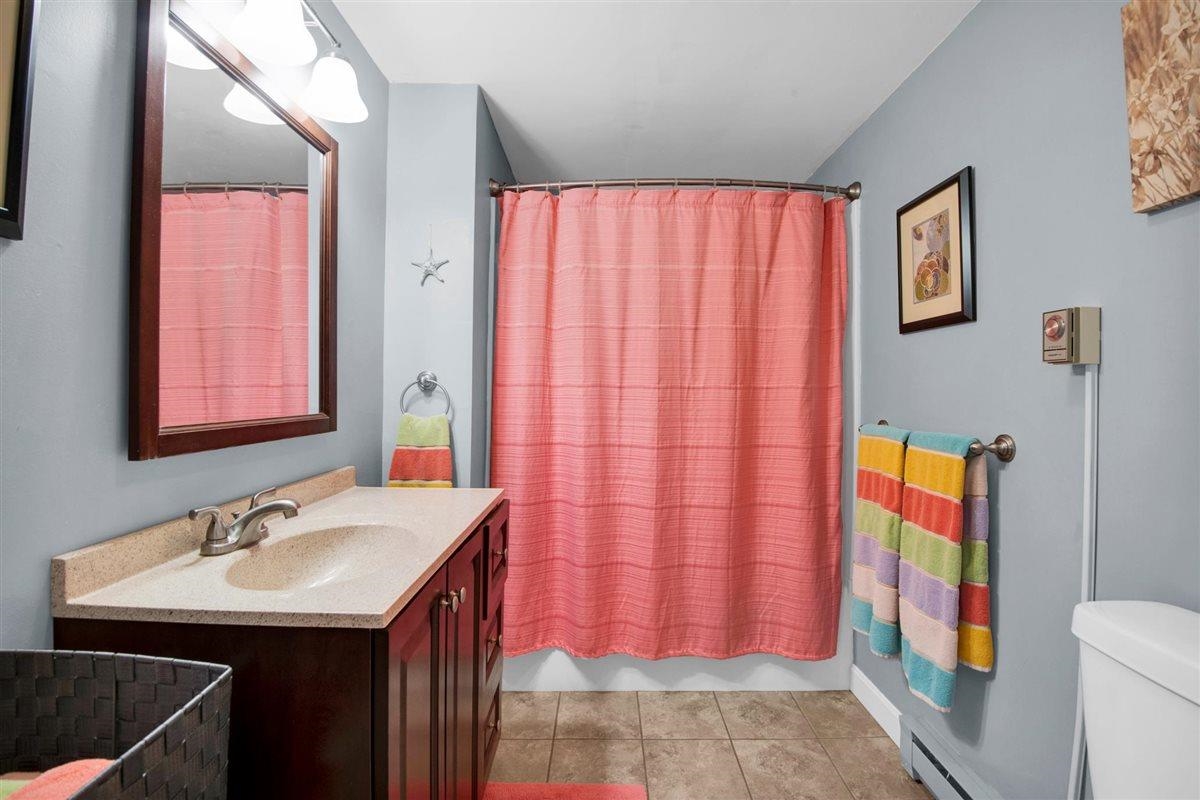
3
Square Ft.
2,646
$599,000
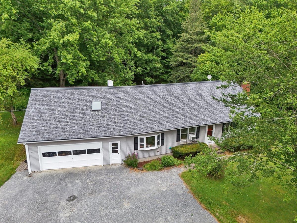
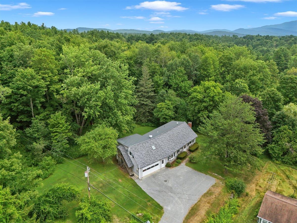
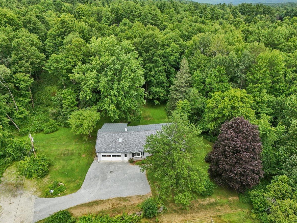
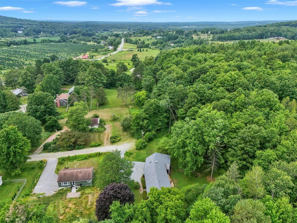
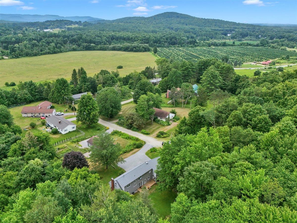
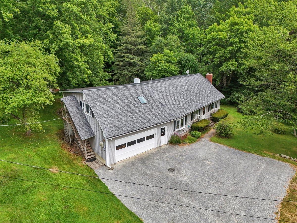
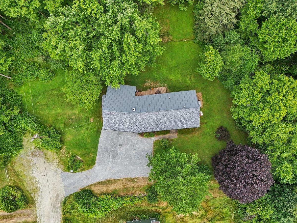
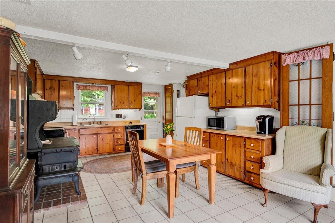
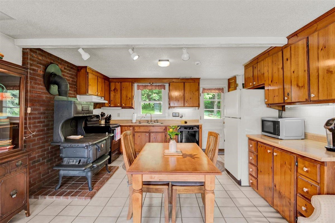
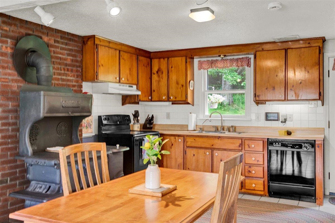
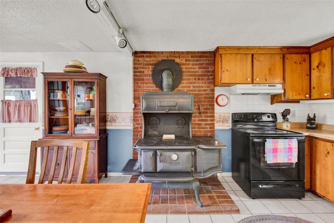
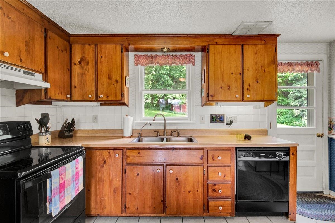
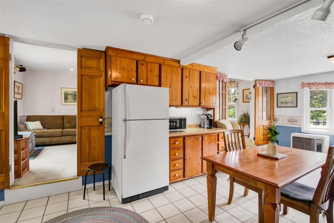
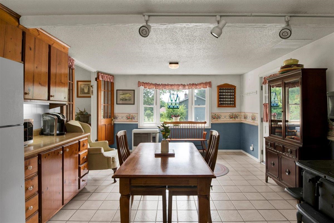
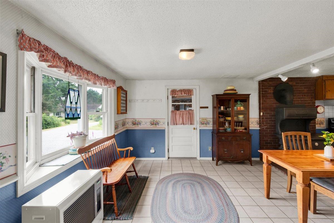
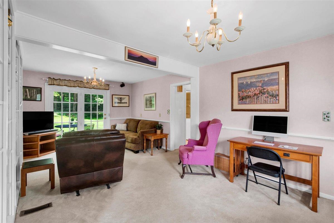
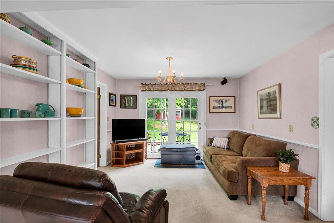
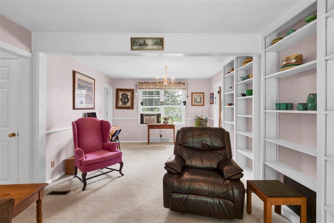
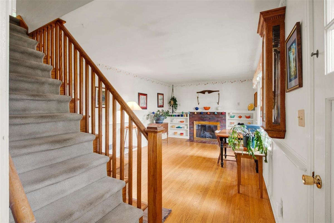
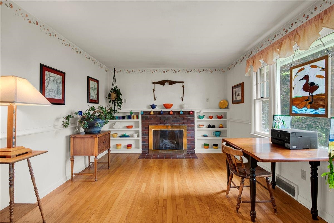
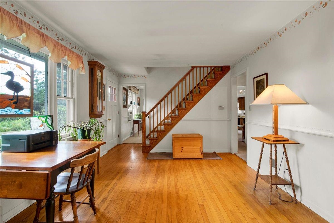
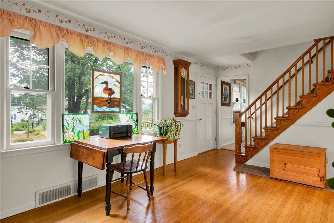
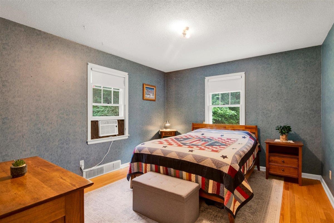
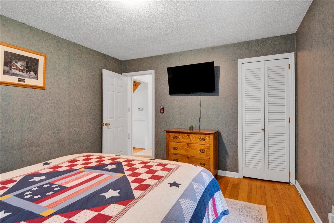
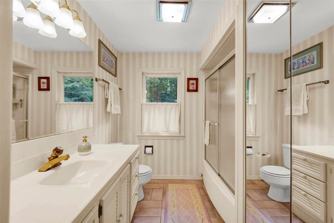
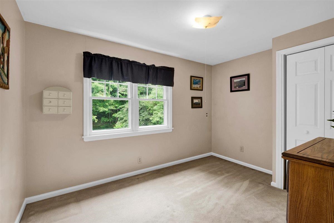
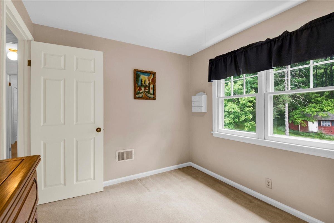
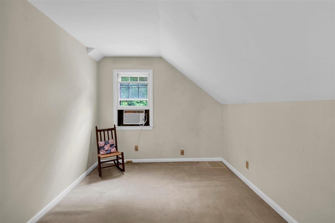
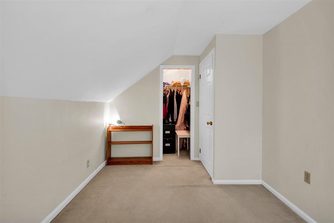
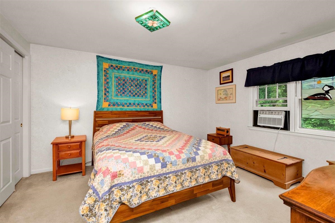
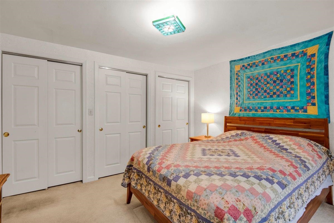
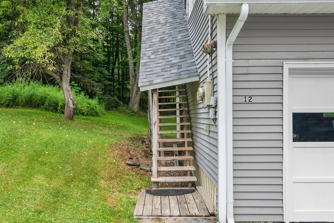
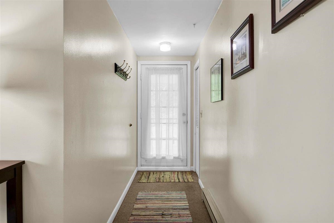
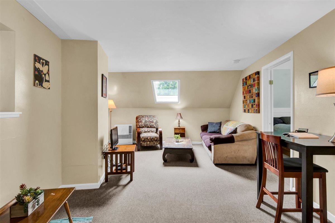
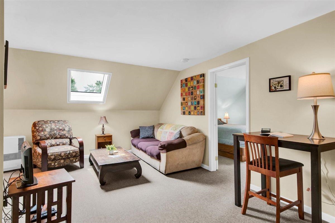
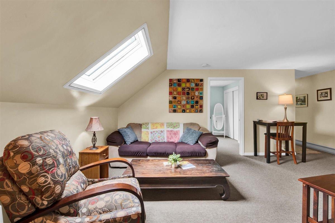
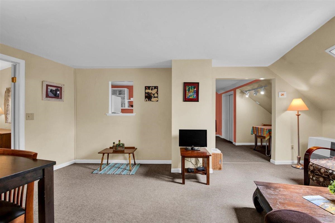
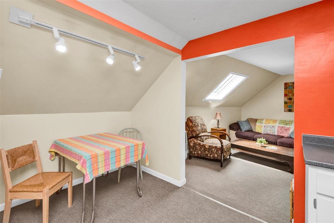
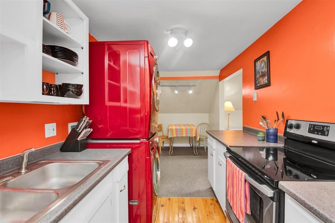
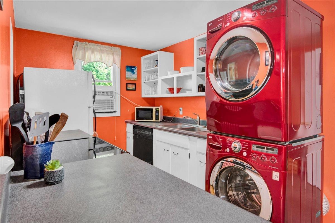
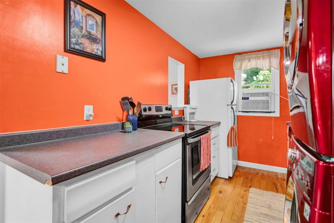
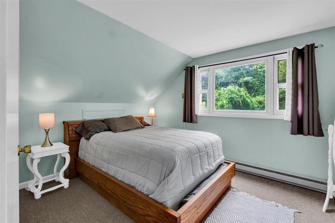
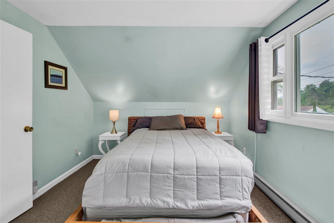
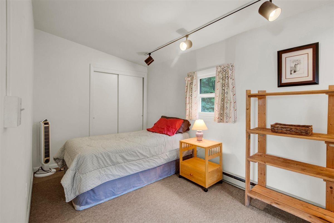
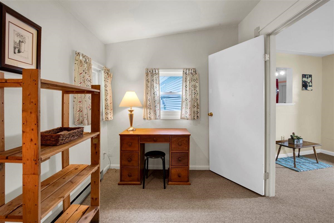
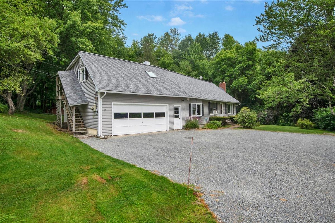
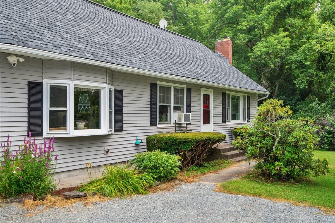
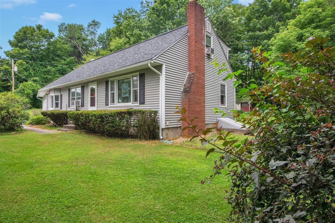
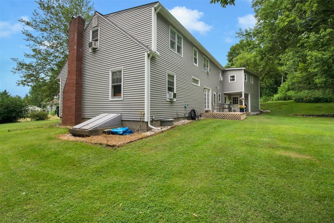
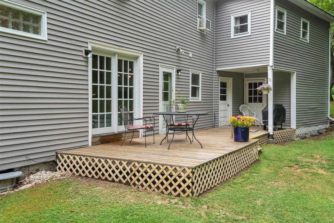
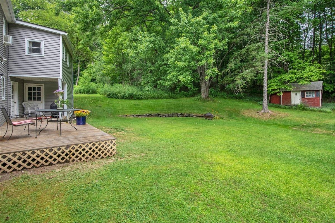
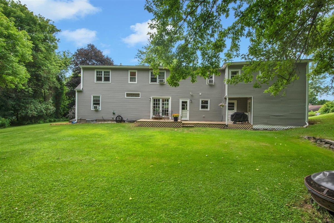
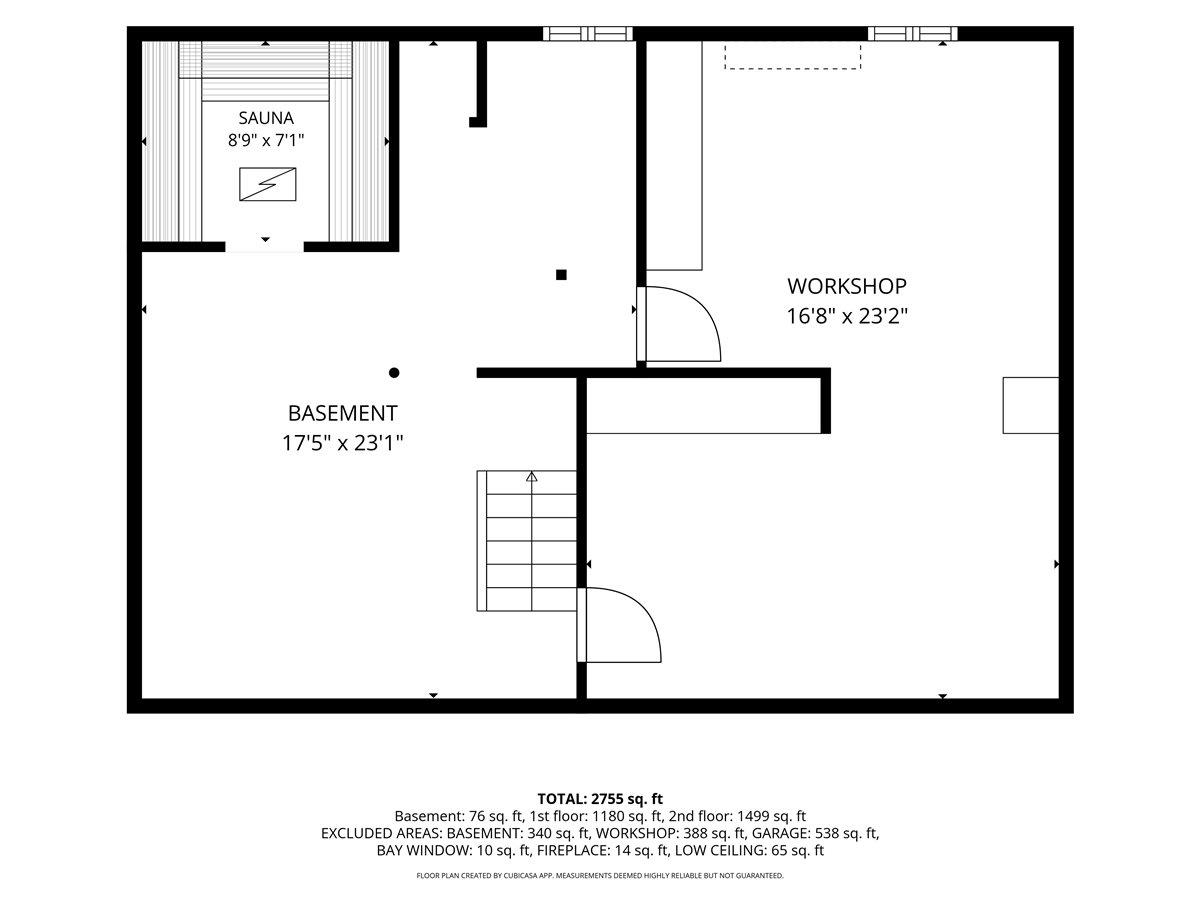
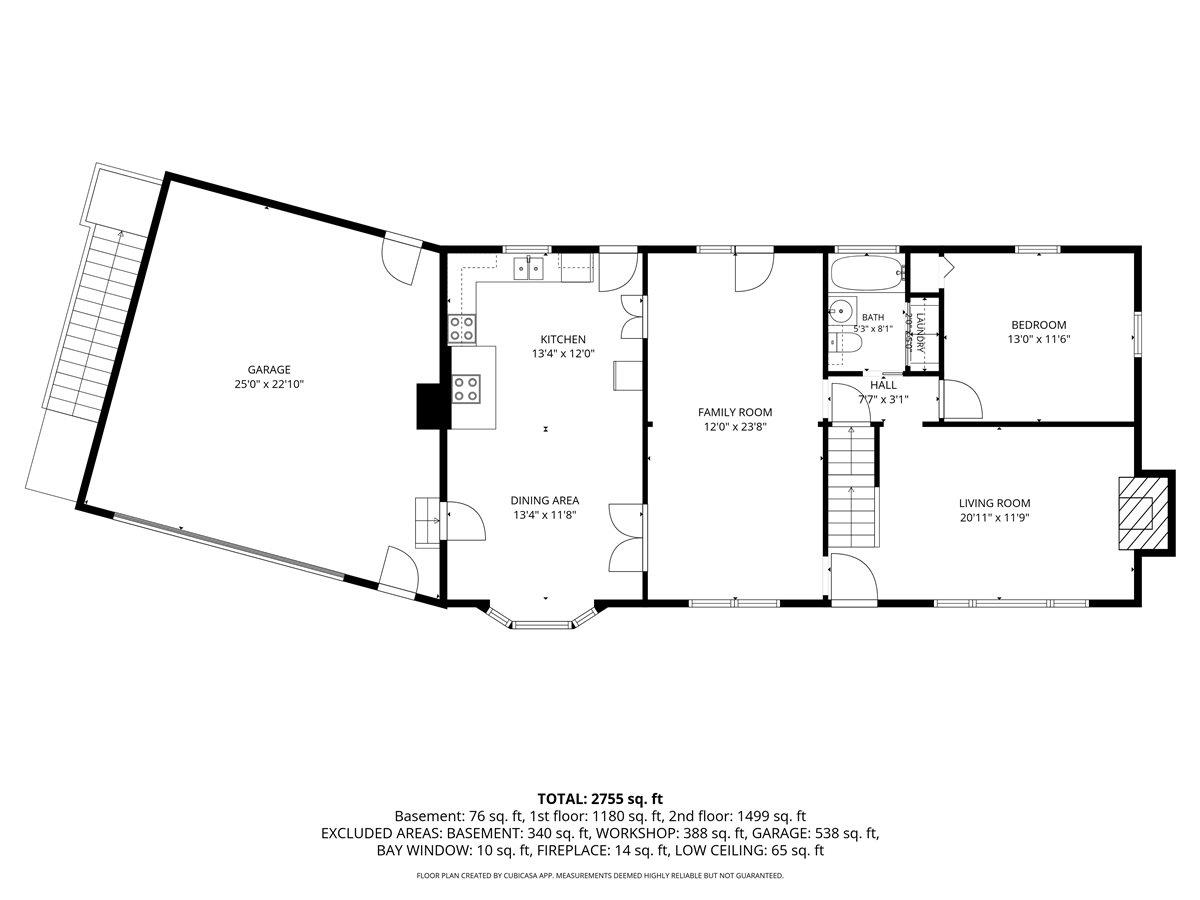
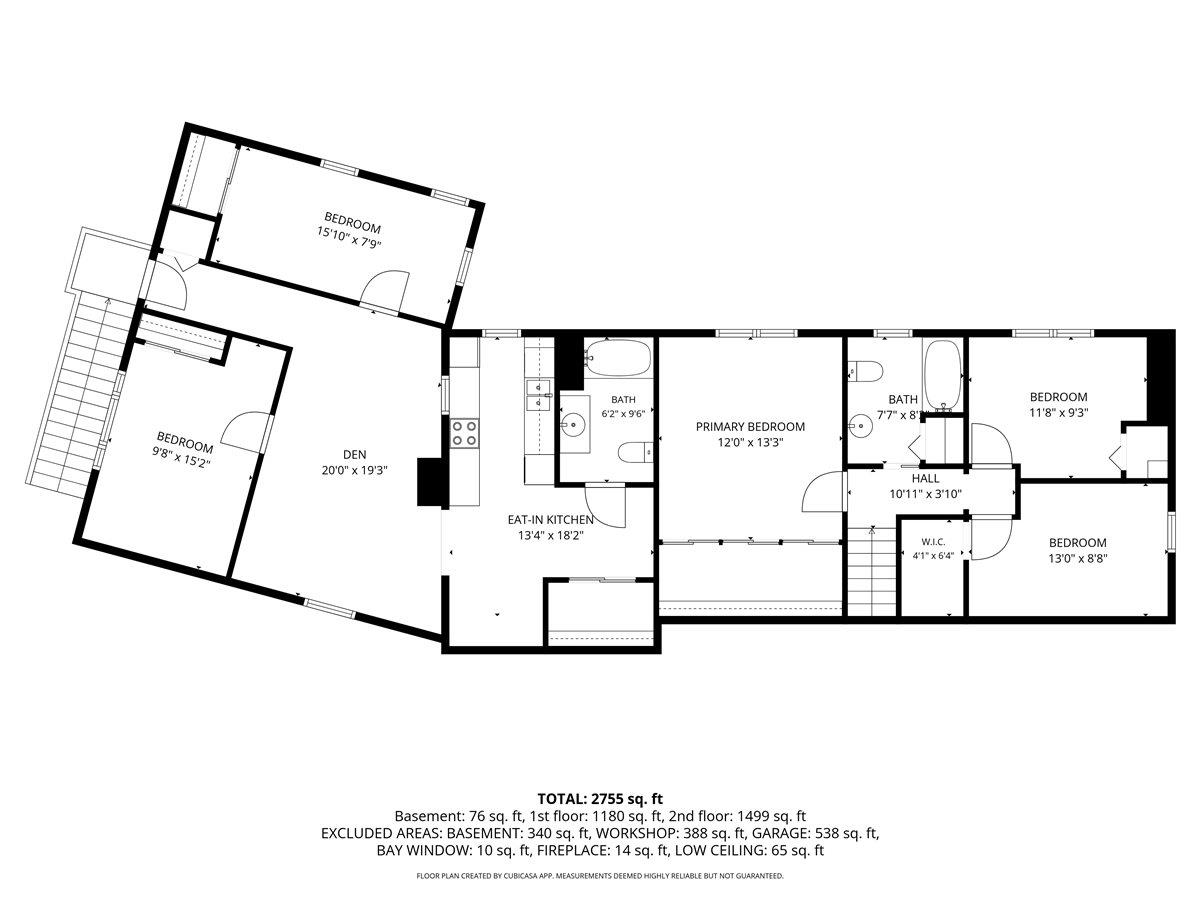
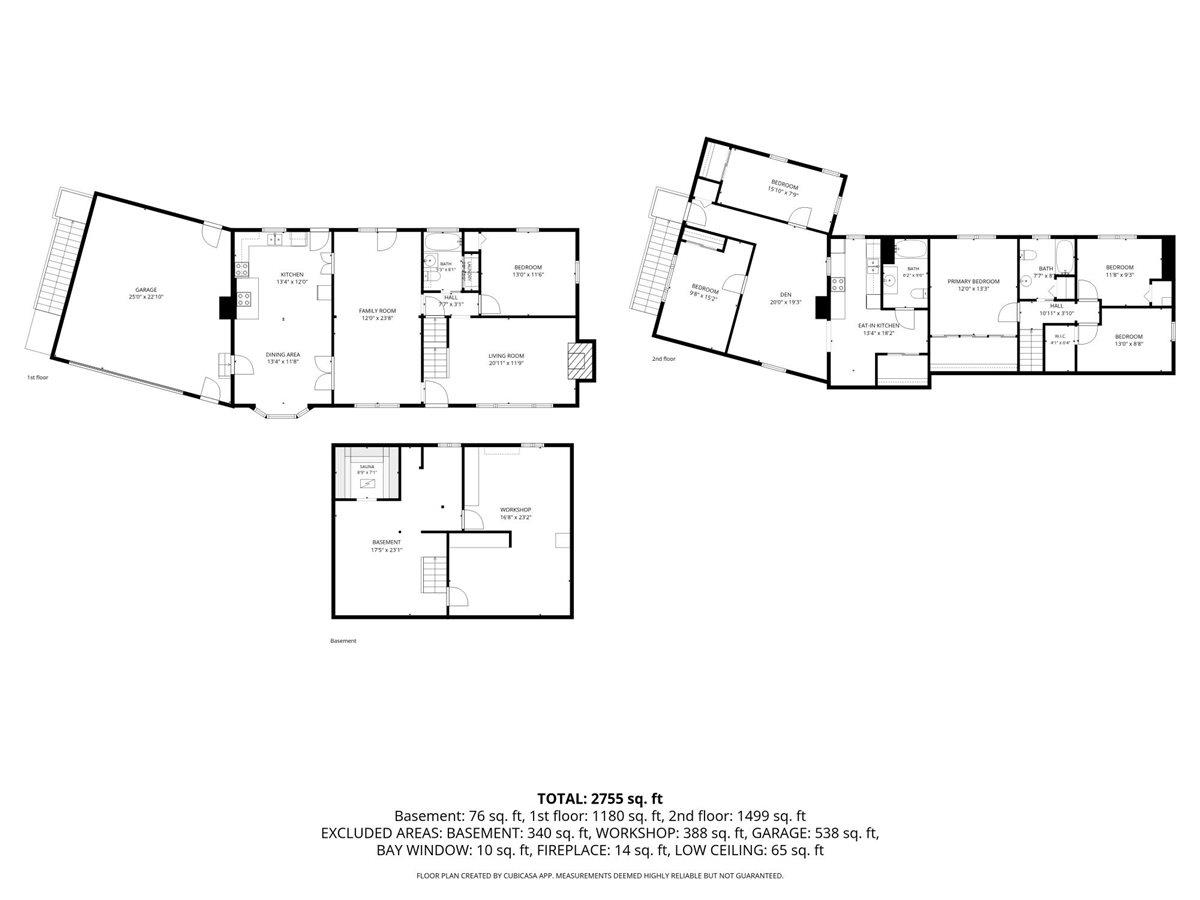
Rarely does a property offer this much flexibility under one roof! Set on a beautiful lot in one of Jericho’s most desirable locations, this spacious home combines comfort, versatility, and opportunity. Complete with a fully equipped two-bedroom accessory dwelling unit, it is ideal for generating rental income, accommodating extended family,… Read More hosting long-term guests, or creating a private work-from-home space. Inside, generous living areas provide plenty of room to gather and entertain. The inviting eat-in kitchen is full of character, anchored by a charming antique stove that serves as a unique focal point. A welcoming living room with a fireplace, an expansive family room, a first-floor bedroom, and three additional bedrooms on the second floor create a flexible floor plan that easily adapts to changing needs. The lower level offers a workshop and abundant storage, while the spacious backyard is framed by mature trees, creating a peaceful setting for entertaining, gardening, or simply relaxing in your own private retreat. Recent updates, including a newer roof and a heat pump water heater, provide added peace of mind. Located less than half a mile from The Jericho Café & Tavern, Stone’s Throw Pizza & Wine, Joe’s Snack Bar, and the scenic Old Mill Park trails, this home offers the perfect blend of small-town charm and everyday convenience. Opportunities like this are rare in Jericho. Read Less
Courtesy of Andrea Hossley, Signature Properties of Vermont [email protected]
Listing Snapshot
Days Online
6
Last Updated
Property Type
Single Family
Beds
6
Full Baths
3
Square Ft.
2,646
Lot Size
0.52 Acres
Year Built
1960
MLS Number
5103218
30 Days Snapshot Of 05465
$690k
+19%
(avg) sold price
5
+66%
homes sold
39
+1200%
(avg) days on market
Snapshot
Area Map
Additional Details
Property Access
Road Frontage: TBD
Building
Basement: Yes, 11 rooms, Built in 1960, 2,646 total finished sqft, Total stories: 1.5, Construction status: Existing, 1,152 unfinished sqft below grade, 2,646 finished sqft above grade
Roof
Shingle
Basement
Basement access: Interior, Storage Space, Sump Pump, Unfinished
Floors
Carpet, Ceramic Tile, Hardwood
Appliances & Equipment
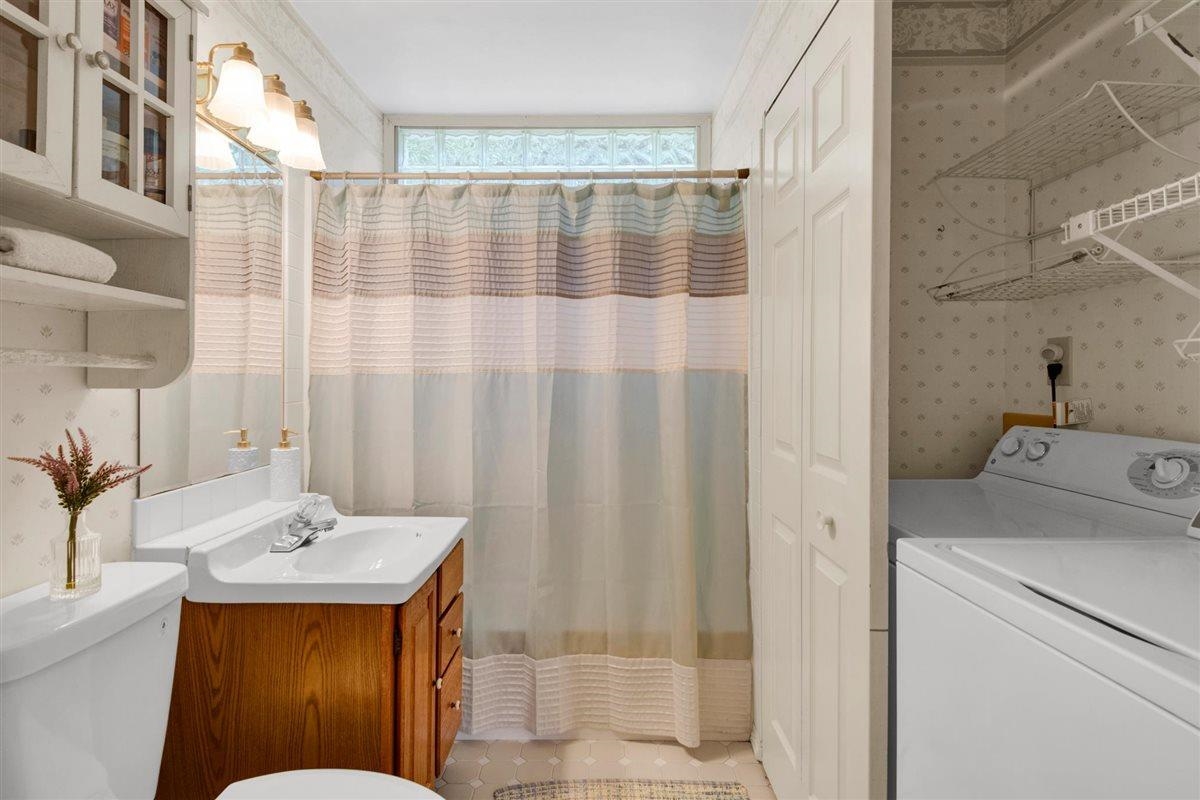
Dishwasher, Disposal, Dryer, Range Hood, Microwave, Electric Range, Refrigerator, Washer, Wood Cook Stove, Gas Stove, Heat Pump Water Heater
Heating
Propane, Kerosene, Baseboard, Direct Vent, Electric, Forced Air
Cooling
None
Utilities
Electric Company: Green Mtn. Power, Electric: 200+ Amp Service, Circuit Breaker(s)
Garage
Garage: Yes, Garage capacity: 2
Lot
0.52 acres, 3,798 approx. sqft, 22,651 sqft
Parking
Driveway: Paved
Property
Units per building: 2, Flood Zone: No, Zoning: JCOR, Owned Land: Yes, Seasonal: No
Sewer
Holding Tank, Septic
Taxes
Gross amount: $6,951
Find The Perfect Home
'VIP' Listing Search
Whenever a listing hits the market that matches your criteria you will be immediately notified.
Mortgage Calculator
Monthly Payment
$0
Mona Branon Lemieux
Realtor

Thank you for reaching out! I will be able to read this shortly and get ahold of you so we can chat.
~MonaPlease Select Date
Please Select Type
Similar Listings
Copyright © PrimeMLS, Inc. All Rights Reserved.
This information is deemed reliable, but not guaranteed. The data relating to real estate displayed on this Site comes in part from the IDX Program of PrimeMLS. The information being provided is for consumers' personal, non-commercial use and may not be used for any purpose other than to identify prospective properties consumers may be interested in purchasing. Data last updated .
Data last updated .

Confirm your time
Fill in your details and we will contact you to confirm a time.
Find My Dream Home
Put an experts eye on your home search! You’ll receive personalized matches of results delivered direct to you.