
14 Beechwood Lane
Jericho, VT 05465
Beds
3
Baths
3
Square Ft.
3,000

$749,900
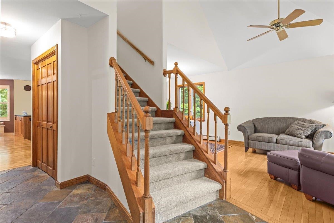
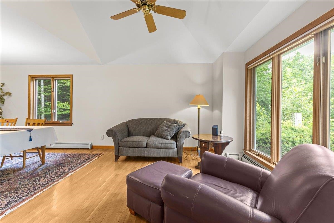
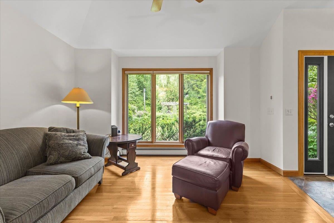
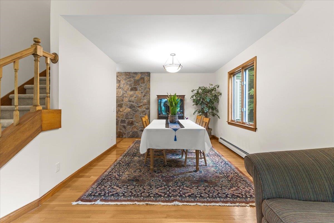
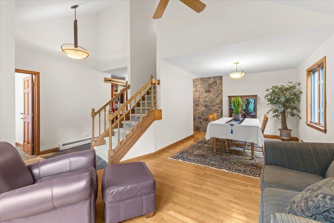
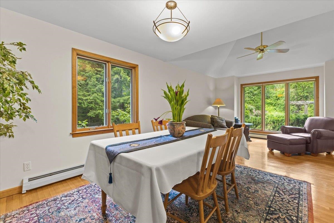
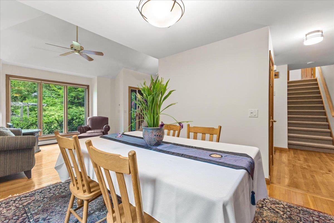
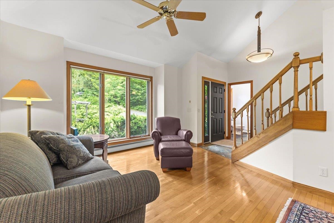
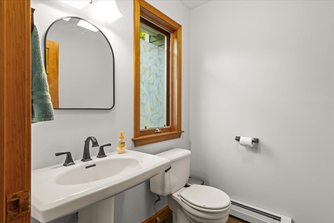
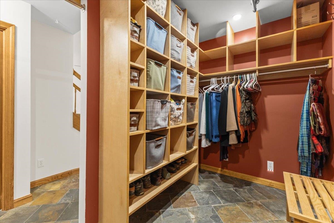
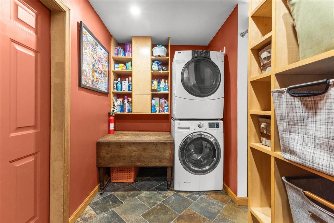
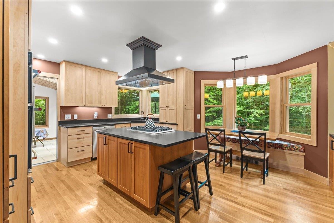
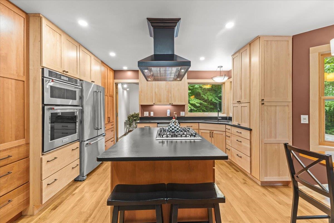
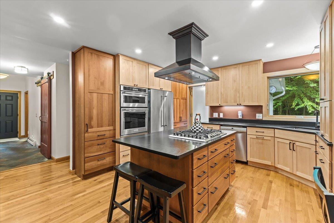
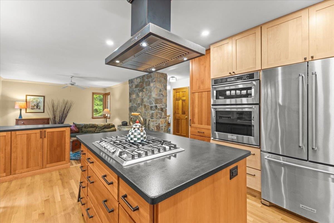
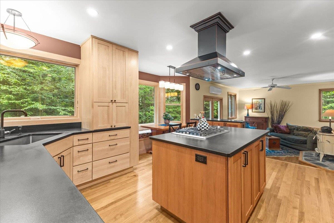
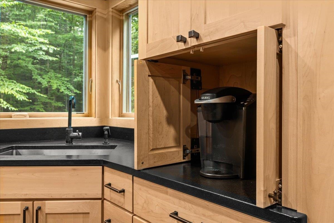
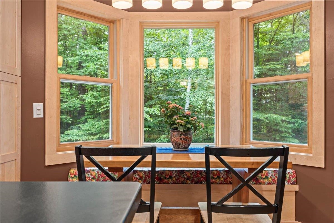
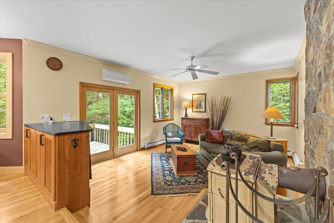
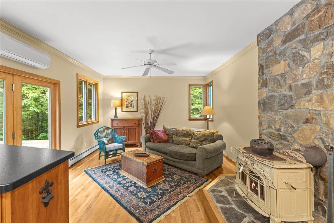
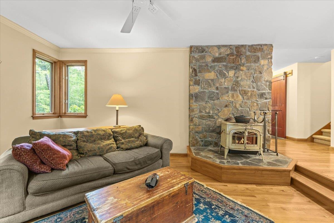
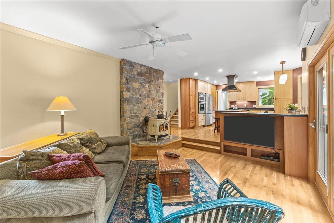
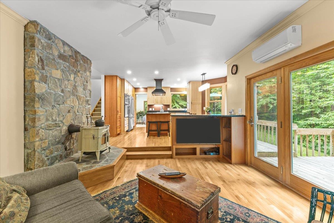
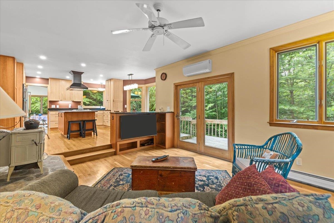
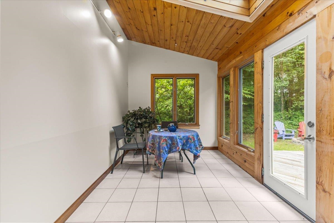
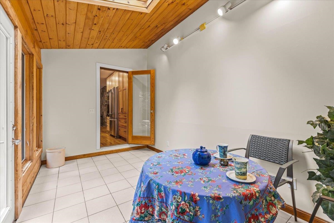
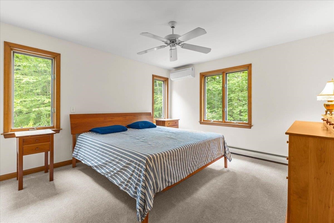
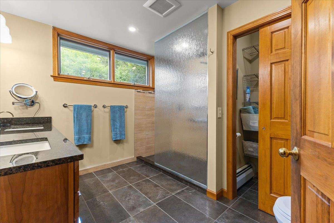
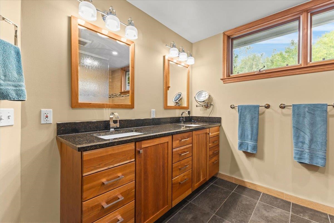
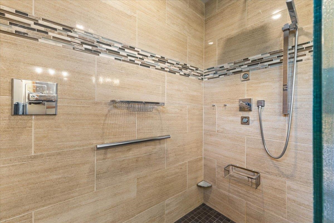
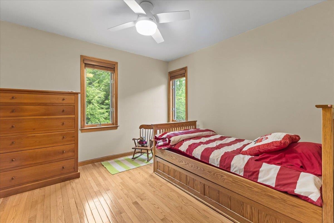
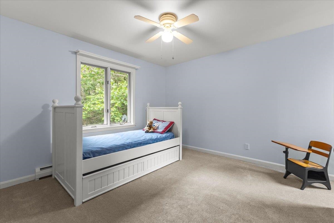
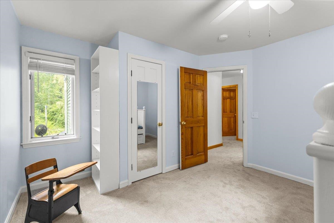
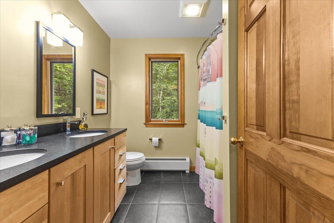
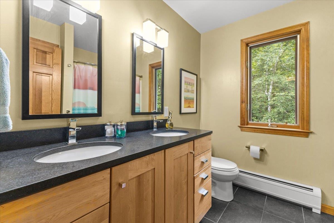
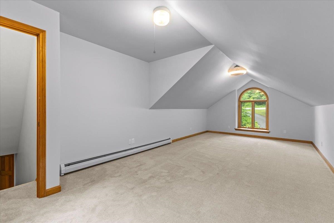
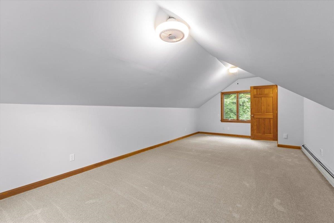
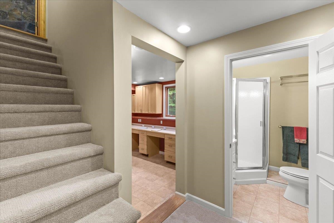
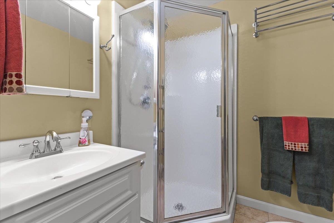
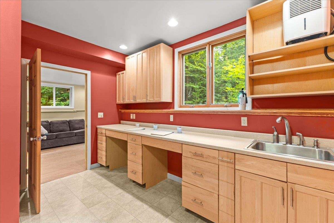
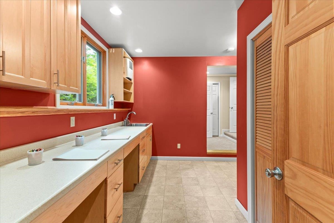
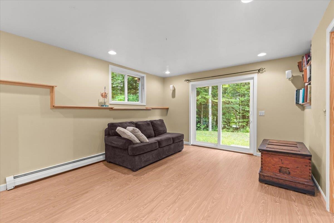
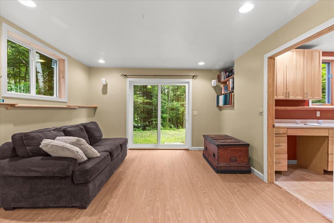
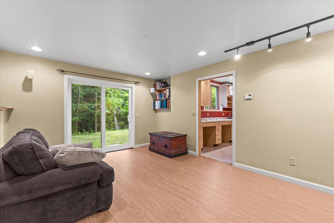
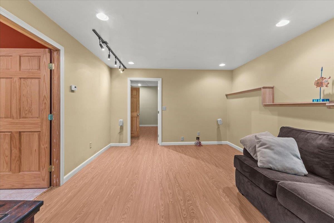
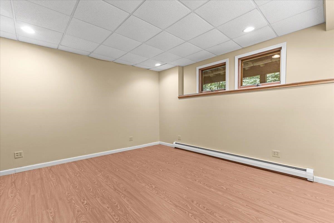
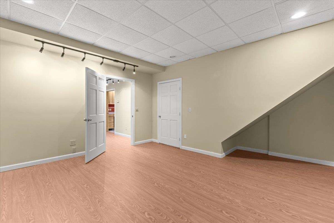
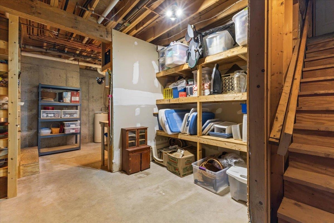
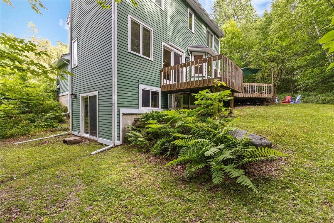
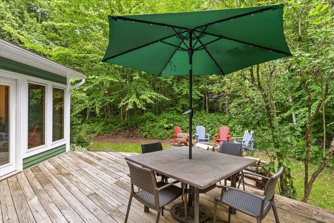
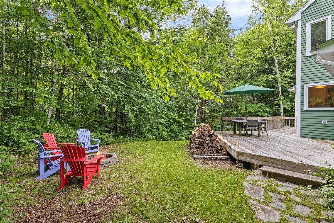
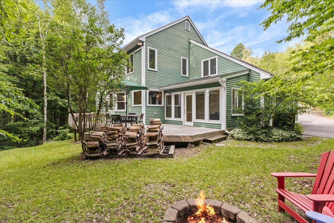
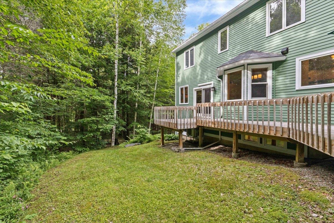
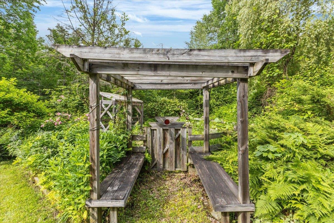
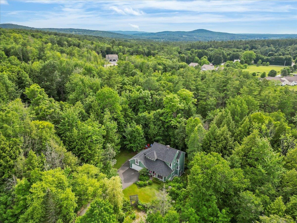
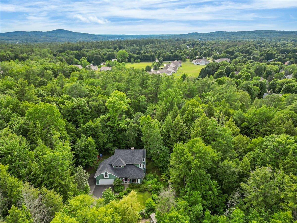
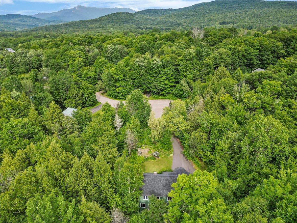
Situated at the end of a quiet cul-de-sac this beautifully maintained 3-bedroom, 3.5-bath home offers privacy, comfort, and an exceptional setting backing to peaceful woods. Surrounded by mature trees and located in an established community, this home has convenient access to everything Jericho has to offer. Step inside through the… Read More slate entry to a bright, inviting, open living and dining area featuring gleaming hardwood floors and an oversized picture window that fills the space with natural light. Home has been freshly painted throughout and features new carpet upstairs. The attached garage leads into a spacious mudroom complete with built-in shelving, cubbies, generous closet space, and a convenient laundry area, perfectly designed for busy Vermont living. The heart of the home is the beautifully appointed kitchen, featuring a center island, stainless steel appliances, double ovens, and an eat-in dining area surrounded by windows overlooking the private backyard. Just beyond, a warm, welcoming living room with hardwood floors and a cozy wood-burning stove creates the perfect gathering space. Glass doors lead to a private back deck, ideal for grilling, entertaining, or gardening in your yard with raised beds for outdoor enthusiasts. A charming three-season porch with walls of windows offers the perfect place to relax and enjoy nature in comfort throughout much of the year. The spacious primary suite features a large en suite bathroom with a beautifully tiled walk-in shower. Two additional generously sized bedrooms, a full bath, and a versatile bonus area provide plenty of room for a home office, playroom, or media space. The finished walkout lower level expands the living space with new laminate flooring, a full bathroom, and flexible space perfect for guests, a recreation room, or home gym. Conveniently located near schools, local shops, hiking trails, skiing, and just a short commute to Burlington. Read Less
Courtesy of The Gardner Group, RE/MAX North Professionals 802-655-3333
Listing Snapshot
Days Online
39
Last Updated
Property Type
Single Family
Beds
3
Full Baths
3
Partial Baths
1
Square Ft.
3,000
Lot Size
0.89 Acres
Year Built
1993
MLS Number
5097878
30 Days Snapshot Of 05465
$690k
+19%
(avg) sold price
5
+66%
homes sold
39
+1200%
(avg) days on market
Snapshot
Area Map
Additional Details
Property Access
Road Frontage: TBD
Building
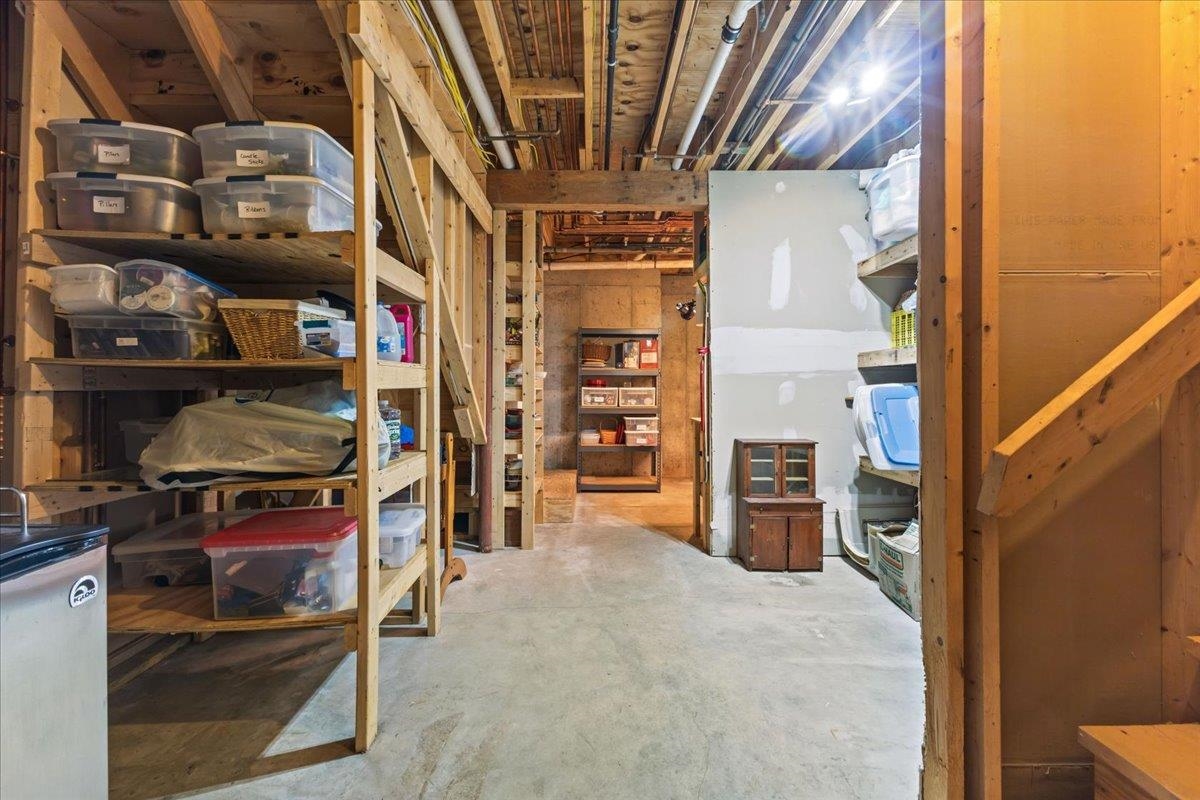
Basement: Yes, 14 rooms, Built in 1993, 3,000 total finished sqft, Total stories: 2, Construction status: Existing, 416 unfinished sqft below grade, 2,339 finished sqft above grade, 661 finished sqft below grade
Roof
Shingle
Basement
Basement access: Walkout, Finished, Full, Walkout, Interior Access, Exterior Access, Basement Stairs
Floors
Carpet, Hardwood, Tile
Appliances & Equipment
Gas Cooktop, Dishwasher, Dryer, Microwave, Double Oven, Wall Oven, Refrigerator, Washer, Natural Gas Water Heater, On Demand Water Heater, Exhaust Fan
Heating
Natural Gas, Baseboard, Heat Pump
Cooling
Mini Split
Utilities
Electric: Circuit Breaker(s)
Fees
Fee: 885, Fee Frequency: Yearly, Fee Includes: Sewer, Water
Garage
Garage: Yes, Garage capacity: 2
Lot
0.89 acres, 3,416 approx. sqft, 38,768 sqft
Parking
Driveway: Paved
Property
Flood Zone: No, Zoning: Village, Owned Land: Yes, Seasonal: No
Sewer
Community, Concrete, Leach Field Off-Site, Septic Shared, Shared
Taxes
Tax year: 2025/2026, Gross amount: $9,097
Find The Perfect Home
'VIP' Listing Search
Whenever a listing hits the market that matches your criteria you will be immediately notified.
Mortgage Calculator
Monthly Payment
$0
Mona Branon Lemieux
Realtor

Thank you for reaching out! I will be able to read this shortly and get ahold of you so we can chat.
~MonaPlease Select Date
Please Select Type
Similar Listings
Copyright © PrimeMLS, Inc. All Rights Reserved.
This information is deemed reliable, but not guaranteed. The data relating to real estate displayed on this Site comes in part from the IDX Program of PrimeMLS. The information being provided is for consumers' personal, non-commercial use and may not be used for any purpose other than to identify prospective properties consumers may be interested in purchasing. Data last updated .
Data last updated .

Confirm your time
Fill in your details and we will contact you to confirm a time.
Find My Dream Home
Put an experts eye on your home search! You’ll receive personalized matches of results delivered direct to you.