119 Orr Road
Jericho, VT 05465
Beds
3
Baths
2
Square Ft.
3,769
$650,000
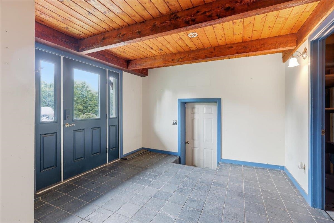
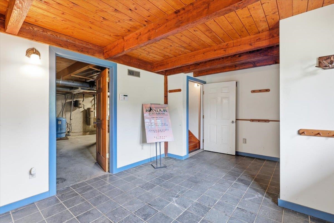
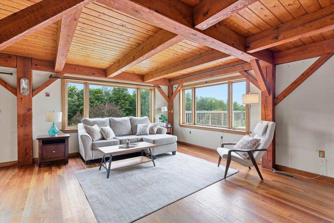
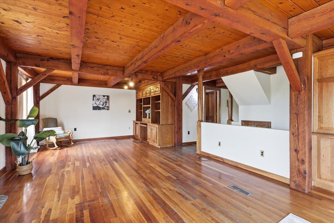
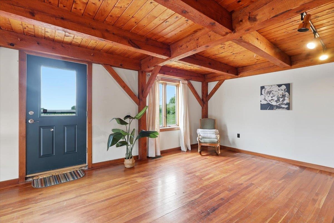
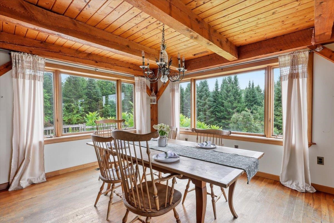
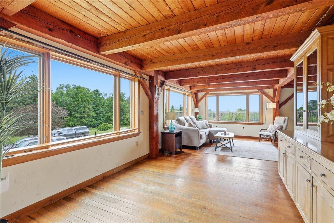
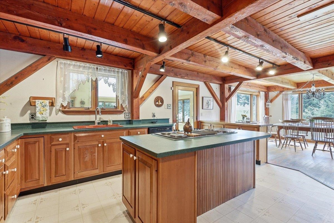
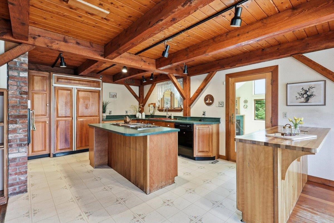
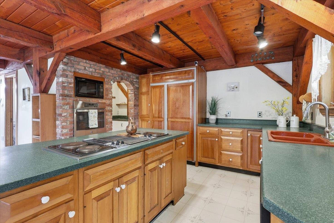
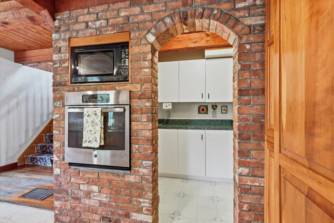
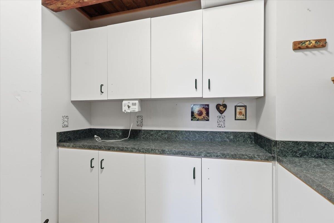
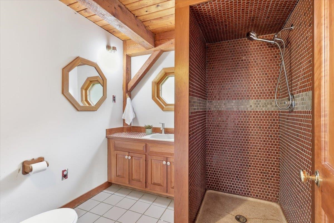
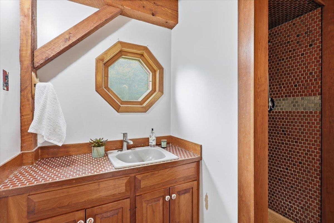
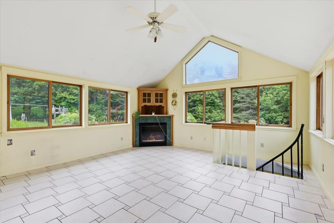
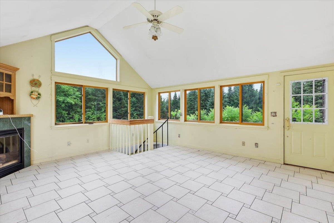
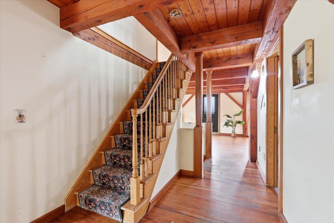
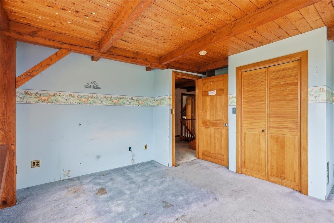
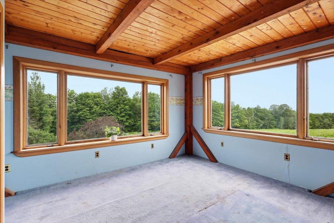
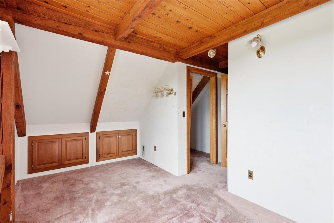
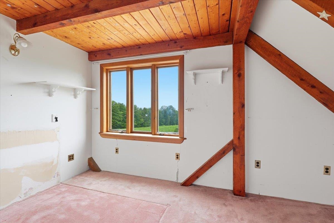
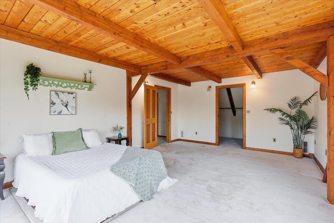
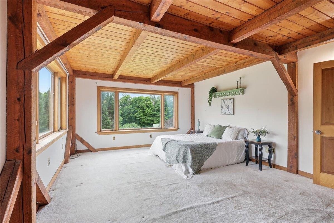
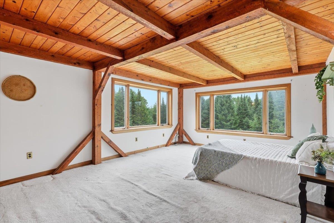
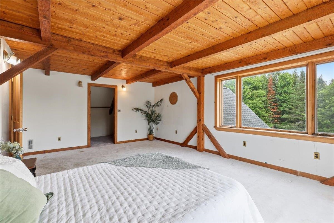
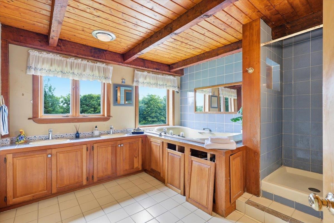
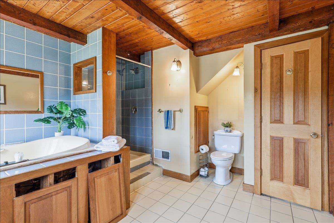
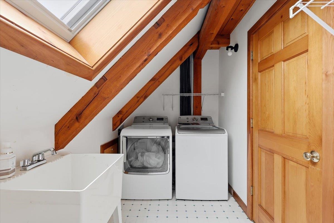
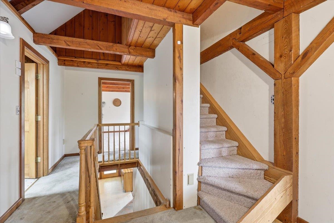
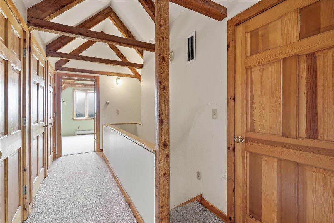
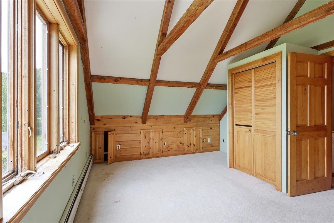
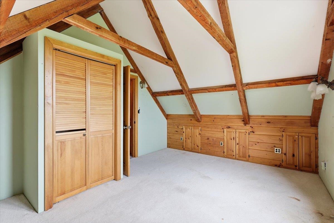
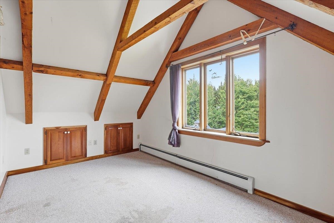
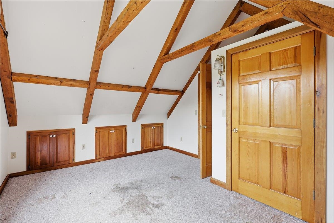
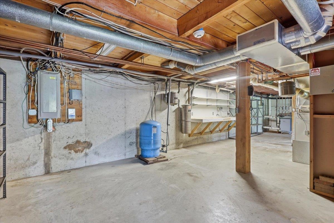
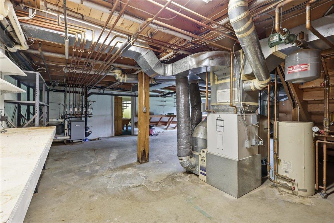
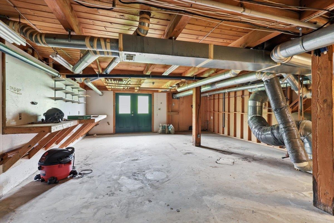
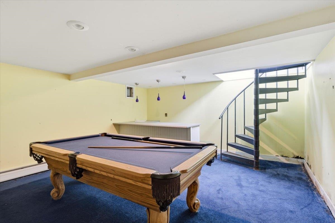
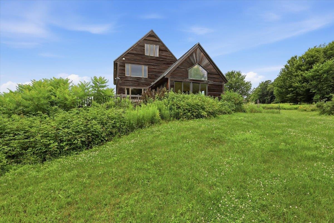
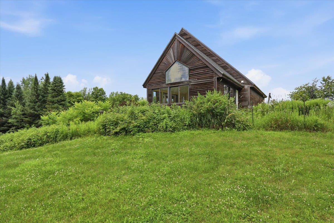
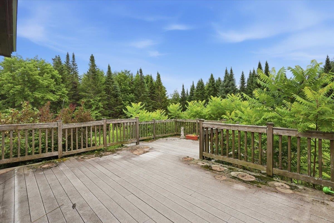
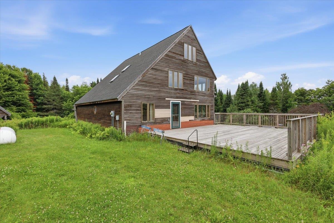
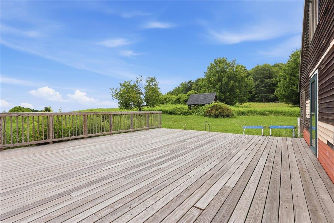
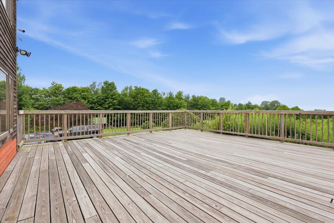
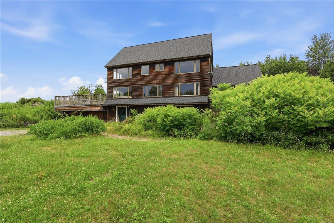
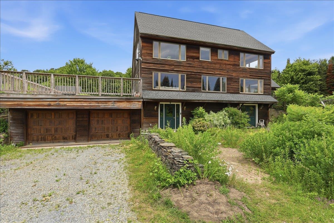
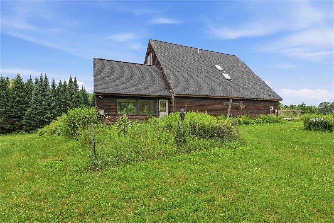
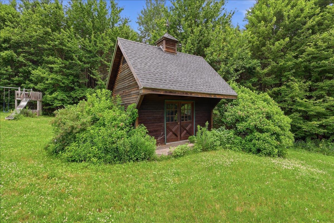
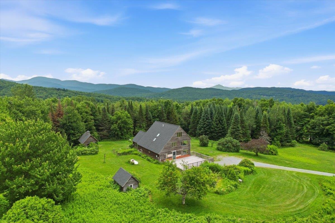
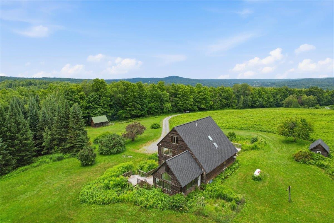
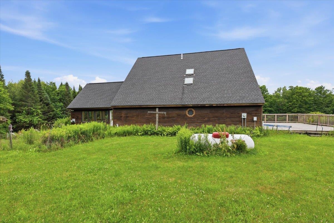
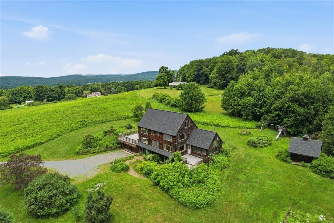
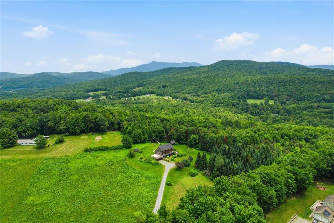
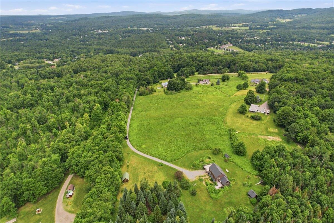
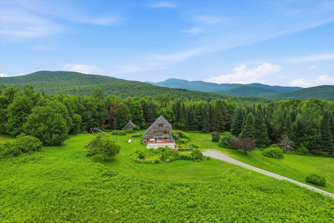
Set along a quiet dirt road in Jericho, this traditional Vermont post-and-beam home offers privacy, picturesque mountain views, and approximately 10.5 acres with established gardens and multiple outbuildings. Built by Kondor Post & Beam as the builder’s own residence, the property has remained with its original owner and features exposed… Read More Cherry timber details, custom built-ins, abundant natural light, and ample storage throughout. The main level flows from the living room and office into the spacious kitchen, dining area, and sunroom, with hardwood flooring adding warmth throughout much of the first floor. Large windows frame the surrounding landscape, while two expansive decks create inviting spaces for outdoor living. The second floor includes a generous bathroom with a jetted tub, separate stand-up shower, and dual-sink vanity, as well as a dedicated laundry room. Numerous closets, built-ins, and additional storage areas provide exceptional organizational space, while the upper levels offer a flexible arrangement of sleeping rooms and bonus areas. Offering approximately 3,769 square feet of finished living area, the home also includes a partially finished basement featuring a game room (pool table included) and bar and attached garage. The roof was replaced within the past five years. Many of the oversized windows are ready for replacement, presenting an opportunity to update the home while preserving its bright, open character, and this condition has been considered in the pricing. Outside, the acreage includes perennial gardens, a playhouse, large shed, and two-stall horse stable, creating a distinctive Jericho property that combines Vermont craftsmanship, generous living space, extensive storage, and a peaceful rural setting. Read Less
Courtesy of Julie Danaher, Ridgeline Real Estate 802-540-1366
Listing Snapshot
Days Online
25
Last Updated
Property Type
Single Family
Beds
3
Full Baths
2
Square Ft.
3,769
Lot Size
10.5 Acres
Year Built
1982
MLS Number
5100180
30 Days Snapshot Of 05465
$690k
+19%
(avg) sold price
5
+66%
homes sold
39
+1200%
(avg) days on market
Snapshot
Area Map
Additional Details
Property Access
Road Frontage: No
Building
Basement: Yes, 11 rooms, Built in 1982, 3,769 total finished sqft, Total stories: 2, Construction status: Existing, 946 unfinished sqft below grade, 3,324 finished sqft above grade, 445 finished sqft below grade
Roof
Shingle
Basement
Basement access: Walkout, Concrete Floor, Partially Finished
Floors
Carpet, Hardwood, Slate/Stone
Appliances & Equipment
Dishwasher, Dryer, Microwave, Wall Oven, Electric Range, Washer, Owned Water Heater
Heating
Propane, Forced Air
Cooling
None
Utilities
Electric Company: Green Mountain Power, Electric: Circuit Breaker(s)
Garage
Garage: Yes, Garage capacity: 2
Lot
10.5 acres, 4,715 approx. sqft, 457,380 sqft
Parking
Driveway: Crushed Stone
Property
Flood Zone: No, Zoning: Residential, Owned Land: Yes, Seasonal: No
Sewer
Septic
Taxes
Gross amount: $11,138
Find The Perfect Home
'VIP' Listing Search
Whenever a listing hits the market that matches your criteria you will be immediately notified.
Mortgage Calculator
Monthly Payment
$0
Mona Branon Lemieux
Realtor

Thank you for reaching out! I will be able to read this shortly and get ahold of you so we can chat.
~MonaPlease Select Date
Please Select Type
Similar Listings
Copyright © PrimeMLS, Inc. All Rights Reserved.
This information is deemed reliable, but not guaranteed. The data relating to real estate displayed on this Site comes in part from the IDX Program of PrimeMLS. The information being provided is for consumers' personal, non-commercial use and may not be used for any purpose other than to identify prospective properties consumers may be interested in purchasing. Data last updated .
Data last updated .

Confirm your time
Fill in your details and we will contact you to confirm a time.
Find My Dream Home
Put an experts eye on your home search! You’ll receive personalized matches of results delivered direct to you.