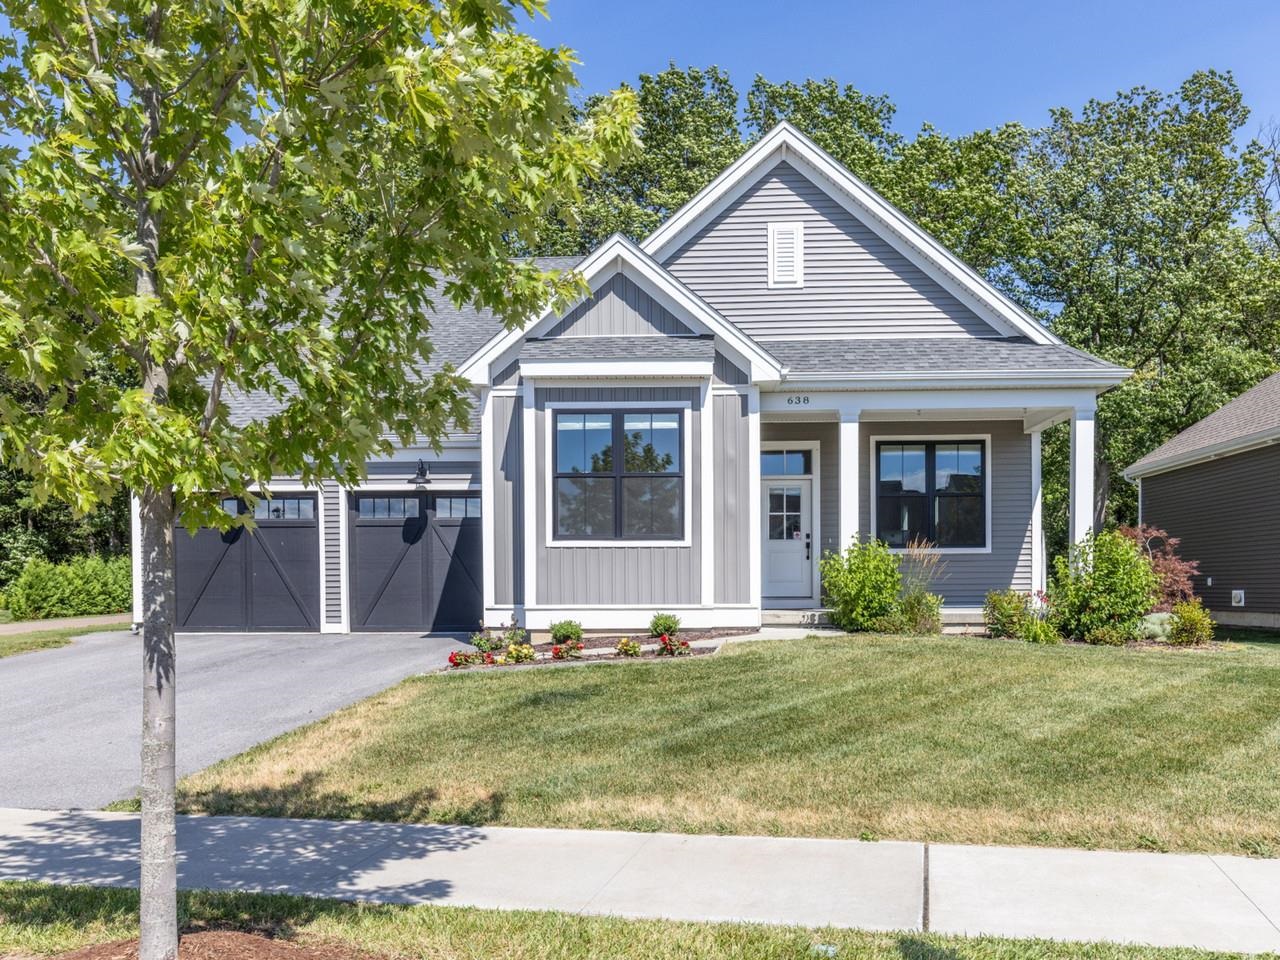
638 Vale Drive

South Burlington, VT 05403
Beds
3
Baths
3
Square Ft.
2,832
$889,000
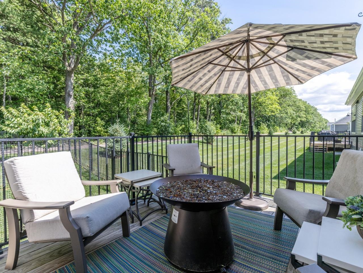
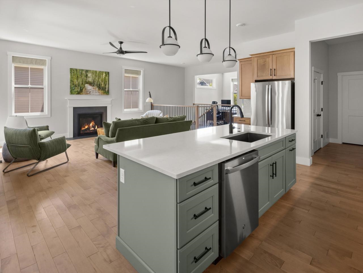
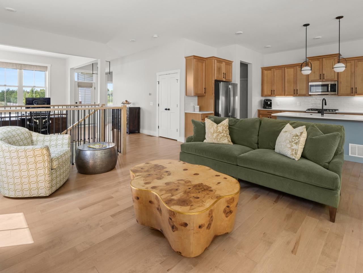
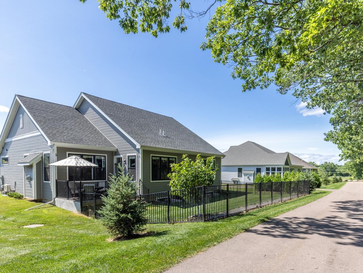
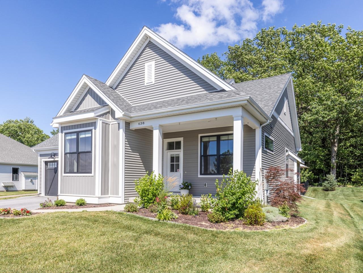
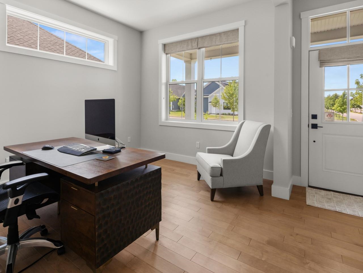
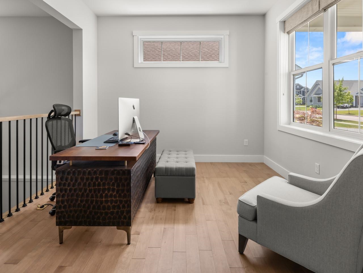
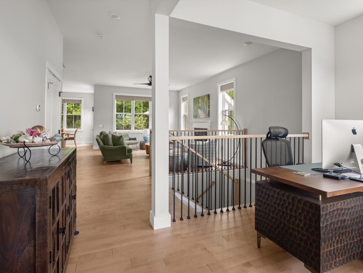
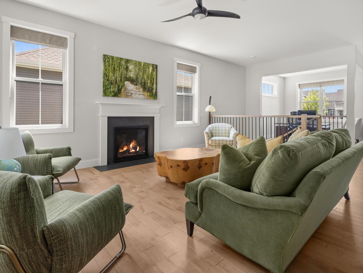
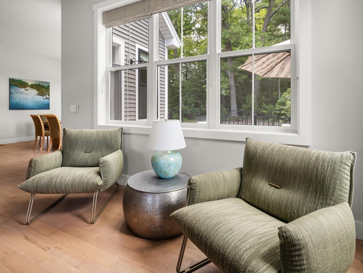
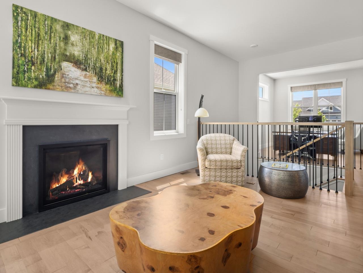
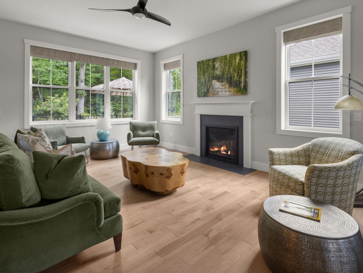
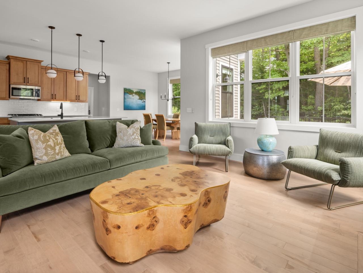
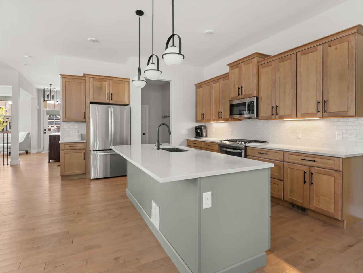
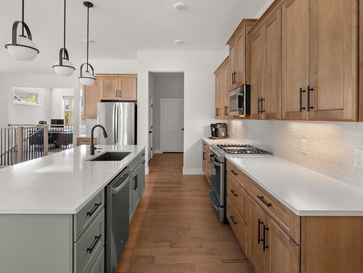
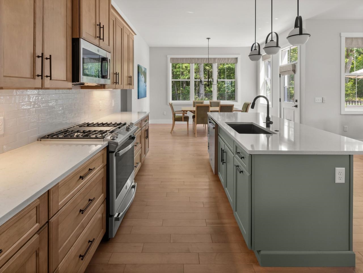
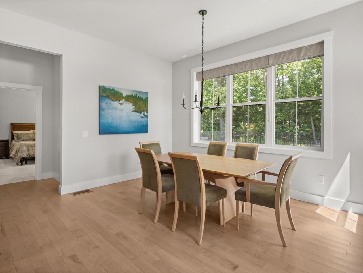
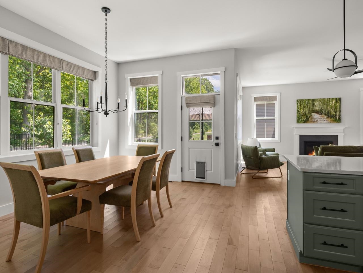
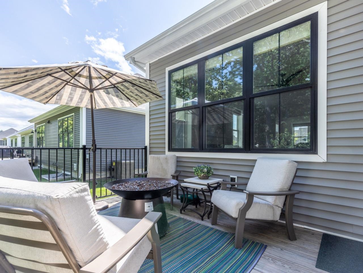
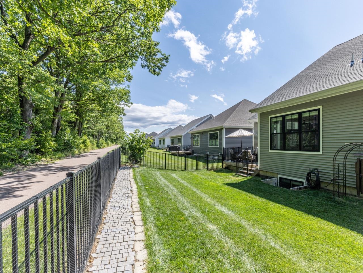
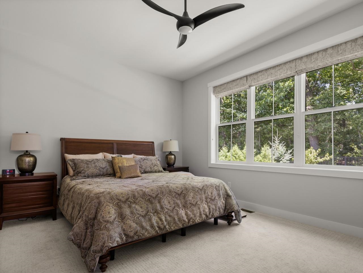
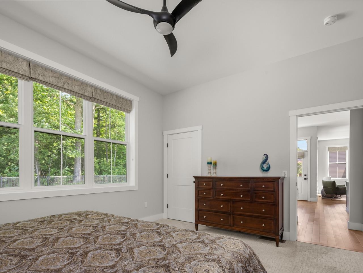
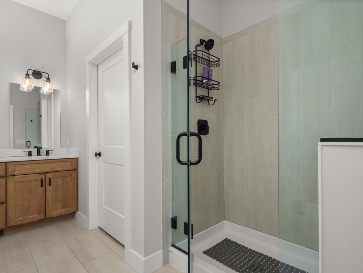
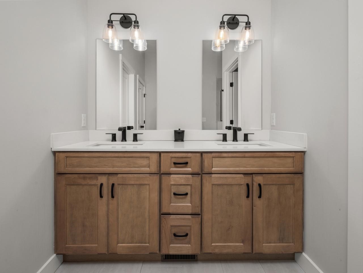
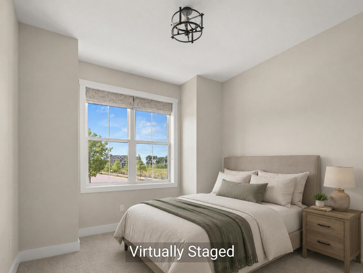
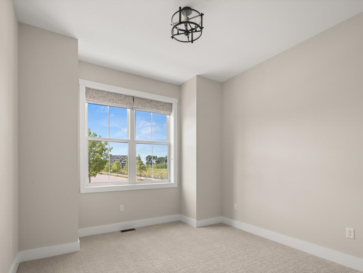
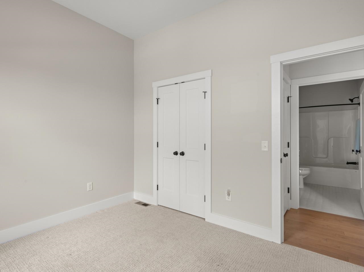
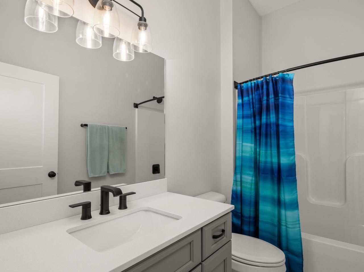
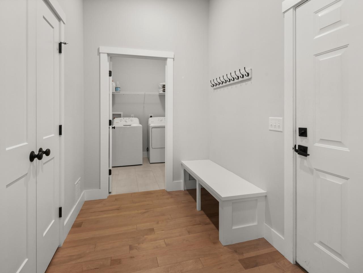
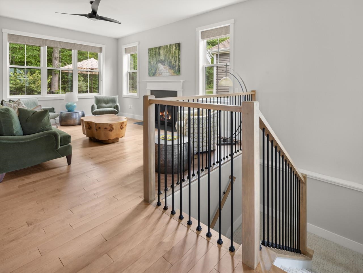
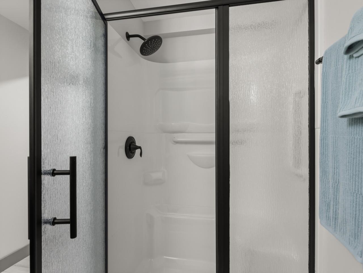
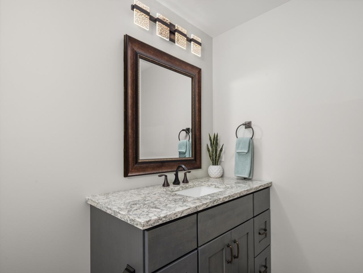
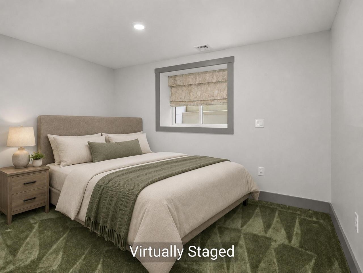
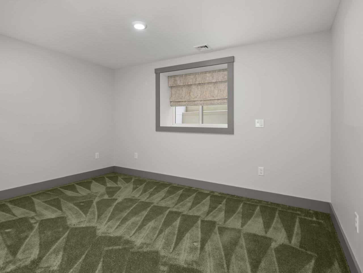
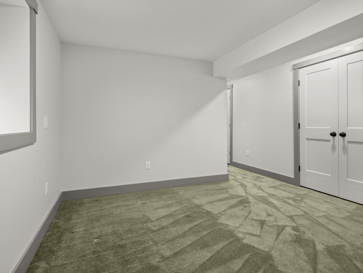
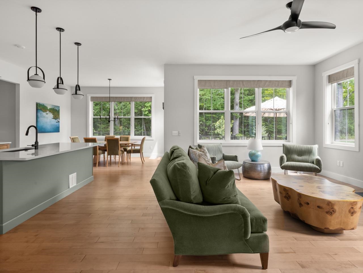
Welcome to this beautiful, former model home at Spear Meadows! Just three years young, you’ll appreciate its one-level living with a warm design and exceptional natural light throughout. With 10-foot ceilings, oversized windows, lovely hardwood floors, and a sophisticated open floor plan, it’s perfect for both everyday living and entertaining.Read MoreRead Less
Courtesy of Brian M. Boardman, Coldwell Banker Hickok and Boardman Cell: 802-343-0971
Listing Snapshot
Days Online
1
Last Updated
Property Type
Single Family
Beds
3
Full Baths
3
Square Ft.
2,832
Lot Size
0.07 Acres
Year Built
2022
MLS Number
5101620
30 Days Snapshot Of 05403
$566k
-9%
(avg) sold price
25
-13%
homes sold
20
-31%
(avg) days on market
Snapshot
Area Map
Additional Details
Floors
Ceramic Tile, Carpet, Hardwood, Tile, Vinyl Plank
Property Access
Road Frontage: No
Building
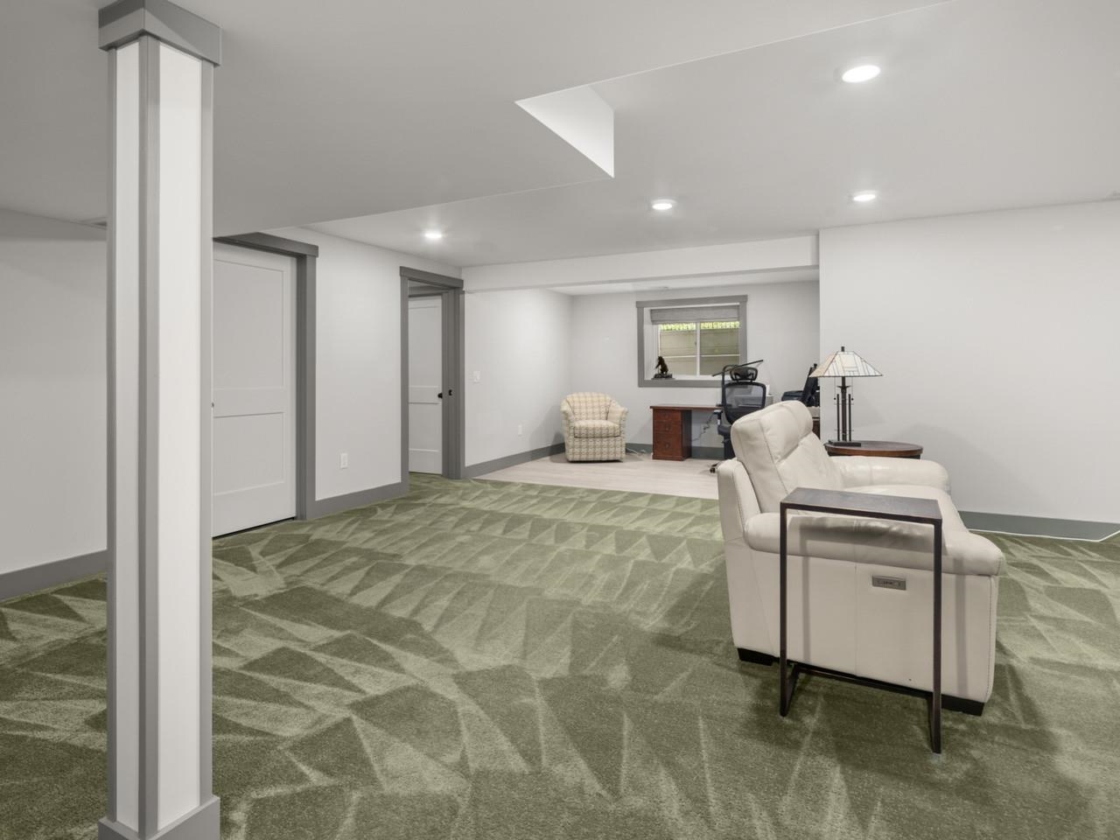
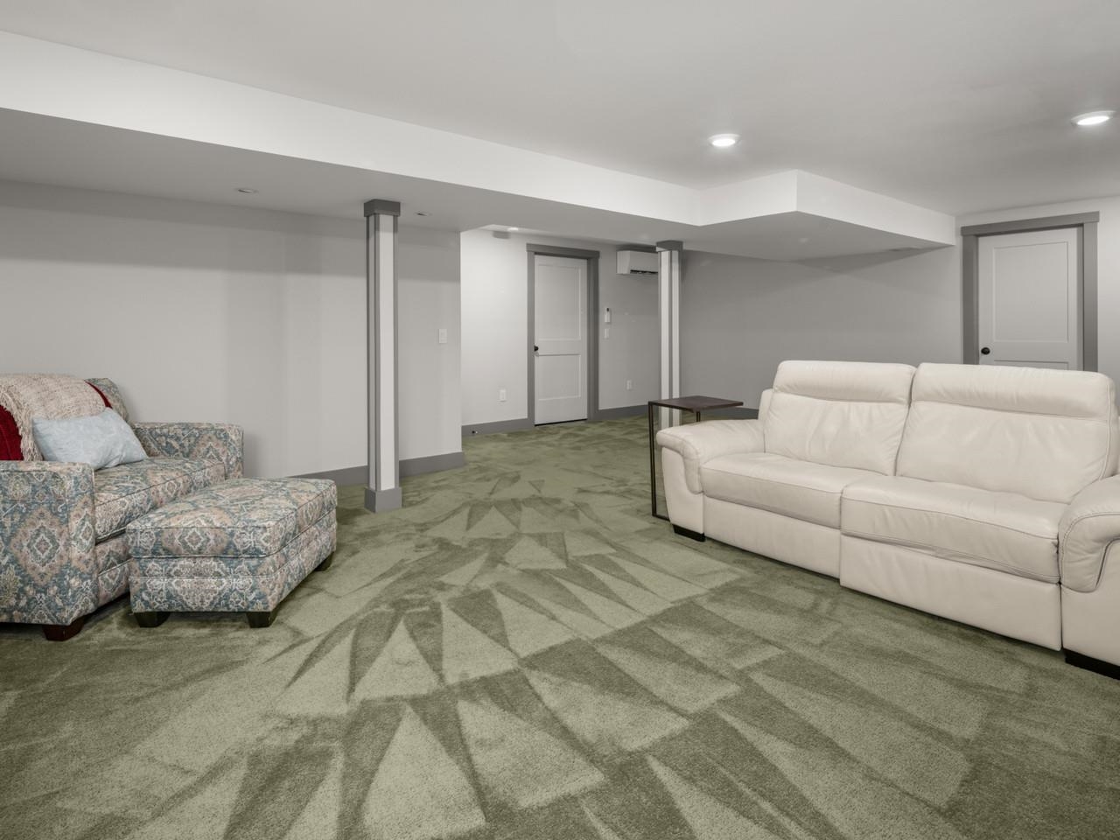
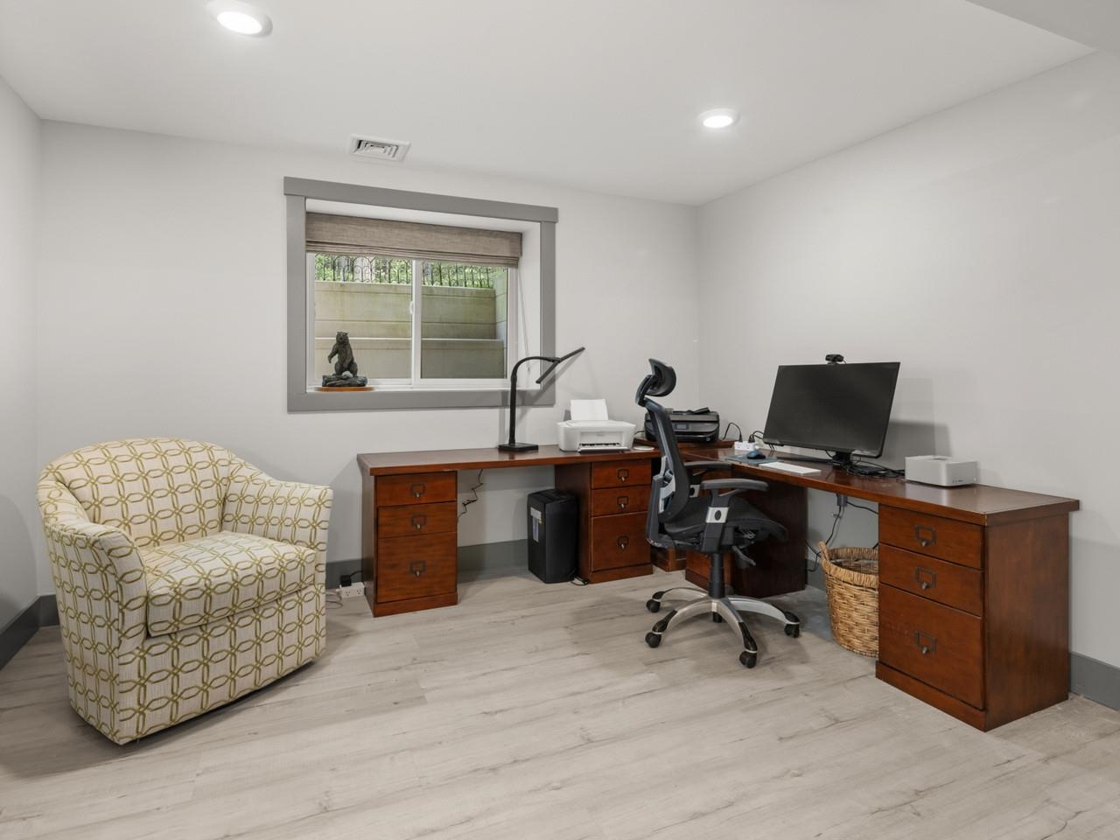
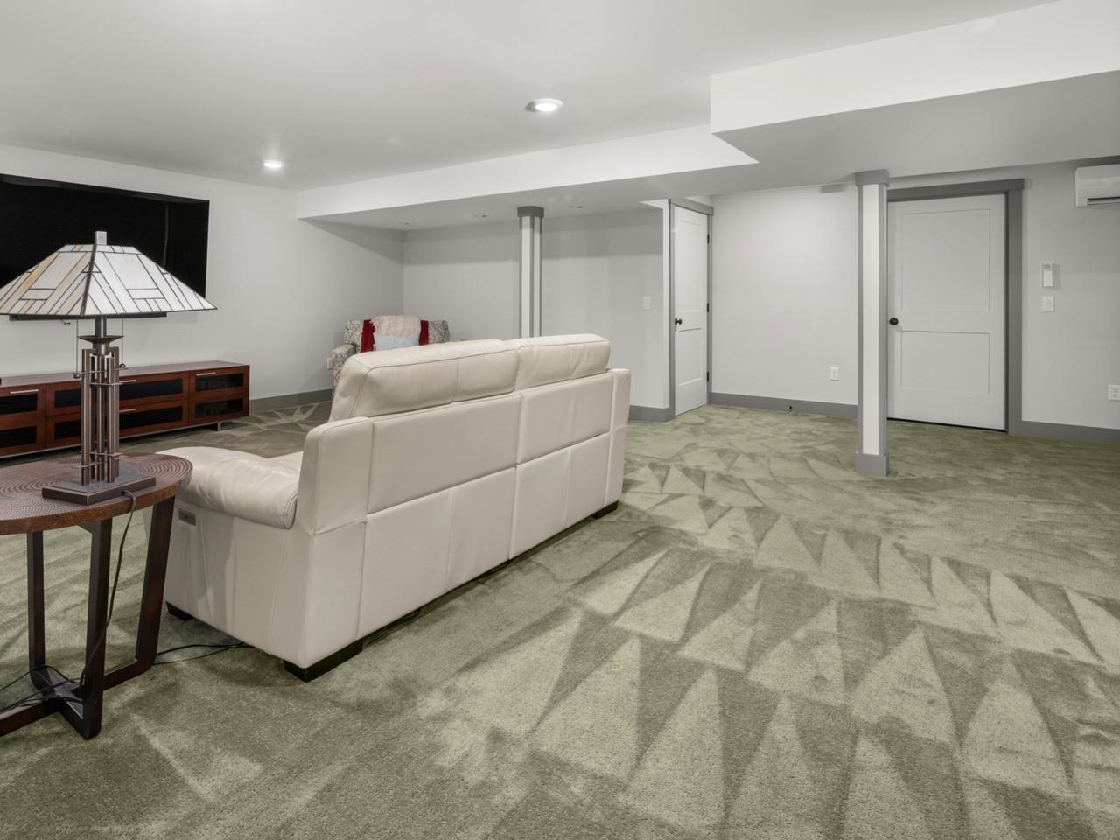
Basement: Yes, 7 rooms, Built in 2022, 2,832 total finished sqft, Total stories: 1, Construction status: Existing, 780 unfinished sqft below grade, 1,806 finished sqft above grade, 1,026 finished sqft below grade
Roof
Asphalt Shingle
Basement
Basement access: Interior, Climate Controlled, Daylight, Finished, Full, Storage Space
Appliances & Equipment
Dishwasher, Disposal, Dryer, Microwave, Gas Range, Refrigerator, Washer, Owned Water Heater
Heating
Natural Gas, Electric, Heat Pump, Hot Air
Cooling
Central AC, Mini Split
Utilities
Electric Company: Green Mountain Power, Electric: 200+ Amp Service,220 Plug, Circuit Breaker(s)
Fees
Fee: 240.55, Fee Frequency: Monthly, Fee Includes: HOA Fee, Landscaping, Plowing, Trash, Water
Garage
Garage: Yes, Garage capacity: 2
Lot
0.07 acres, 3,612 approx. sqft, 3,049 sqft
Parking
Driveway: Paved
Property
Flood Zone: No, Zoning: RL, Seasonal: No
Sewer
Public
Taxes
Gross amount: $16,003
Find The Perfect Home

'VIP' Listing Search

Whenever a listing hits the market that matches your criteria you will be immediately notified.

Join The List
Mortgage Calculator
Monthly Payment
$0
Mona Branon Lemieux
Realtor
Agent profile image

Schools In The Area

Check out nearby schools with ratings and contact info.

Similar Listings

View More Listings

This information is deemed reliable, but not guaranteed. The data relating to real estate displayed on this Site comes in part from the IDX Program of PrimeMLS. The information being provided is for consumers' personal, non-commercial use and may not be used for any purpose other than to identify prospective properties consumers may be interested in purchasing. Data last updated .
Data last updated .