82 Ledge Way

South Burlington, VT 05403
Beds
3
Baths
3
Square Ft.
2,806
$749,000
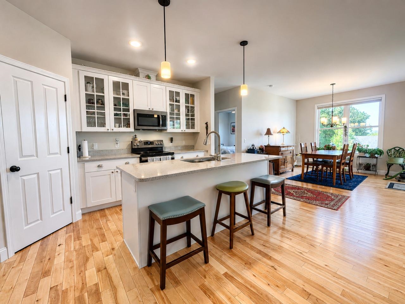
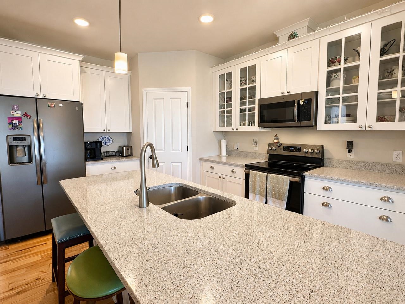
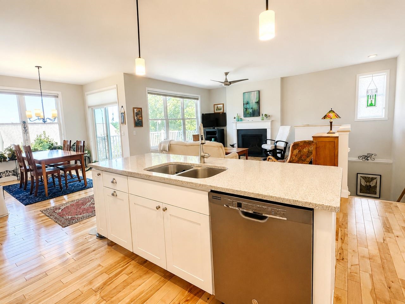
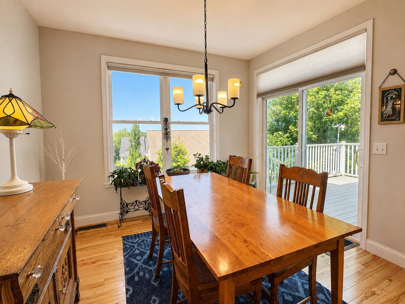
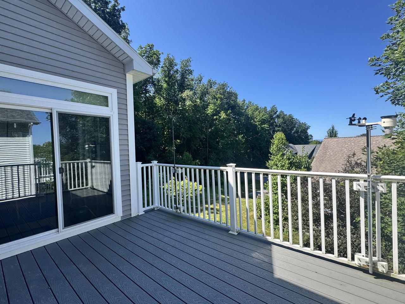
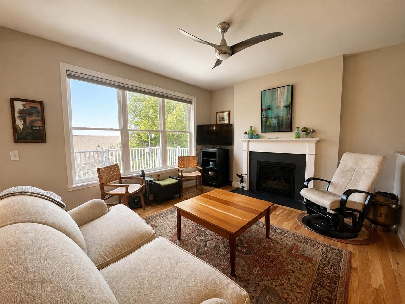
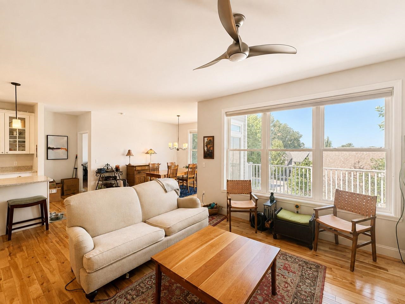
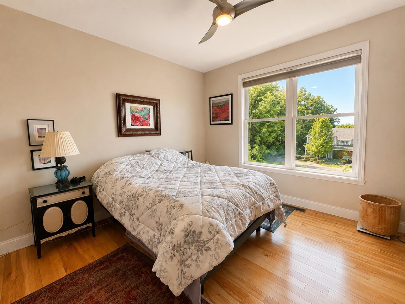
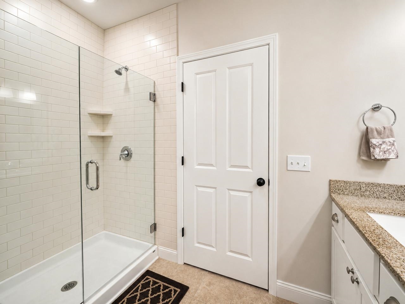
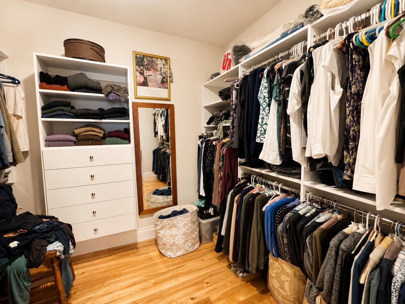
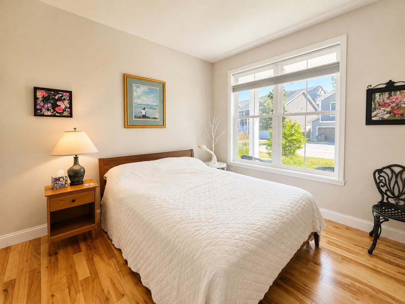
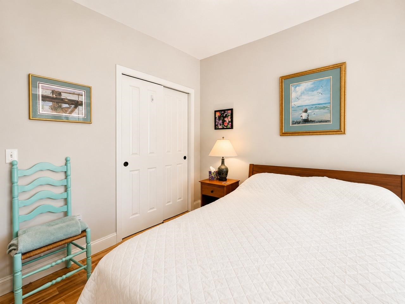
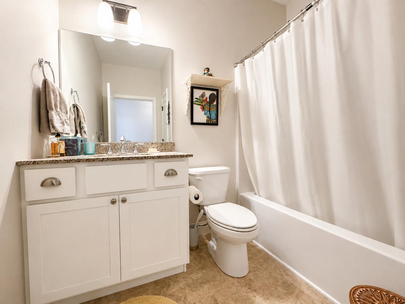
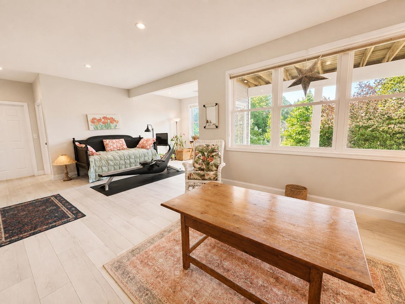
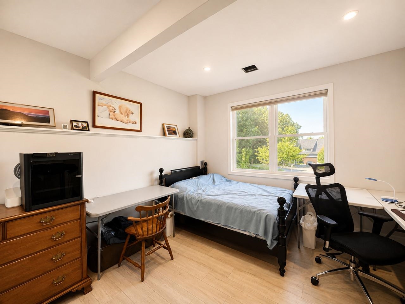
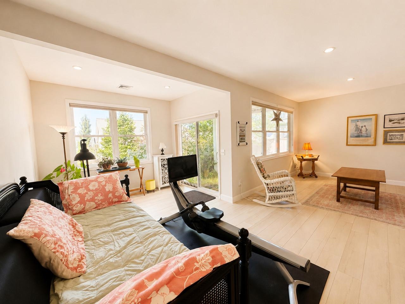
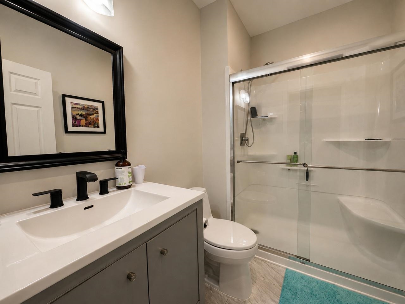
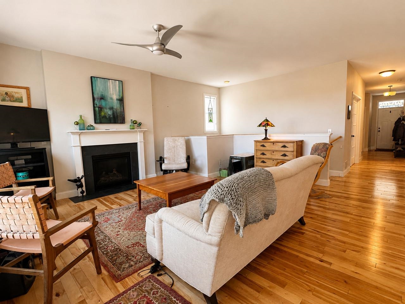
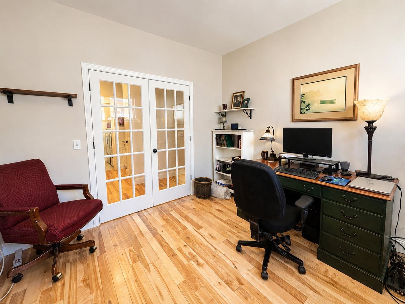
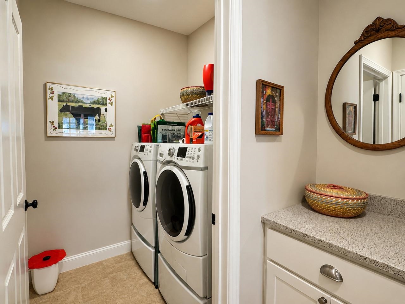
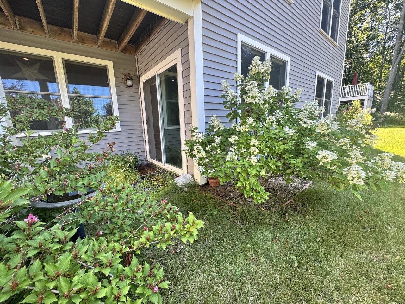
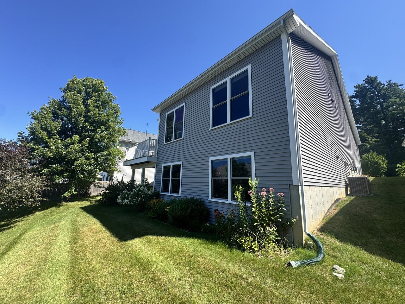
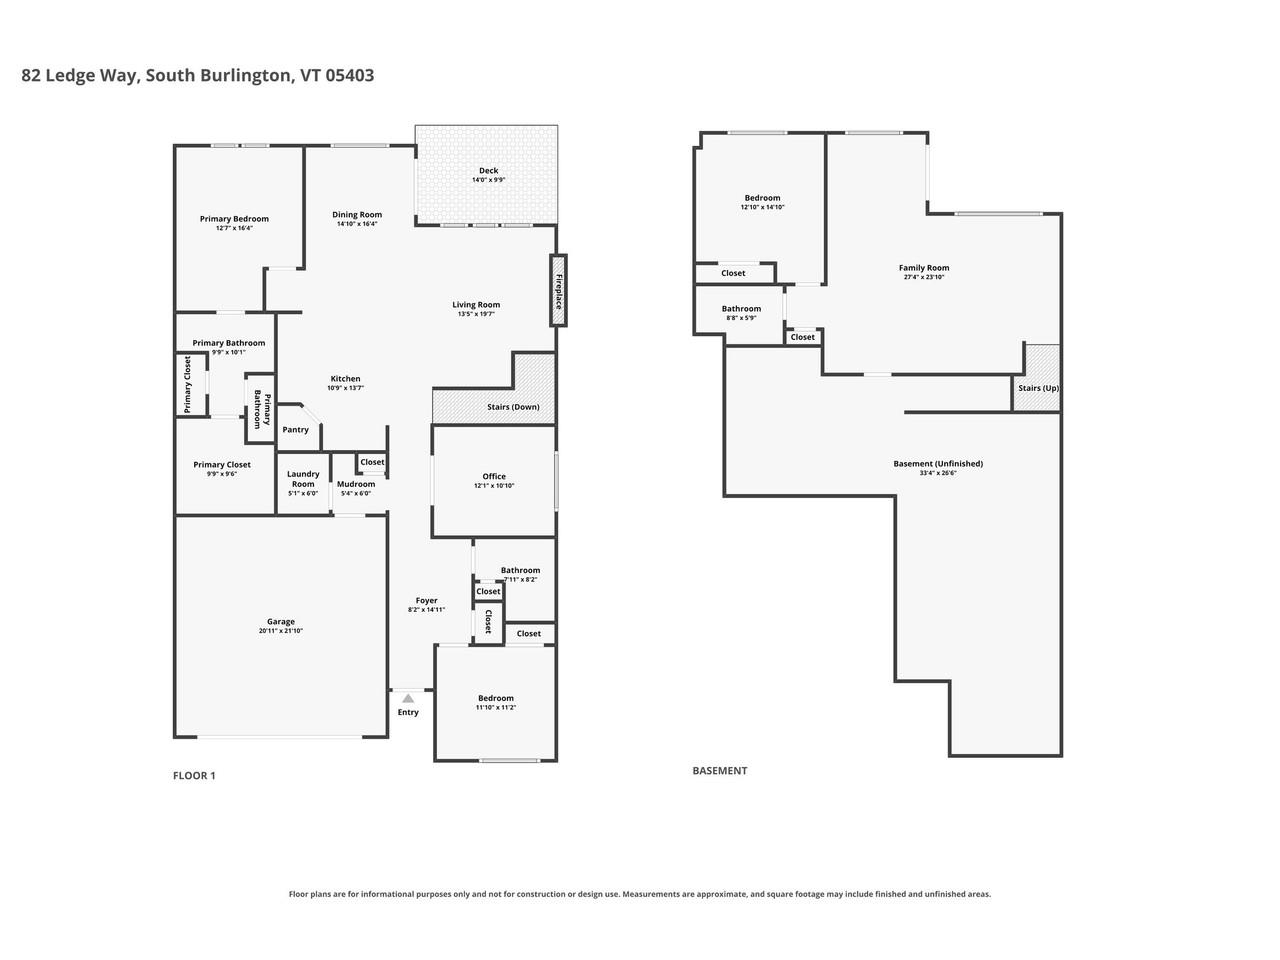
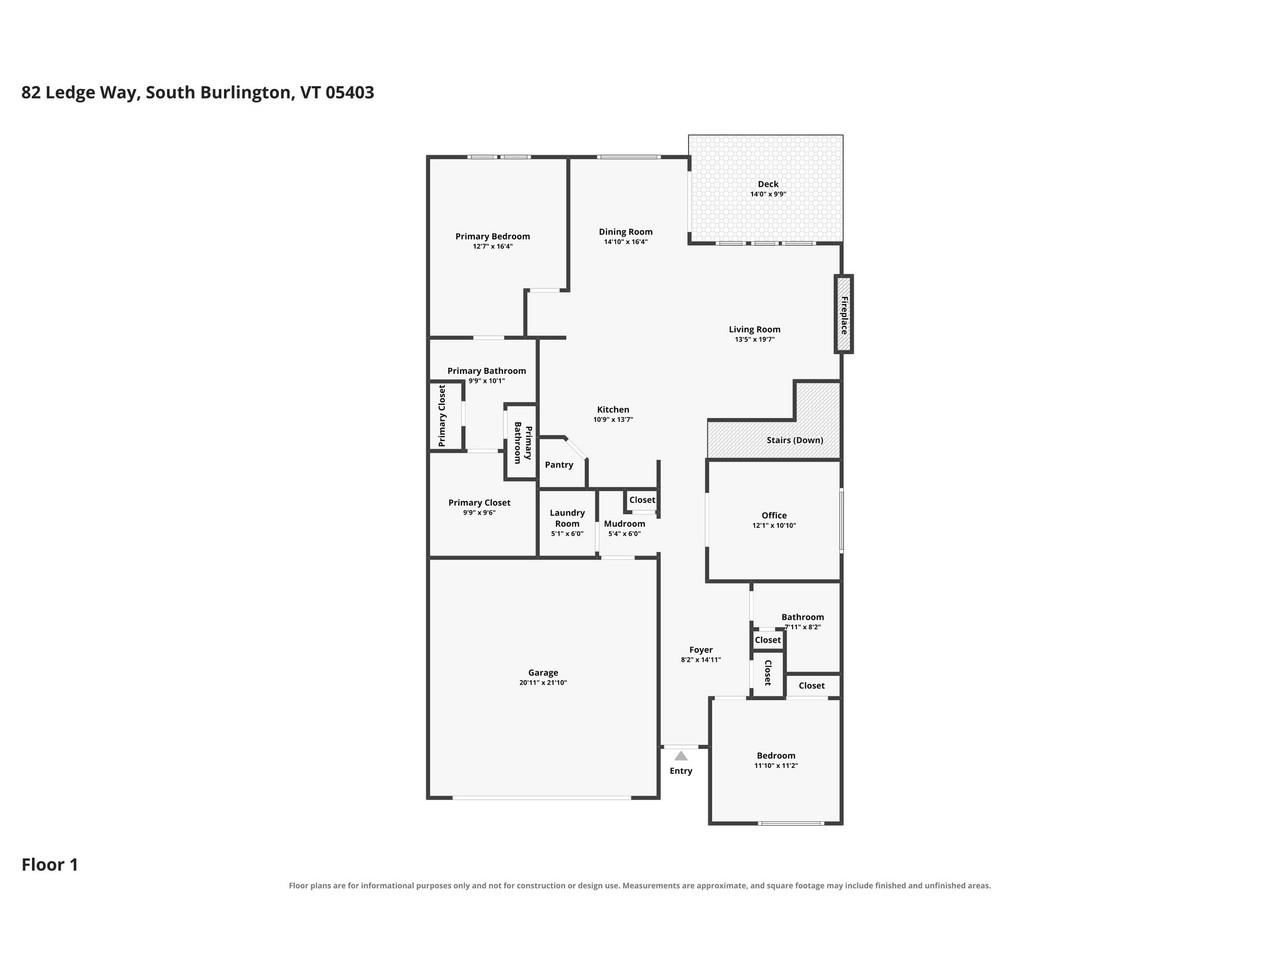
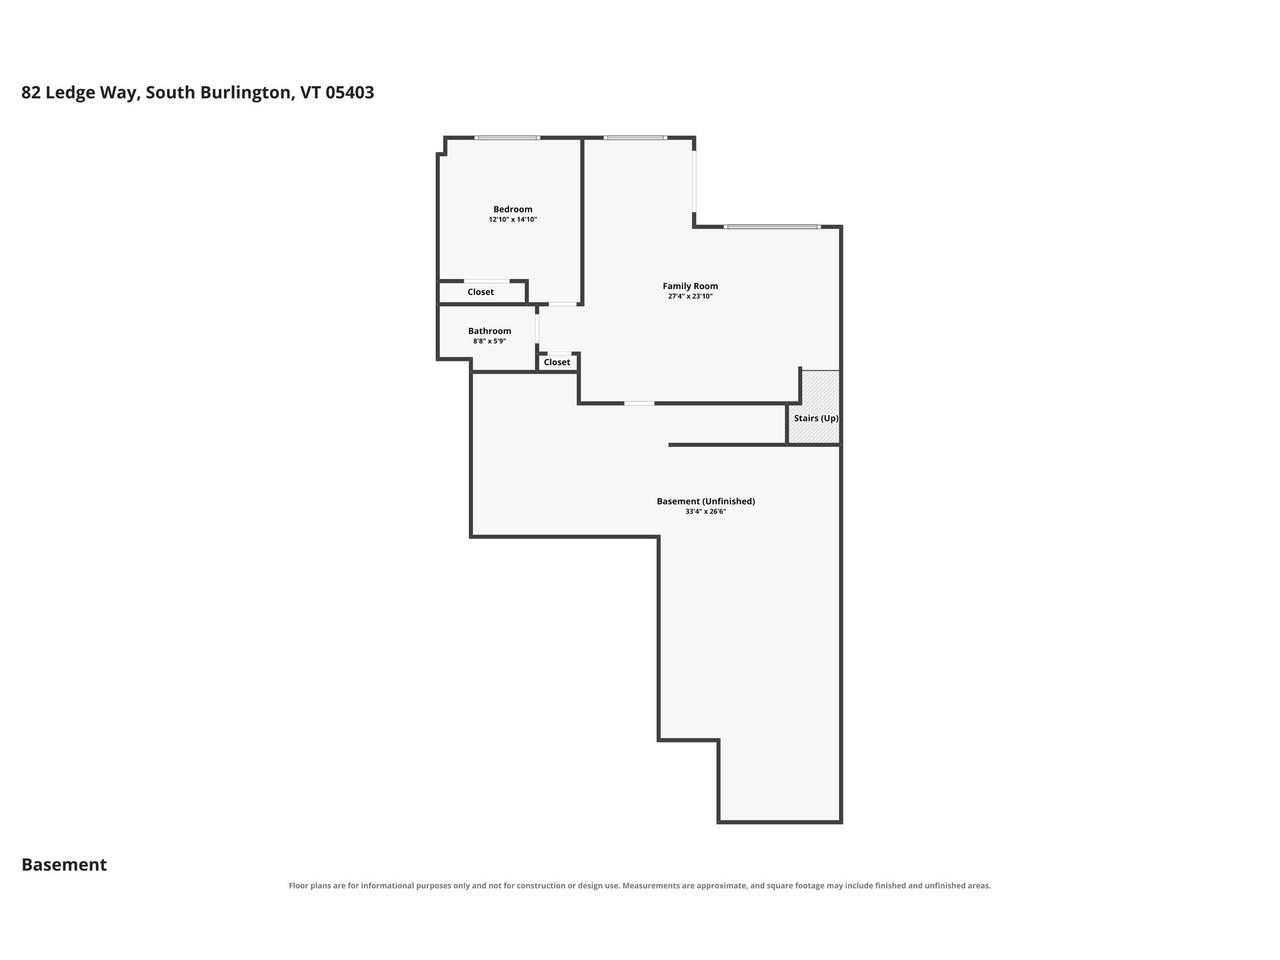
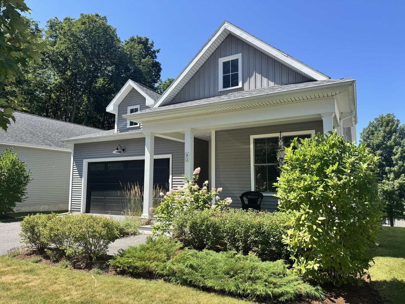
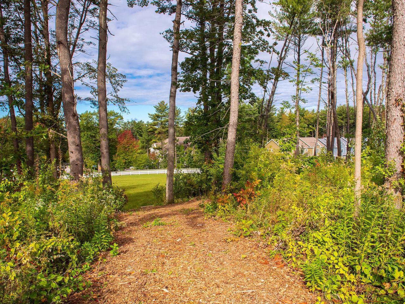
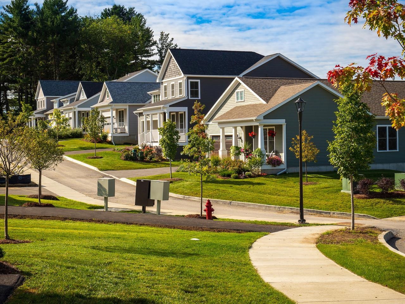
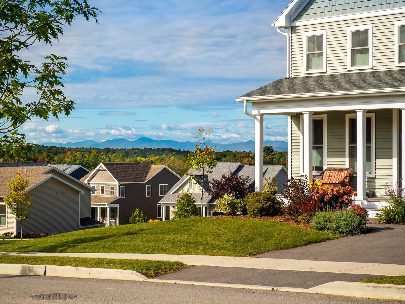
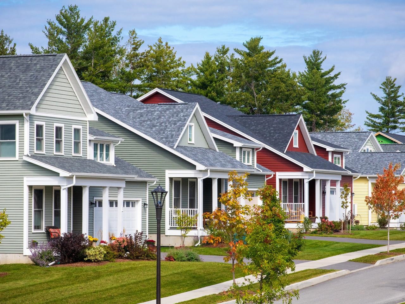
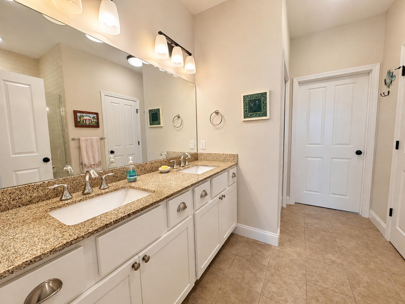
Welcome to Hillside at O'Brien Farm and this like-new Farmhouse offering the ease of one-level living with a beautifully finished walkout lower level. With approximately 2,800 square feet, this thoughtfully designed home features 3 bedrooms, 3 baths, and a private den with French doors. The open-concept kitchen, dining, and livingRead MoreRead Less
Courtesy of Lipkin Audette Team, Coldwell Banker Hickok and Boardman Phone: 802-846-8800
Listing Snapshot
Days Online
1
Last Updated
Property Type
Single Family
Beds
3
Full Baths
3
Square Ft.
2,806
Lot Size
0.07 Acres
Year Built
2019
MLS Number
5103866
30 Days Snapshot Of 05403
$587k
-1%
(avg) sold price
34
+25%
homes sold
17
-22%
(avg) days on market
Snapshot
Area Map
Additional Details
Property Access
Road Frontage: Yes
Building
Basement: Yes, 8 rooms, Built in 2019, 2,806 total finished sqft, Total stories: 1, Construction status: Existing, 728 unfinished sqft below grade, 1,767 finished sqft above grade, 1,039 finished sqft below grade
Roof
Architectural Shingle
Basement
Basement access: Walkout, Daylight, Finished, Full, Interior Stairs, Storage Space, Walkout
Floors
Carpet, Ceramic Tile, Hardwood, Vinyl Plank
Appliances & Equipment
Electric Cooktop, ENERGY STAR Qual Dishwshr, Disposal, Dryer, Microwave, ENERGY STAR Qual Fridge, Washer, Natural Gas Water Heater, Owned Water Heater
Heating
Natural Gas, Hot Air
Cooling
Central AC
Utilities
Electric Company: Green Mountain Power, Electric: 200+ Amp Service, Circuit Breaker(s)
Fees
Fee: 188.07, Fee Frequency: Monthly, Fee Includes: HOA Fee, Landscaping, Plowing, Recreation, Trash
Garage
Garage: Yes, Garage capacity: 2
Lot
0.07 acres, 3,534 approx. sqft, 3,049 sqft
Parking
Driveway: Paved
Property
Flood Zone: No, Zoning: Residential, Seasonal: No
Sewer
Public
Taxes
Gross amount: $11,318
Find The Perfect Home

'VIP' Listing Search

Whenever a listing hits the market that matches your criteria you will be immediately notified.

Join The List
Mortgage Calculator
Monthly Payment
$0
Mona Branon Lemieux
Realtor
Agent profile image

Schools In The Area

Check out nearby schools with ratings and contact info.

Similar Listings

View More Listings

This information is deemed reliable, but not guaranteed. The data relating to real estate displayed on this Site comes in part from the IDX Program of PrimeMLS. The information being provided is for consumers' personal, non-commercial use and may not be used for any purpose other than to identify prospective properties consumers may be interested in purchasing. Data last updated .
Data last updated .