$730,000
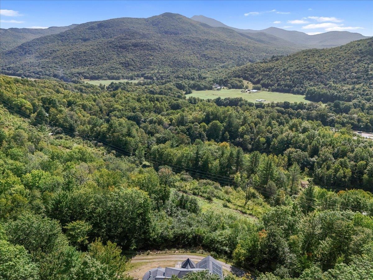
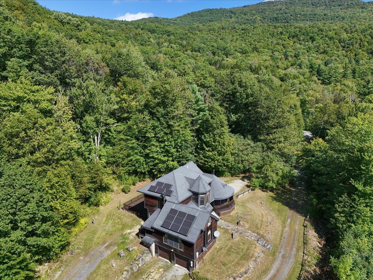
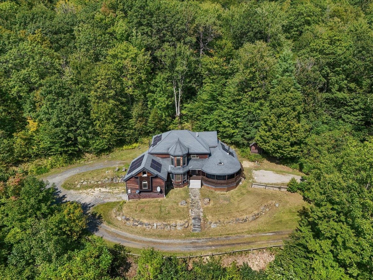
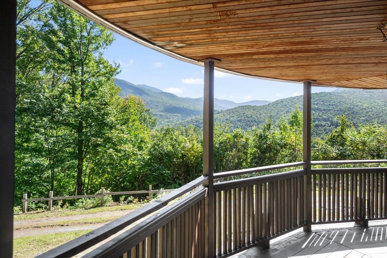
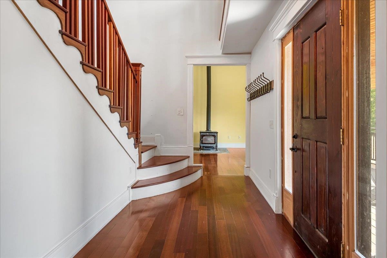
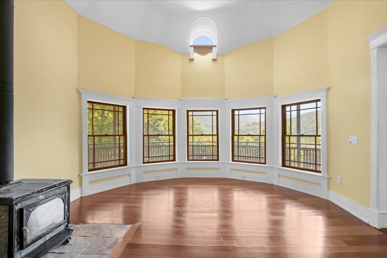
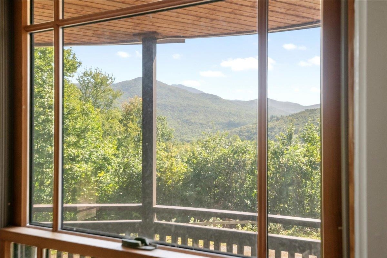
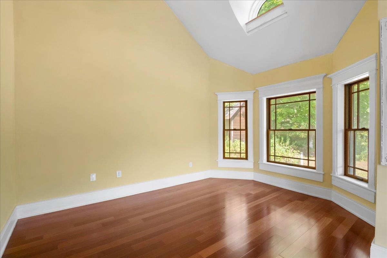
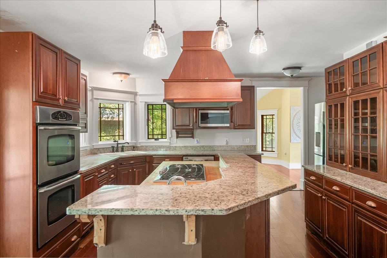
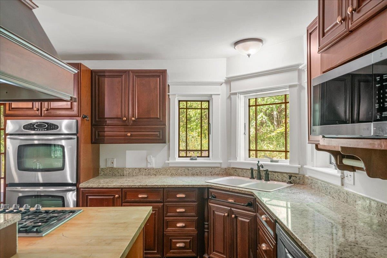
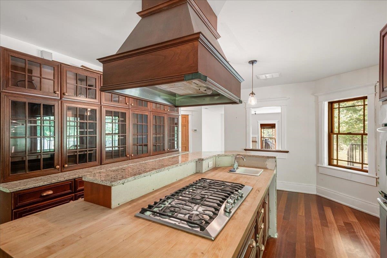
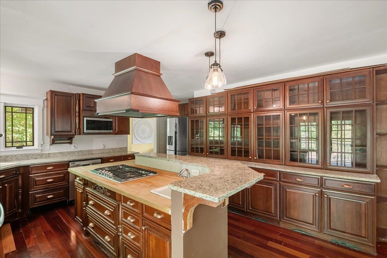
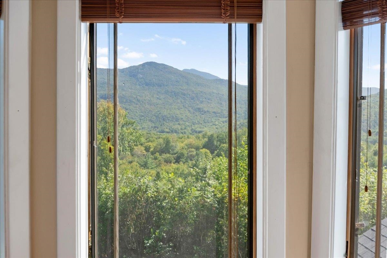
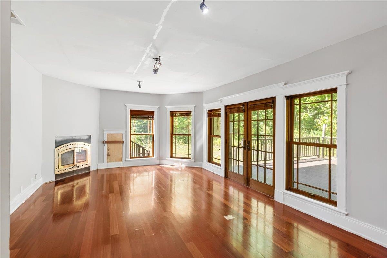
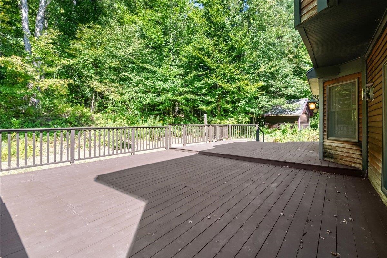
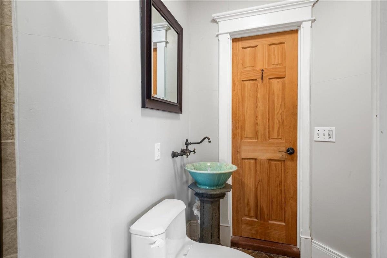
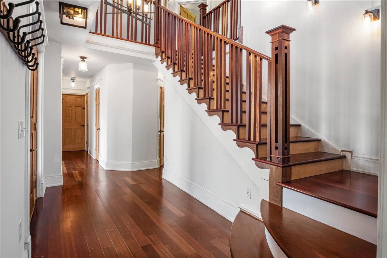
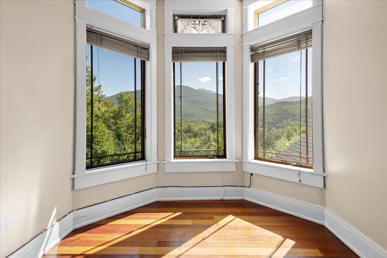
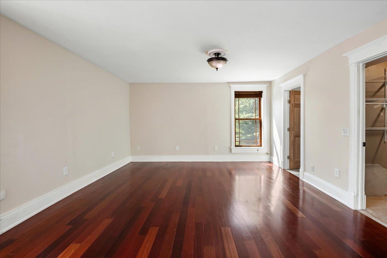
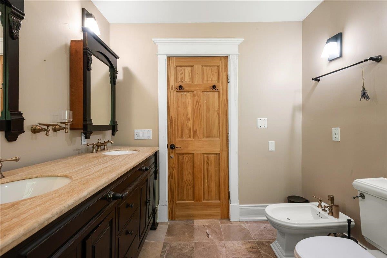
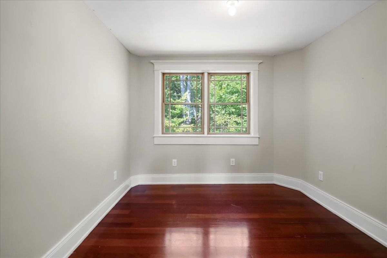
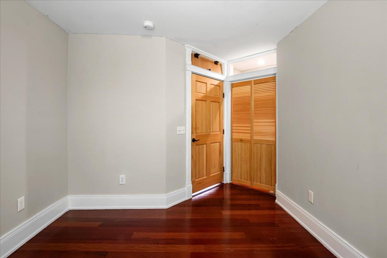
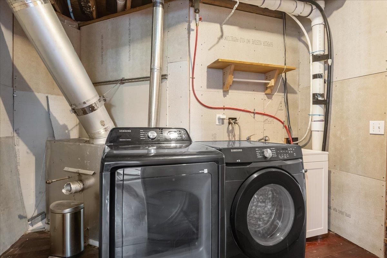
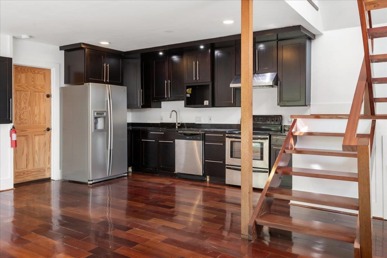
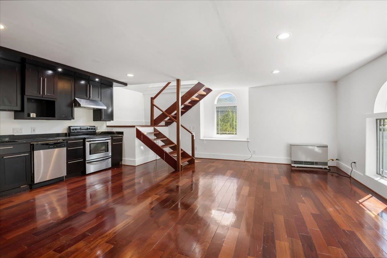
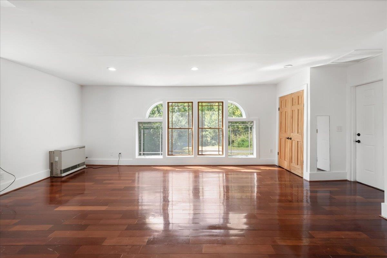
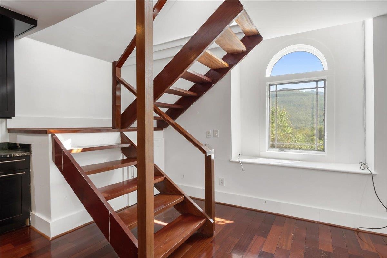
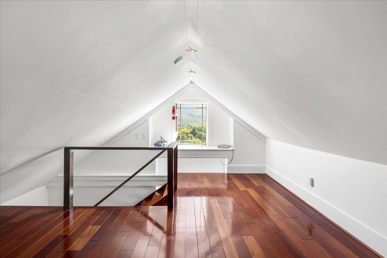
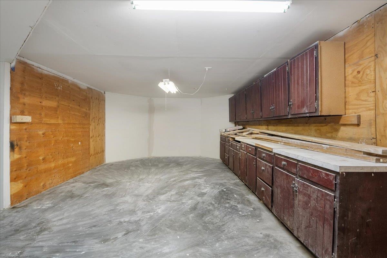
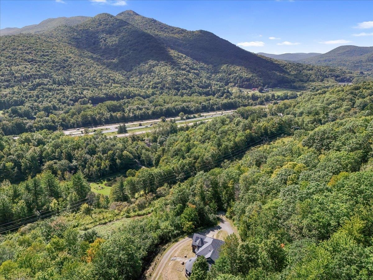
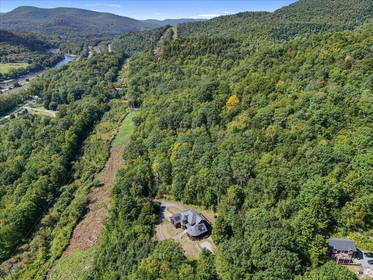
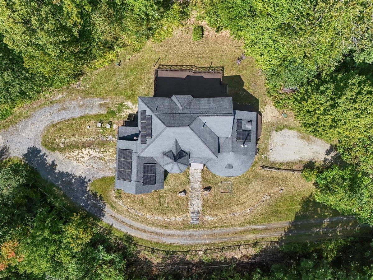
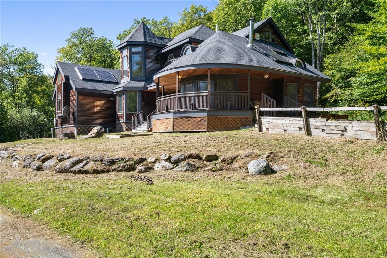
Welcome to a truly special Vermont mountain retreat: 14 private acres with sweeping views of Camel’s Hump and the Long Trail running directly through the property. Just minutes from Bolton Valley and within easy reach of Stowe, Sugarbush, and Mad River Glen, this 4-bedroom, 3.75-bath home offers nearly 3,200 square… Read More feet of comfortable living space surrounded by the beauty and privacy of the Vermont mountains. Camel’s Hump views unfold from nearly every room, while the acreage provides an exceptional connection to nature and year-round outdoor recreation. Inside, Brazilian cherry hardwood floors, multi-zone radiant heating, and fully owned solar panels combine comfort with energy efficiency. The home is equally well suited to entertaining, extended family, or guests. The chef’s kitchen features a Wolf gas cooktop, dual wall ovens, double-bay sink, dishwasher, and breakfast bar opening naturally to the living area and back deck. The primary suite enjoys direct Camel’s Hump views, a walk-in closet, and a spacious bath with Jacuzzi tub, separate shower, bidet, and double vanity. Two additional bathrooms upstairs each feature Jacuzzi tubs. A private 1-bedroom, 1-bath in-law/guest suite adds remarkable flexibility, with its own European-style shower and utilities. Nearly 1,600 square feet of partially finished basement space, an attached 2-car garage, abundant storage, and multiple entry and parking areas provide room for outdoor gear, hobbies, guests, and year-round Vermont living. A wrap-around porch flows into the back deck, creating multiple places to relax and take in the surrounding landscape. With the Long Trail at your doorstep, abundant wildlife, mountain views, and four-season recreation nearby, this is an opportunity to own not simply a home, but an exceptional piece of Vermont. Read Less
Courtesy of Jeremy Collins, Ridgeline Real Estate 802-540-1366
Listing Snapshot
Days Online
6
Last Updated
Property Type
Single Family
Beds
4
Full Baths
4
Square Ft.
3,195
Lot Size
14.15 Acres
Year Built
2003
MLS Number
5109967
30 Days Snapshot Of 05676
$501k
-26%
(avg) sold price
5
-37%
homes sold
33
+17%
(avg) days on market
Snapshot
Area Map
Additional Details
Property Access
Road Frontage: Yes
Building
Basement: Yes, 10 rooms, Built in 2003, 3,195 total finished sqft, Total stories: 2, Construction status: Existing, 1,569 unfinished sqft below grade, 3,195 finished sqft above grade
Roof
Shingle
Basement
Basement access: Walkout, Basement Stairs, Concrete Floor, Exterior Access, Interior Access, Interior Stairs, Other, Partially Finished, Storage Space, Walkout
Floors
Hardwood, Tile
Appliances & Equipment
Gas Cooktop, Dishwasher, Disposal, Dryer, Range Hood, Freezer, Other, Double Oven, Refrigerator, Washer, Electric Water Heater, On Demand Water Heater, Separate Water Heater
Heating
Propane, Radiant Floor, Gas Stove
Cooling
None
Utilities
Electric Company: GMP, Electric: 200+ Amp Service, Circuit Breaker(s), Other
Fees
Fee: 1200, Fee Frequency: Yearly, Fee Includes: Other, Plowing
Garage
Garage: Yes, Garage capacity: 2
Lot
14.15 acres, 4,764 approx. sqft, 616,374 sqft
Parking
Driveway: Common/Shared, Dirt, Gravel
Property
Flood Zone: No, Zoning: Res, Seasonal: No
Sewer
Septic
Taxes
Gross amount: $12,772
Find The Perfect Home
'VIP' Listing Search
Whenever a listing hits the market that matches your criteria you will be immediately notified.
Mortgage Calculator
Monthly Payment
$0
Mona Branon Lemieux
Realtor

Thank you for reaching out! I will be able to read this shortly and get ahold of you so we can chat.
~MonaPlease Select Date
Please Select Type
Similar Listings
Copyright © PrimeMLS, Inc. All Rights Reserved.
This information is deemed reliable, but not guaranteed. The data relating to real estate displayed on this Site comes in part from the IDX Program of PrimeMLS. The information being provided is for consumers' personal, non-commercial use and may not be used for any purpose other than to identify prospective properties consumers may be interested in purchasing. Data last updated .
Data last updated .

Confirm your time
Fill in your details and we will contact you to confirm a time.
Find My Dream Home
Put an experts eye on your home search! You’ll receive personalized matches of results delivered direct to you.