44 Redwood Lane
Sanford, ME 04073
Beds
3
Baths
2
Square Ft.
1,872
$589,900
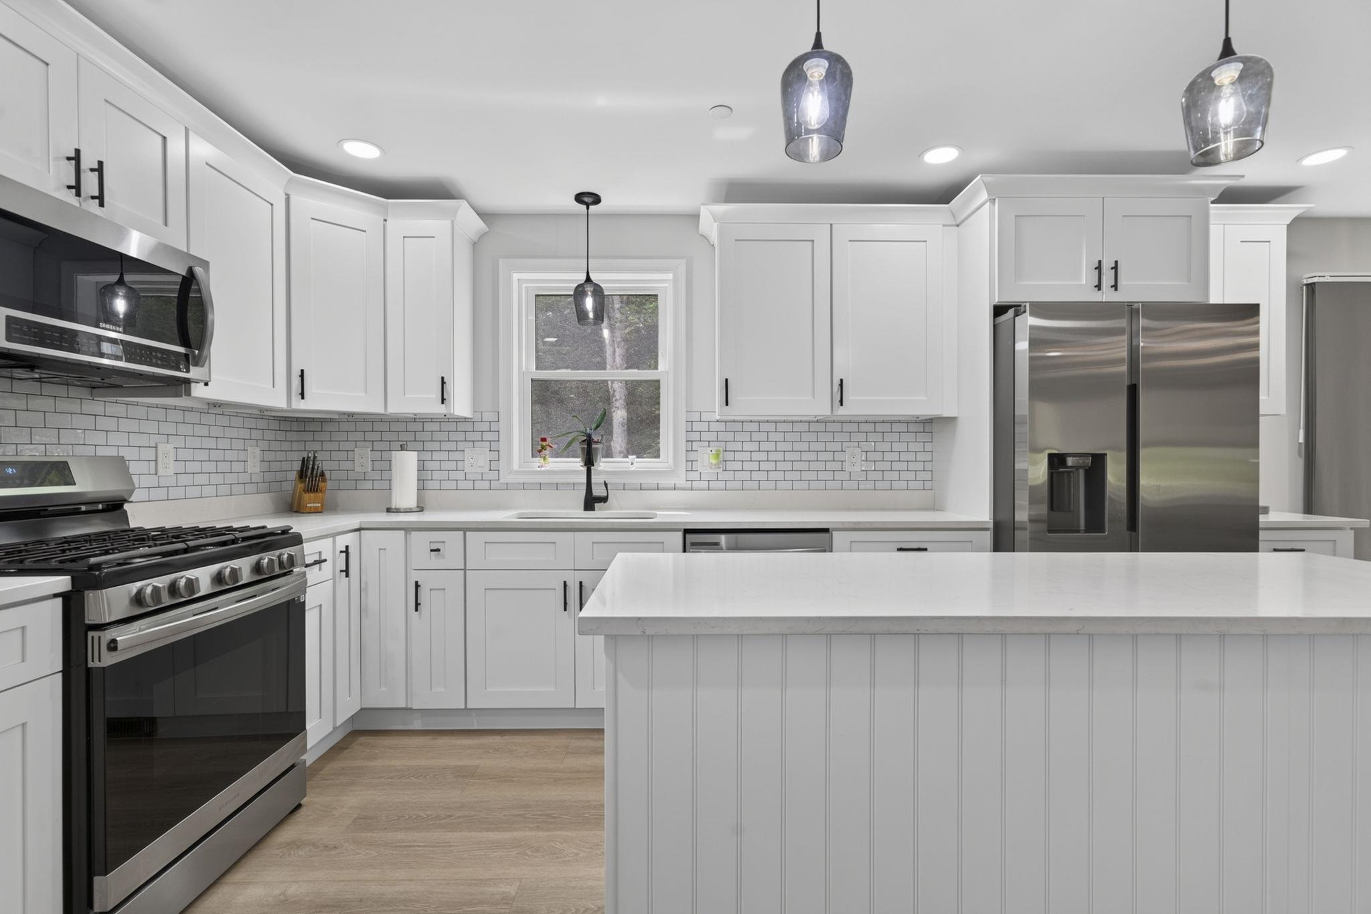
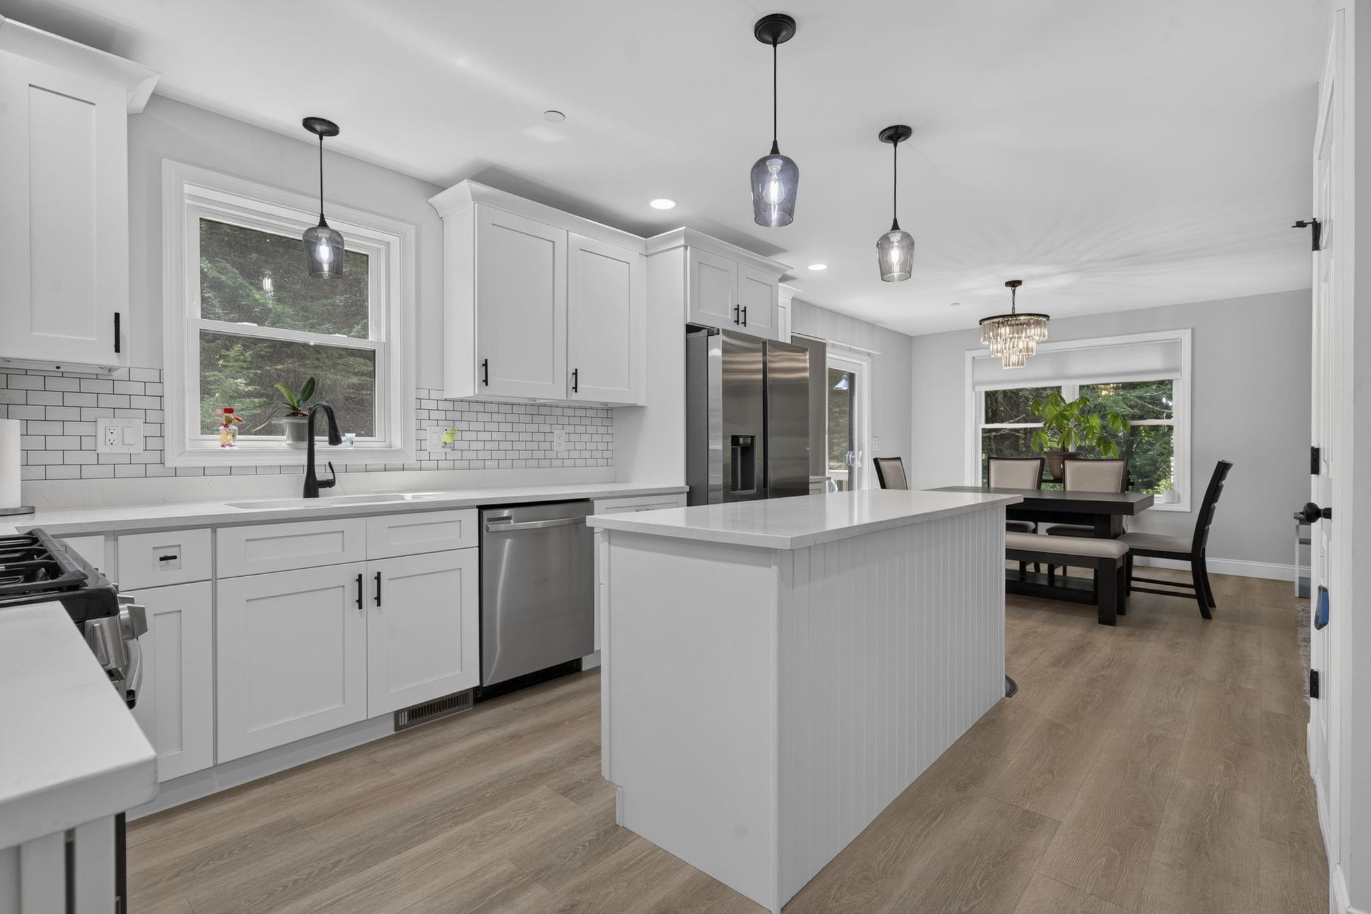
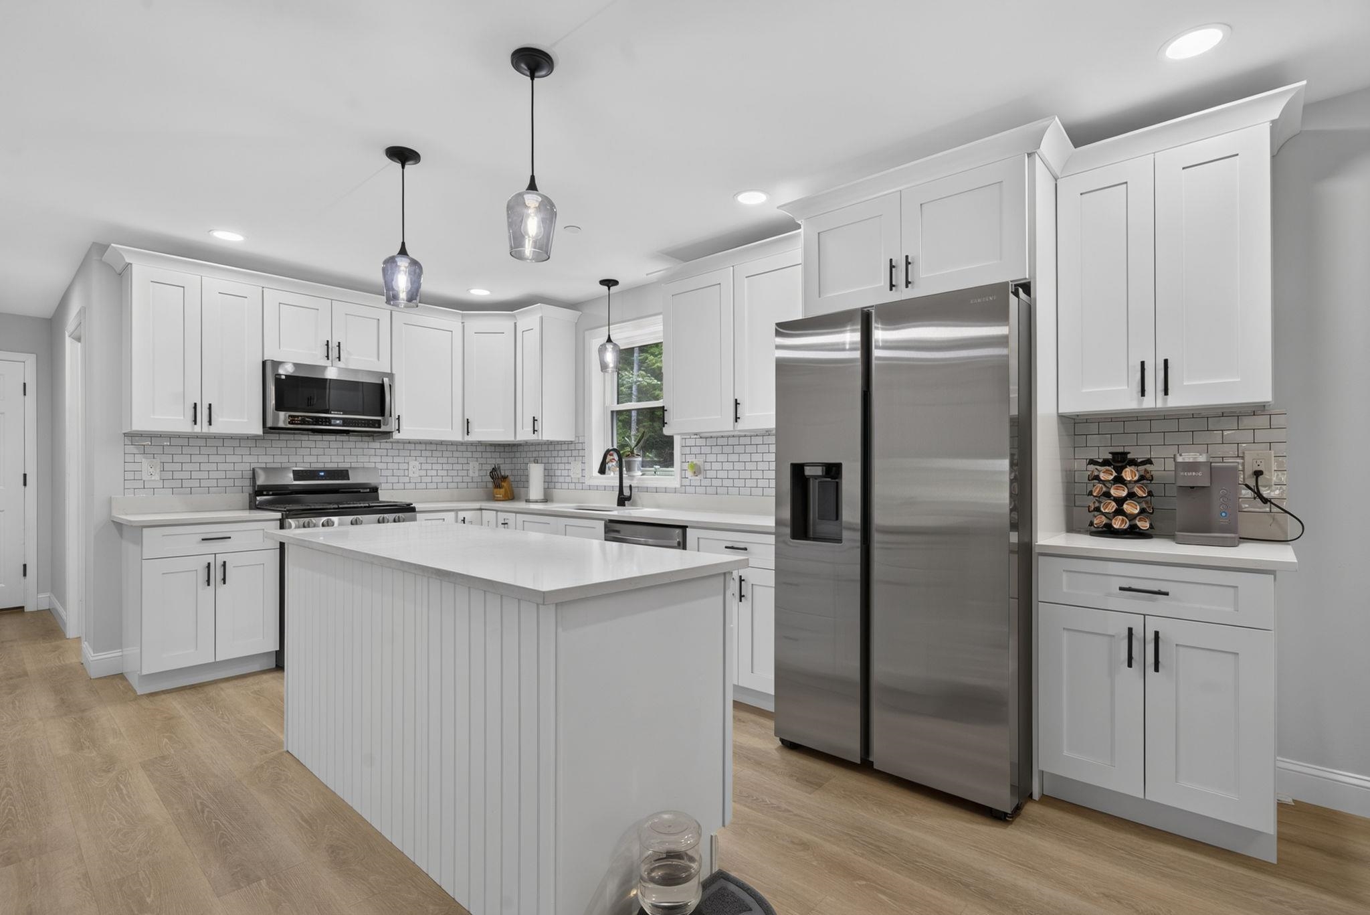
Built in 2024 and move-in ready, 44 Redwood Lane combines modern comfort, thoughtful design, and plenty of room to make your own. This 3 bedroom, 2 1/2 bath Colonial offers 1,872 square feet of finished living space, an attached 2 car garage, and a spacious 1.42-acre lot in a quiet… Read More cul-de-sac setting. The bright, open-concept main level creates an inviting space for both everyday living and entertaining. The kitchen features custom soft-close cabinetry, granite countertops, stainless steel appliances, a center island, pantry storage, and generous workspace. It flows seamlessly into the dining and living areas, while a separate first-floor office provides flexibility for working from home, hobbies, or additional living space. Upstairs, the spacious primary suite includes a private bath with a double vanity and a walk-in closet. Two additional bedrooms and another full bath complete the second floor. Central air conditioning, smart home technology, a generator hookup, and a fire protection system add comfort and convenience. Enjoy the outdoors from the deck or covered front porch, with an open 1.42-acre lot offering space for gardening, recreation, or creating your own backyard retreat. The full daylight basement features walk-out access and provides excellent potential for storage, a workshop, or future expansion. Offering the benefits of newer construction without the building process, this meticulously maintained home is conveniently located near Sanford's shopping, dining, recreation, and major commuting routes. Read Less
Courtesy of Amy Sainteloi, Century 21 NE Group 800-844-7653
Listing Snapshot
Days Online
76
Last Updated
Property Type
Single Family
Beds
3
Full Baths
2
Partial Baths
1
Square Ft.
1,872
Lot Size
1.42 Acres
Year Built
2024
MLS Number
5108622
30 Days Snapshot Of 04073
$455k
0%
(avg) sold price
0
-100%
homes sold
Snapshot
Area Map
Additional Details
Property Access
Road Frontage: Yes
Building
Basement: Yes, 9 rooms, Built in 2024, 1,872 total finished sqft, Total stories: 2, Construction status: Existing, 936 unfinished sqft below grade, 1,872 finished sqft above grade
Roof
Architectural Shingle
Basement
Basement access: Walkout, Basement Stairs, Concrete, Concrete Floor, Daylight, Full, Interior Access, Interior Stairs, Walkout
Floors
Carpet, Vinyl
Appliances & Equipment
ENERGY STAR Qual Dishwshr, Microwave, Gas Range, Refrigerator, ENERGY STAR Qual Fridge, Water Heater
Heating
Forced Air
Cooling
Central AC
Utilities
Electric Company: CMPCO, Electric: 200+ Amp Service, Circuit Breaker(s), Generator Ready
Garage
Garage: Yes, Garage capacity: 2
Lot
1.42 acres, 2,808 approx. sqft, 61,855 sqft
Parking
Driveway: Gravel
Property
Flood Zone: No, Zoning: RR, Seasonal: No
Sewer
Private
Taxes
Gross amount: $7,620
Find The Perfect Home
'VIP' Listing Search
Whenever a listing hits the market that matches your criteria you will be immediately notified.
Mortgage Calculator
Monthly Payment
$0
Mona Branon Lemieux
Realtor

Thank you for reaching out! I will be able to read this shortly and get ahold of you so we can chat.
~MonaPlease Select Date
Please Select Type
Copyright © PrimeMLS, Inc. All Rights Reserved.
This information is deemed reliable, but not guaranteed. The data relating to real estate displayed on this Site comes in part from the IDX Program of PrimeMLS. The information being provided is for consumers' personal, non-commercial use and may not be used for any purpose other than to identify prospective properties consumers may be interested in purchasing. Data last updated .
Data last updated .

Confirm your time
Fill in your details and we will contact you to confirm a time.
Find My Dream Home
Put an experts eye on your home search! You’ll receive personalized matches of results delivered direct to you.