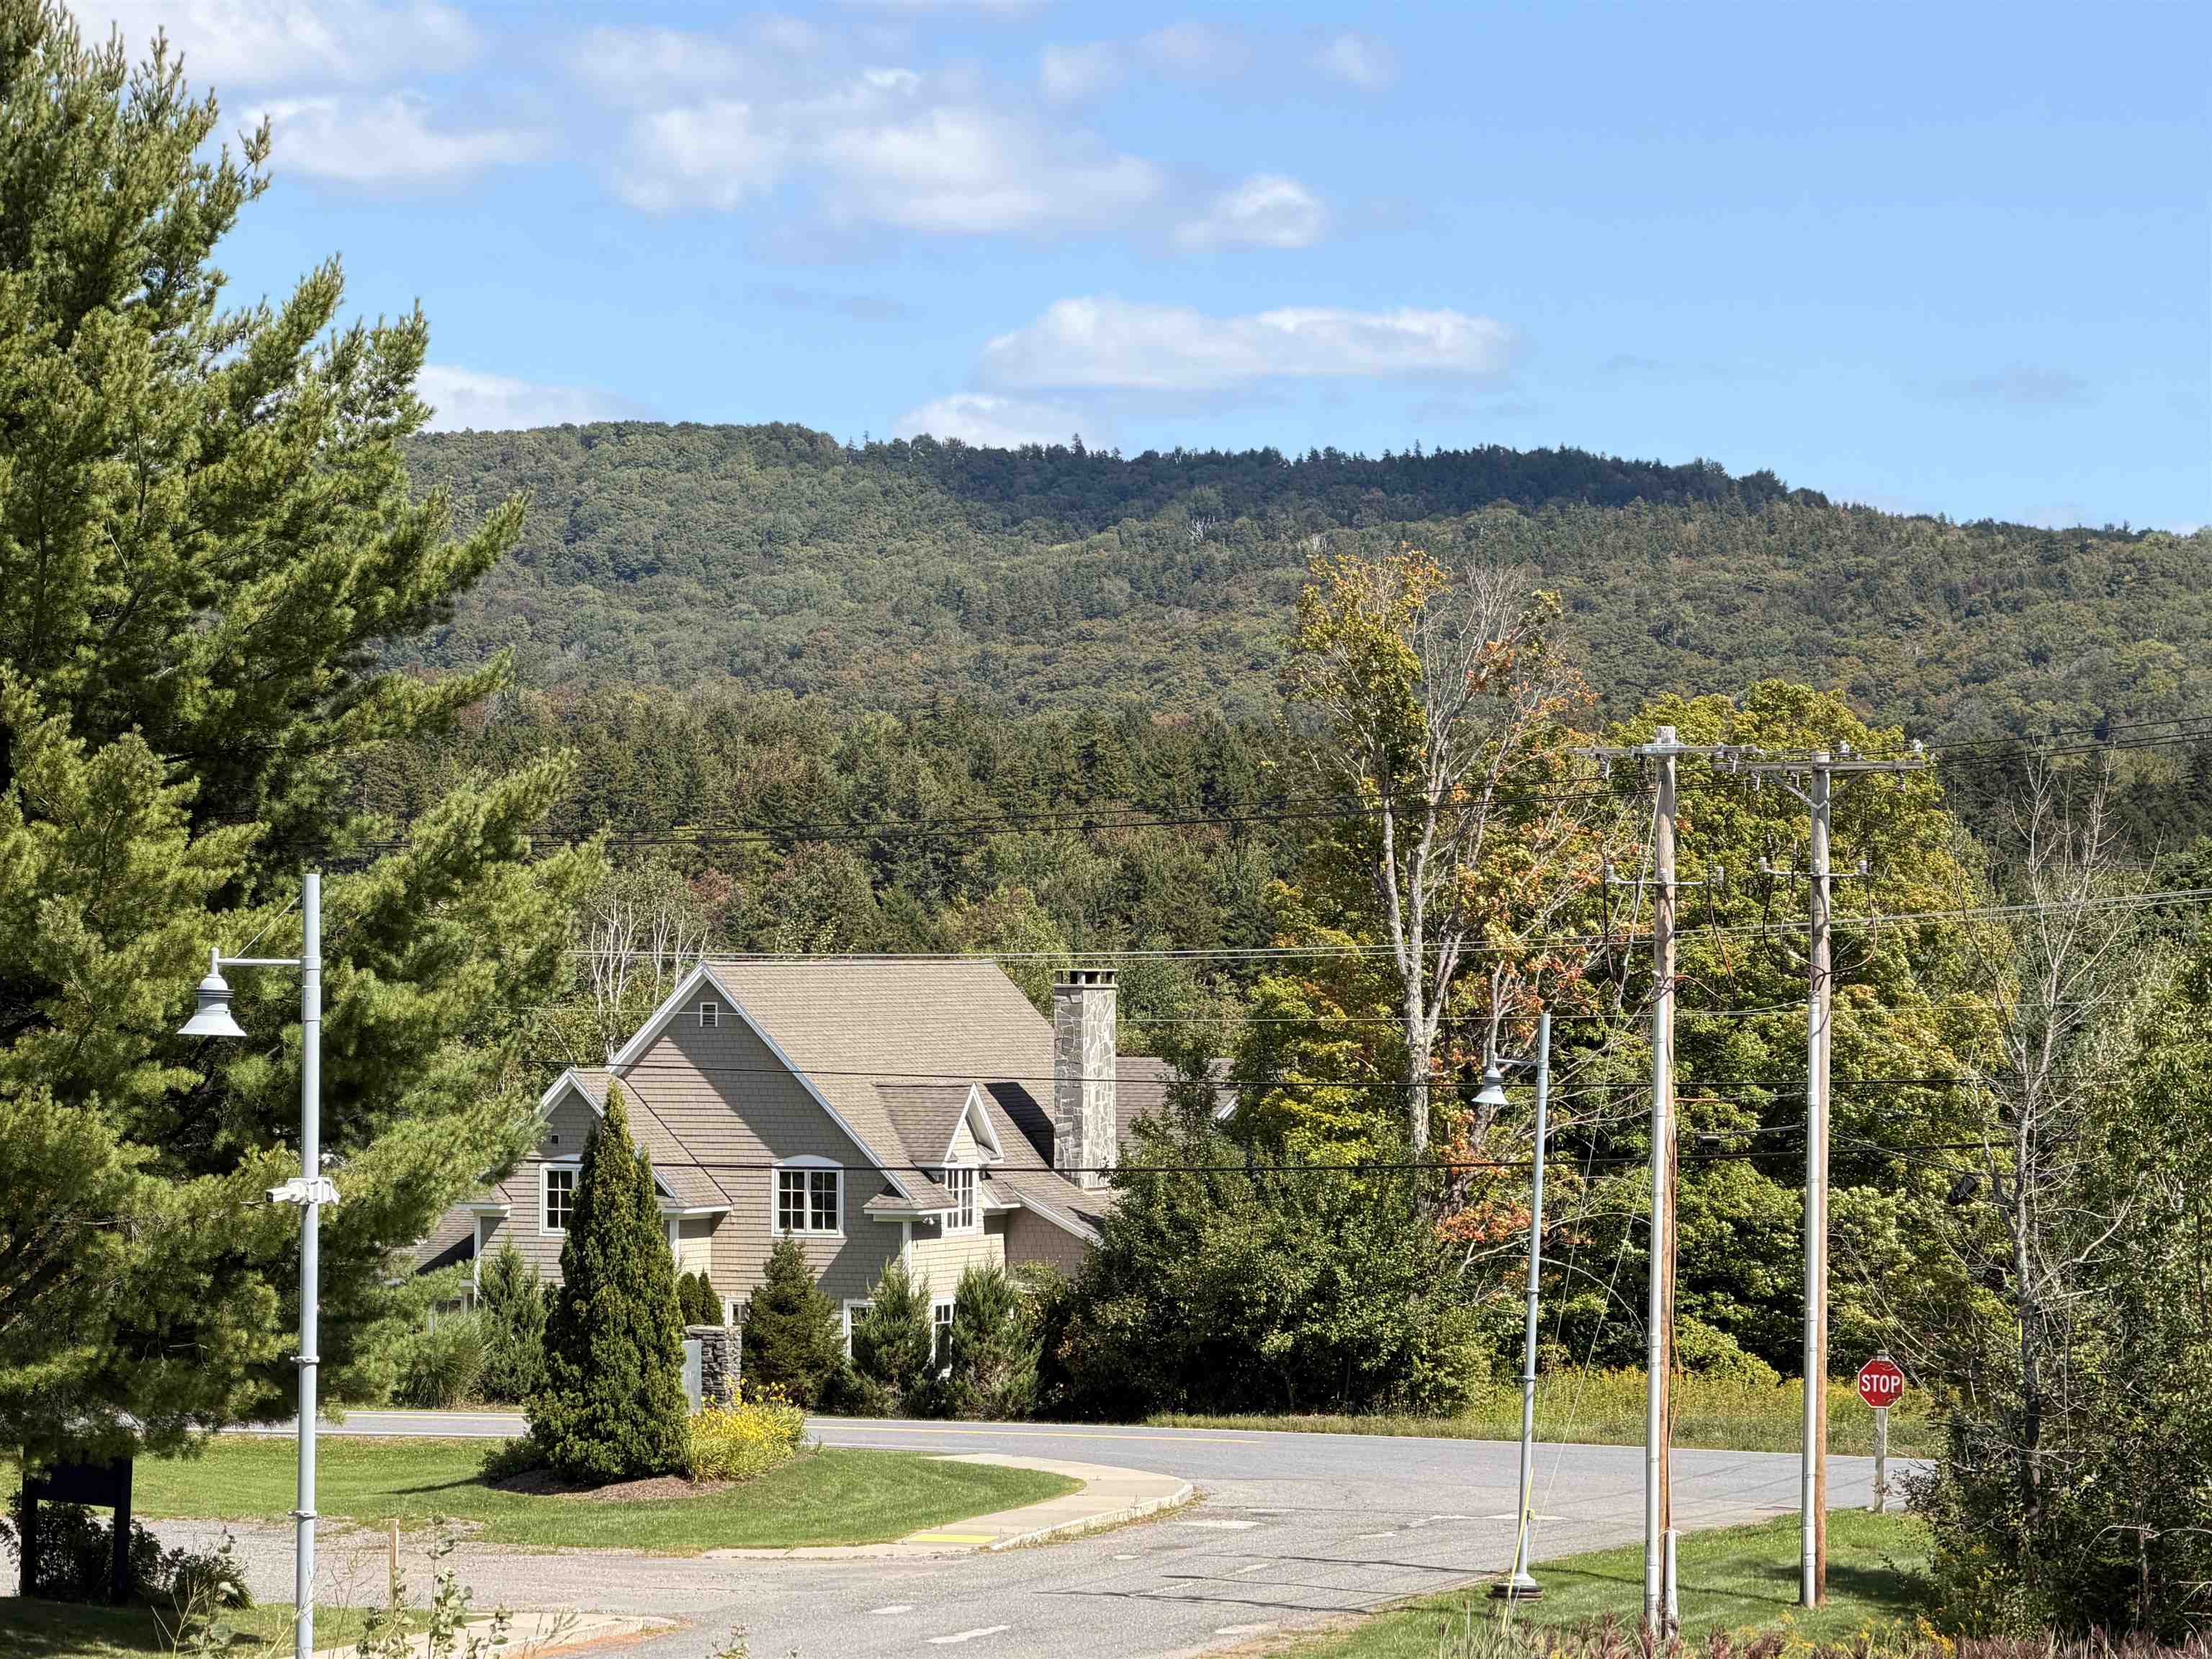
4 Encore Place
Dover, VT 05356
Beds
6
Baths
6
Square Ft.
3,639
$1,400,000
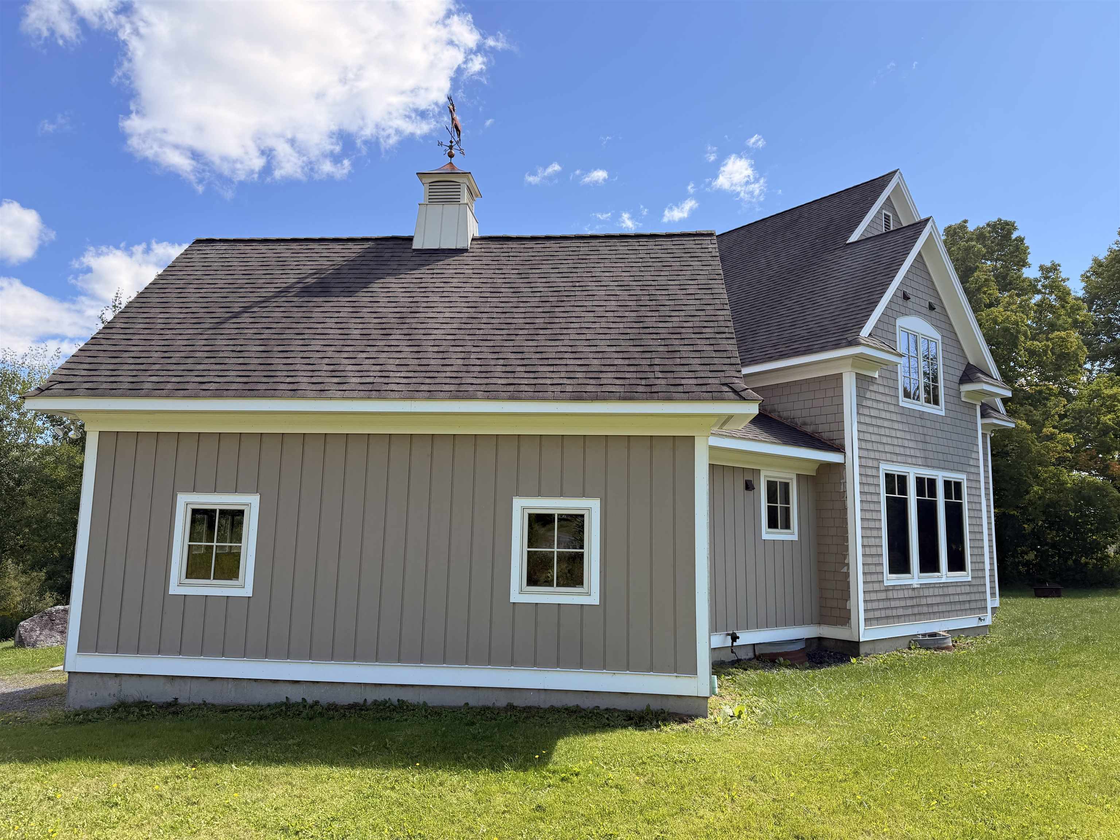
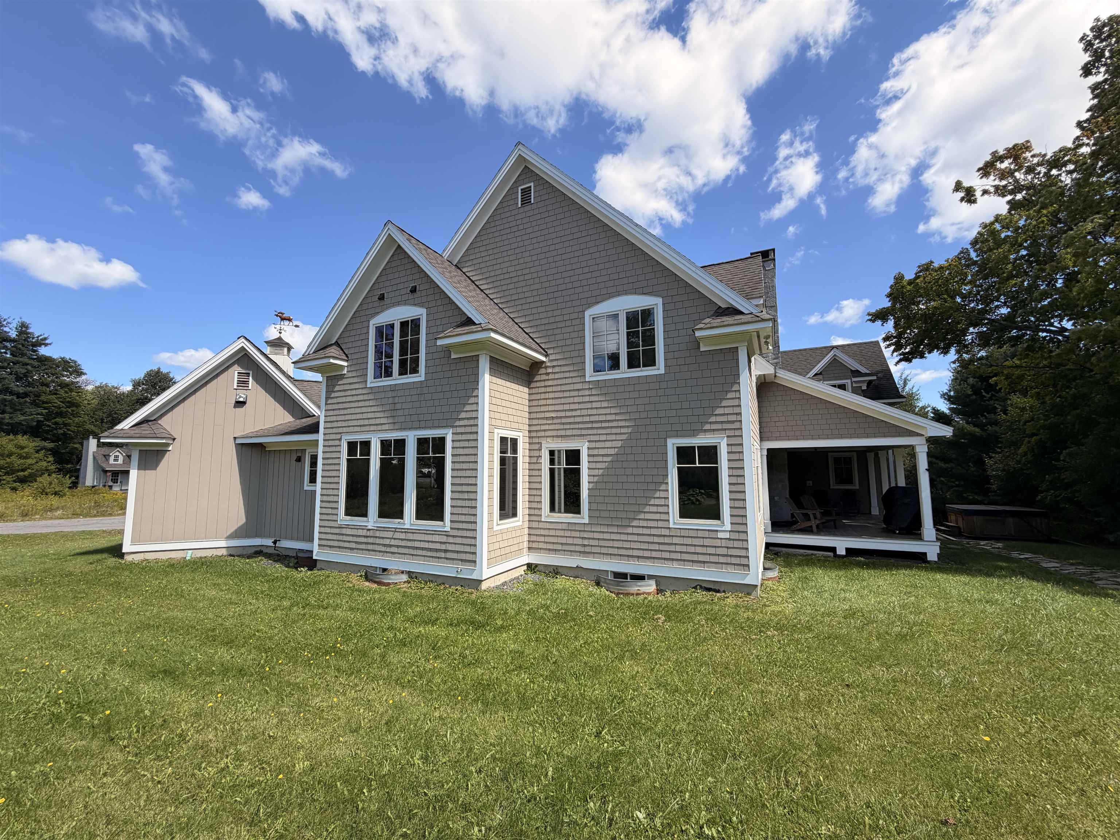
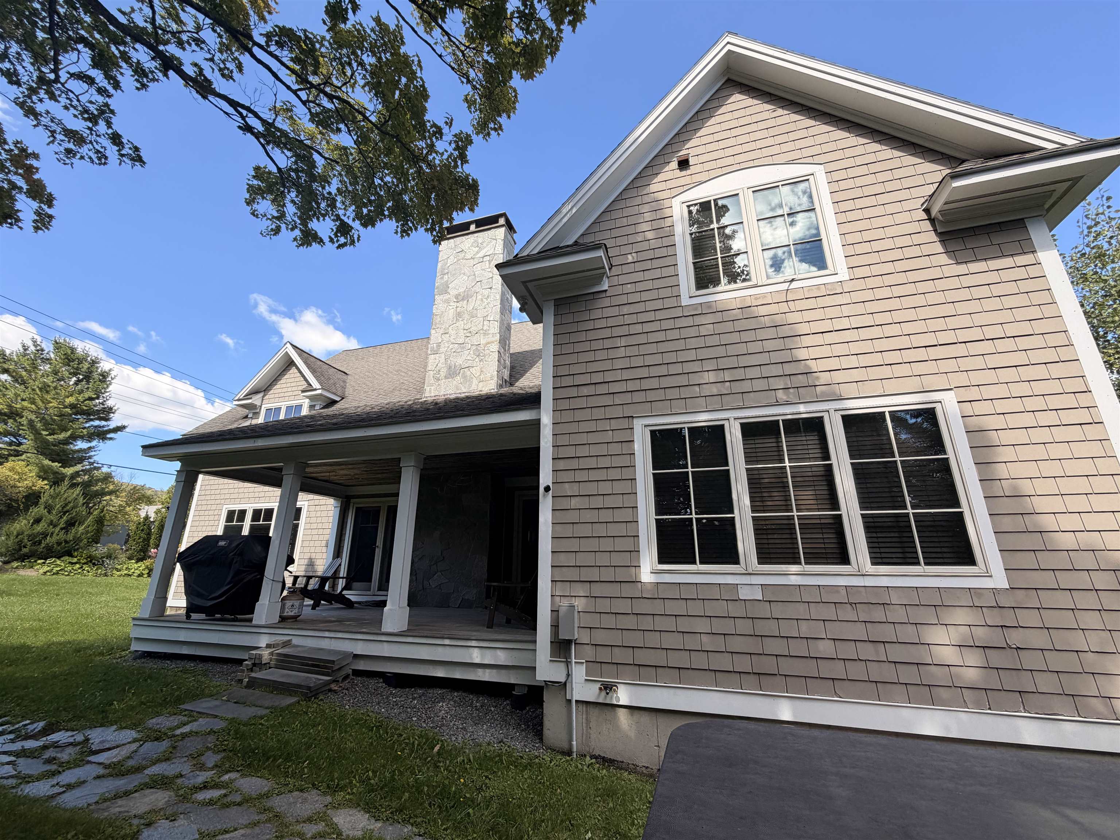
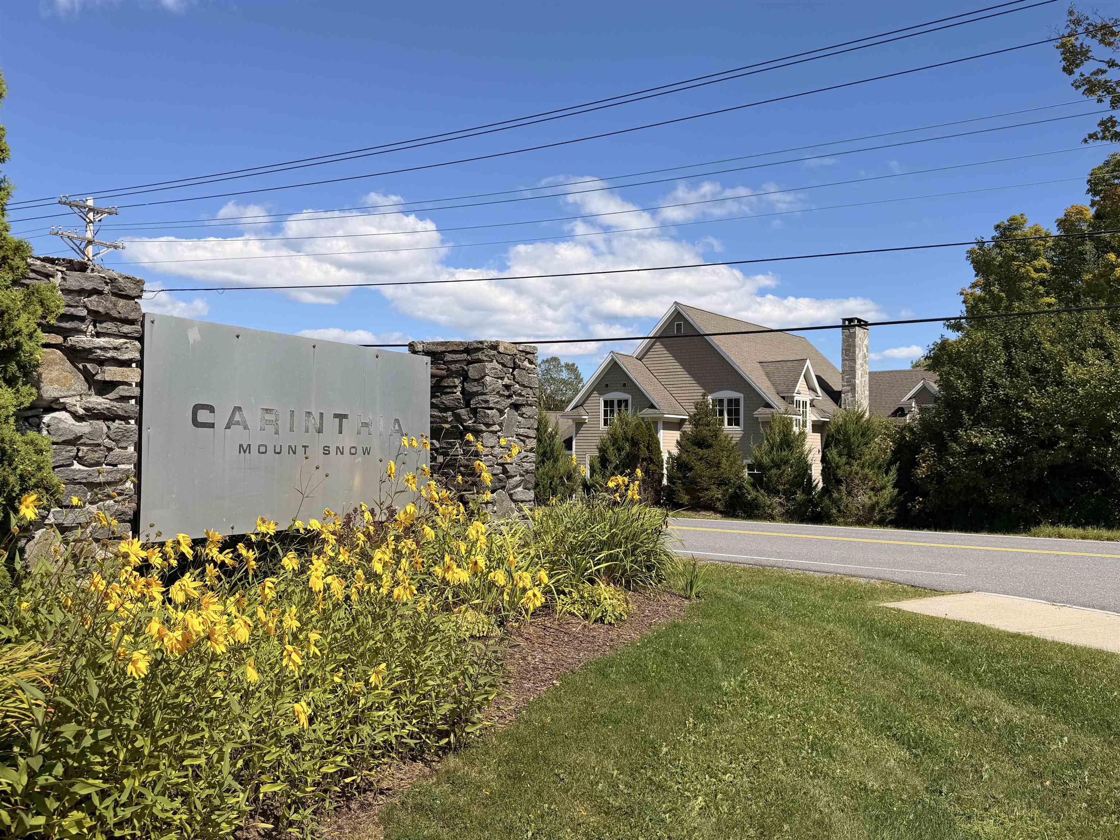
Location is key with this turnkey home - Carinthia and the Grommet surface lift are just across the street, and you can practically ski home - it doesn't get much better. This beautiful 6-bedroom, 6-bath home offers a cozy living room with a fieldstone fireplace for that après-ski warmth and… Read More over 3600 s.f. of living space. The landscaping provides patio privacy for barbecues and hot tub time for family and friend gatherings. The oversized mudroom is convenient for your year-round sporting equipment, and the spacious garage will keep your car free of snow. This home is a must-see if you want easy access to the mountain and prefer a home to a condo. Guests always love gathering around the kitchen island, and this kitchen is large enough for your group, flowing into the dining room (currently set up for recreation) through French doors. The six bedrooms are located in wings on each side of the house, including two primary ensuite bedrooms and a family guest suite. They provide complete privacy and quiet from the living areas. A full unfinished basement provides lots of storage space or potential for a finished living space. Features include central air, covered front and back porches, public sewer, low-maintenance decking, and a tremendous location for ski and snowboard enthusiasts. Read Less
Courtesy of Regina Perrotto, Skihome Realty 802-464-2366
Listing Snapshot
Days Online
20
Last Updated
Property Type
Single Family
Beds
6
Full Baths
6
Square Ft.
3,639
Lot Size
0.36 Acres
Year Built
2006
MLS Number
5108251
30 Days Snapshot Of 05356
$655k
+35%
(avg) sold price
3
-62%
homes sold
18
-55%
(avg) days on market
Snapshot
Area Map
Additional Details
Property Access
Road Frontage: Yes
Building
Basement: Yes, 11 rooms, Built in 2006, 3,639 total finished sqft, Total stories: 2, Construction status: Existing, 2,351 unfinished sqft below grade, 3,639 finished sqft above grade
Roof
Asphalt Shingle
Basement
Basement access: Interior, Full, Interior Stairs, Unfinished, Interior Access
Floors
Tile, Wood
Appliances & Equipment
Dishwasher, Disposal, Dryer, Range Hood, Gas Range, Refrigerator, Domestic Water Heater, Electric Water Heater, Water Heater
Heating
Propane, Forced Air, Multi Zone
Cooling
Central AC
Utilities
Electric Company: GMPC, Phone Company: Consoidated, Electric: Circuit Breaker(s)
Garage
Garage: Yes, Garage capacity: 1
Lot
0.36 acres, 5,990 approx. sqft, 15,682 sqft
Parking
Driveway: Gravel
Property
Flood Zone: Unknown, Zoning: res, Seasonal: No
Sewer
Community, Public
Taxes
Gross amount: $19,820
Find The Perfect Home
'VIP' Listing Search
Whenever a listing hits the market that matches your criteria you will be immediately notified.
Mortgage Calculator
Monthly Payment
$0
Mona Branon Lemieux
Realtor

Thank you for reaching out! I will be able to read this shortly and get ahold of you so we can chat.
~MonaPlease Select Date
Please Select Type
Copyright © PrimeMLS, Inc. All Rights Reserved.
This information is deemed reliable, but not guaranteed. The data relating to real estate displayed on this Site comes in part from the IDX Program of PrimeMLS. The information being provided is for consumers' personal, non-commercial use and may not be used for any purpose other than to identify prospective properties consumers may be interested in purchasing. Data last updated .
Data last updated .

Confirm your time
Fill in your details and we will contact you to confirm a time.
Find My Dream Home
Put an experts eye on your home search! You’ll receive personalized matches of results delivered direct to you.