98 White Tail Lane
Starksboro, VT 05487
Beds
3
Baths
2
Square Ft.
1,994
$499,000
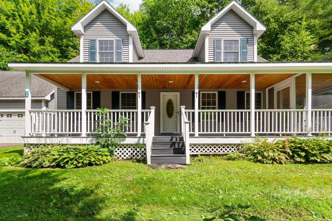
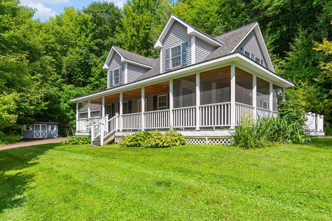
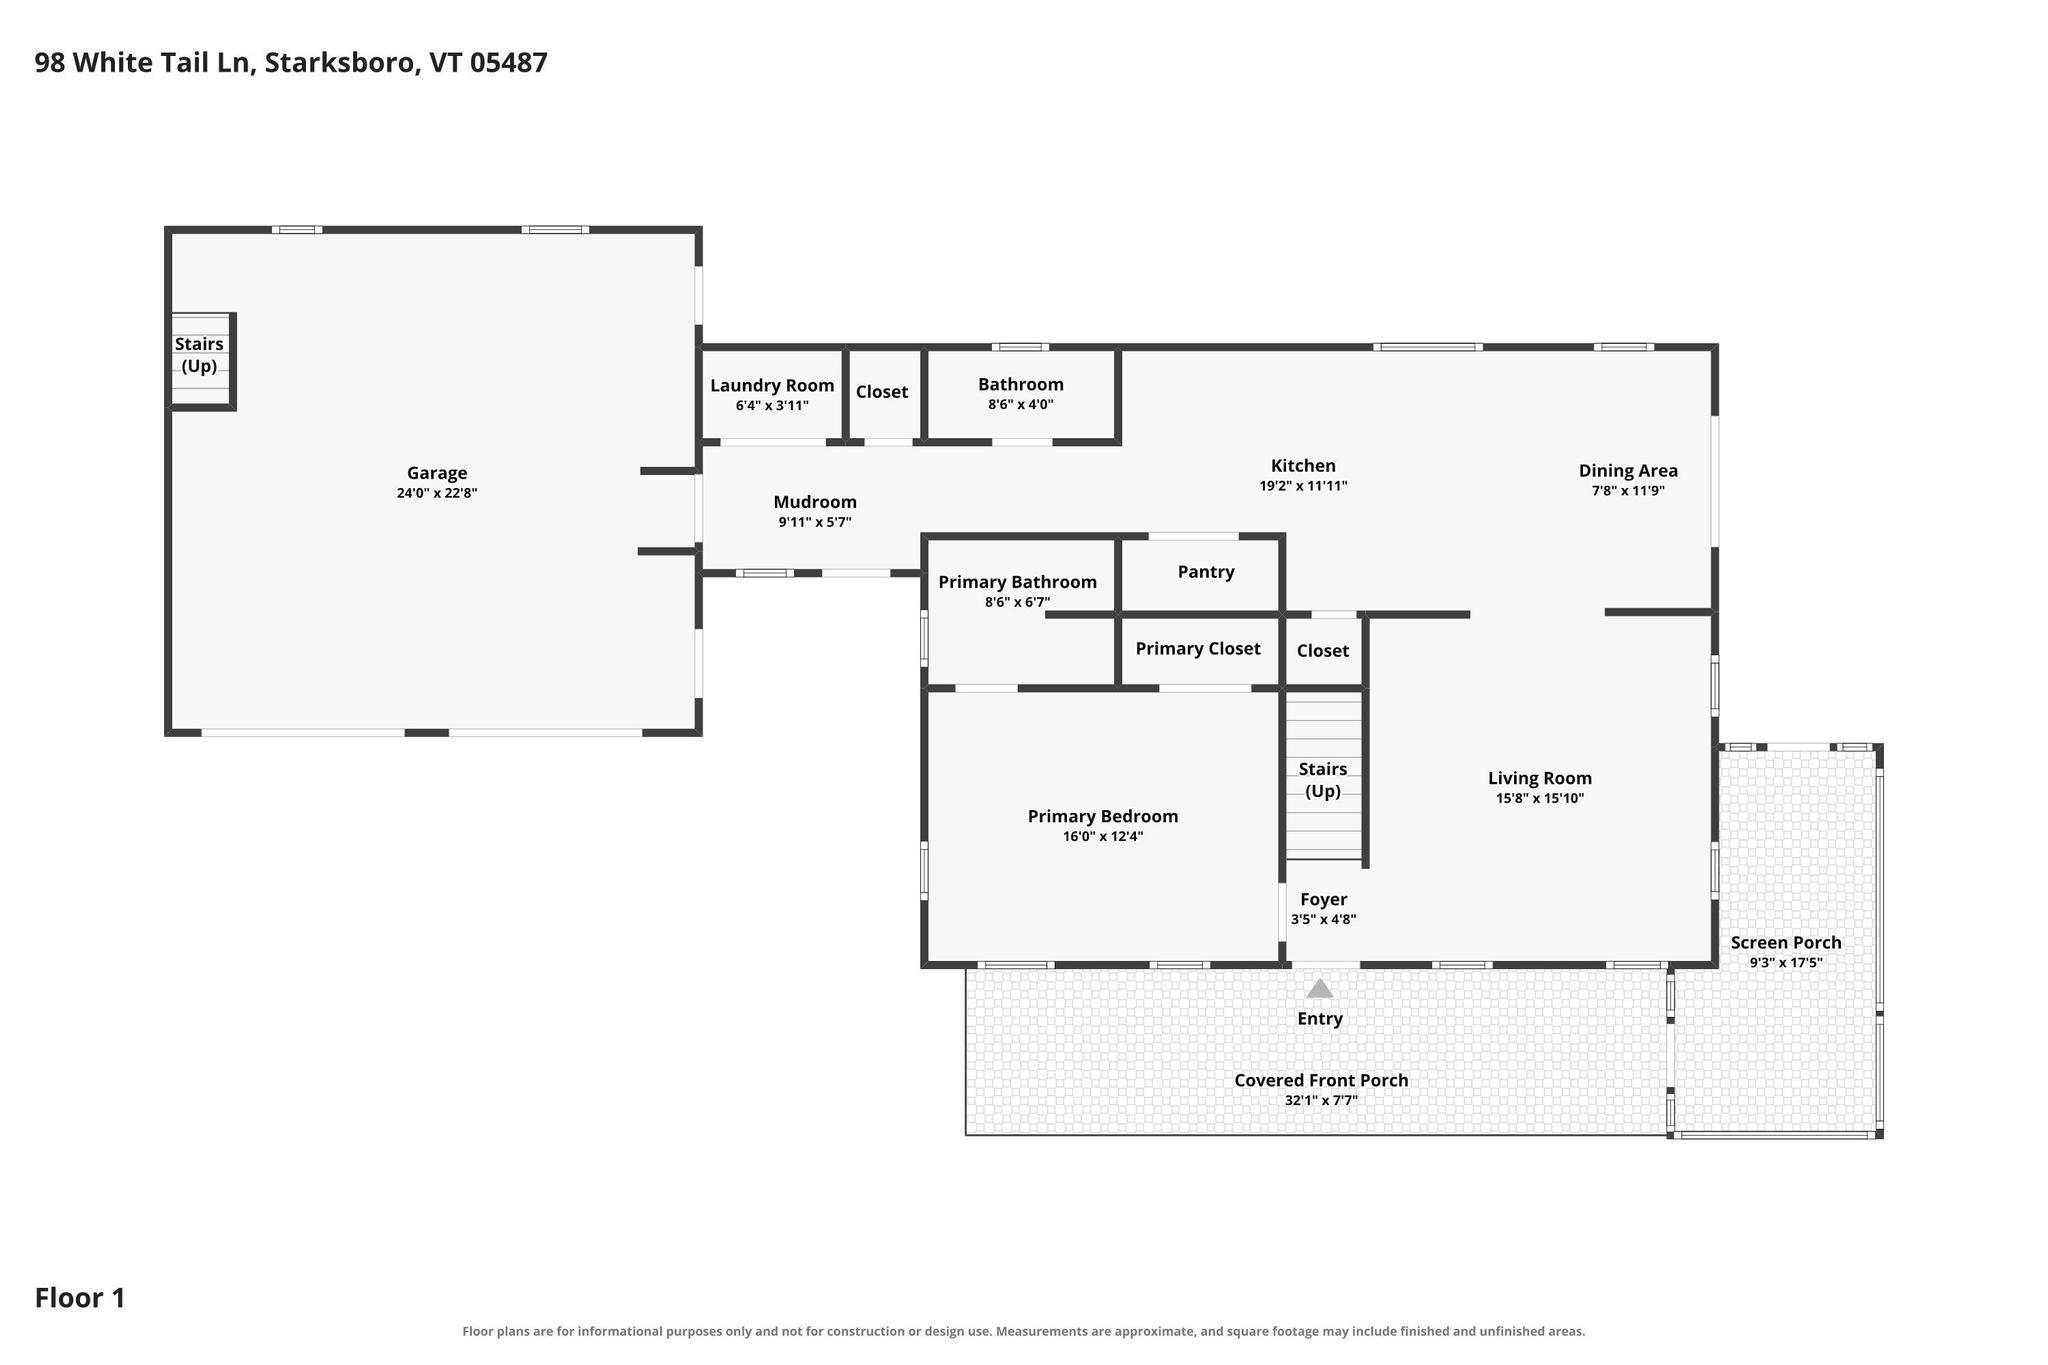
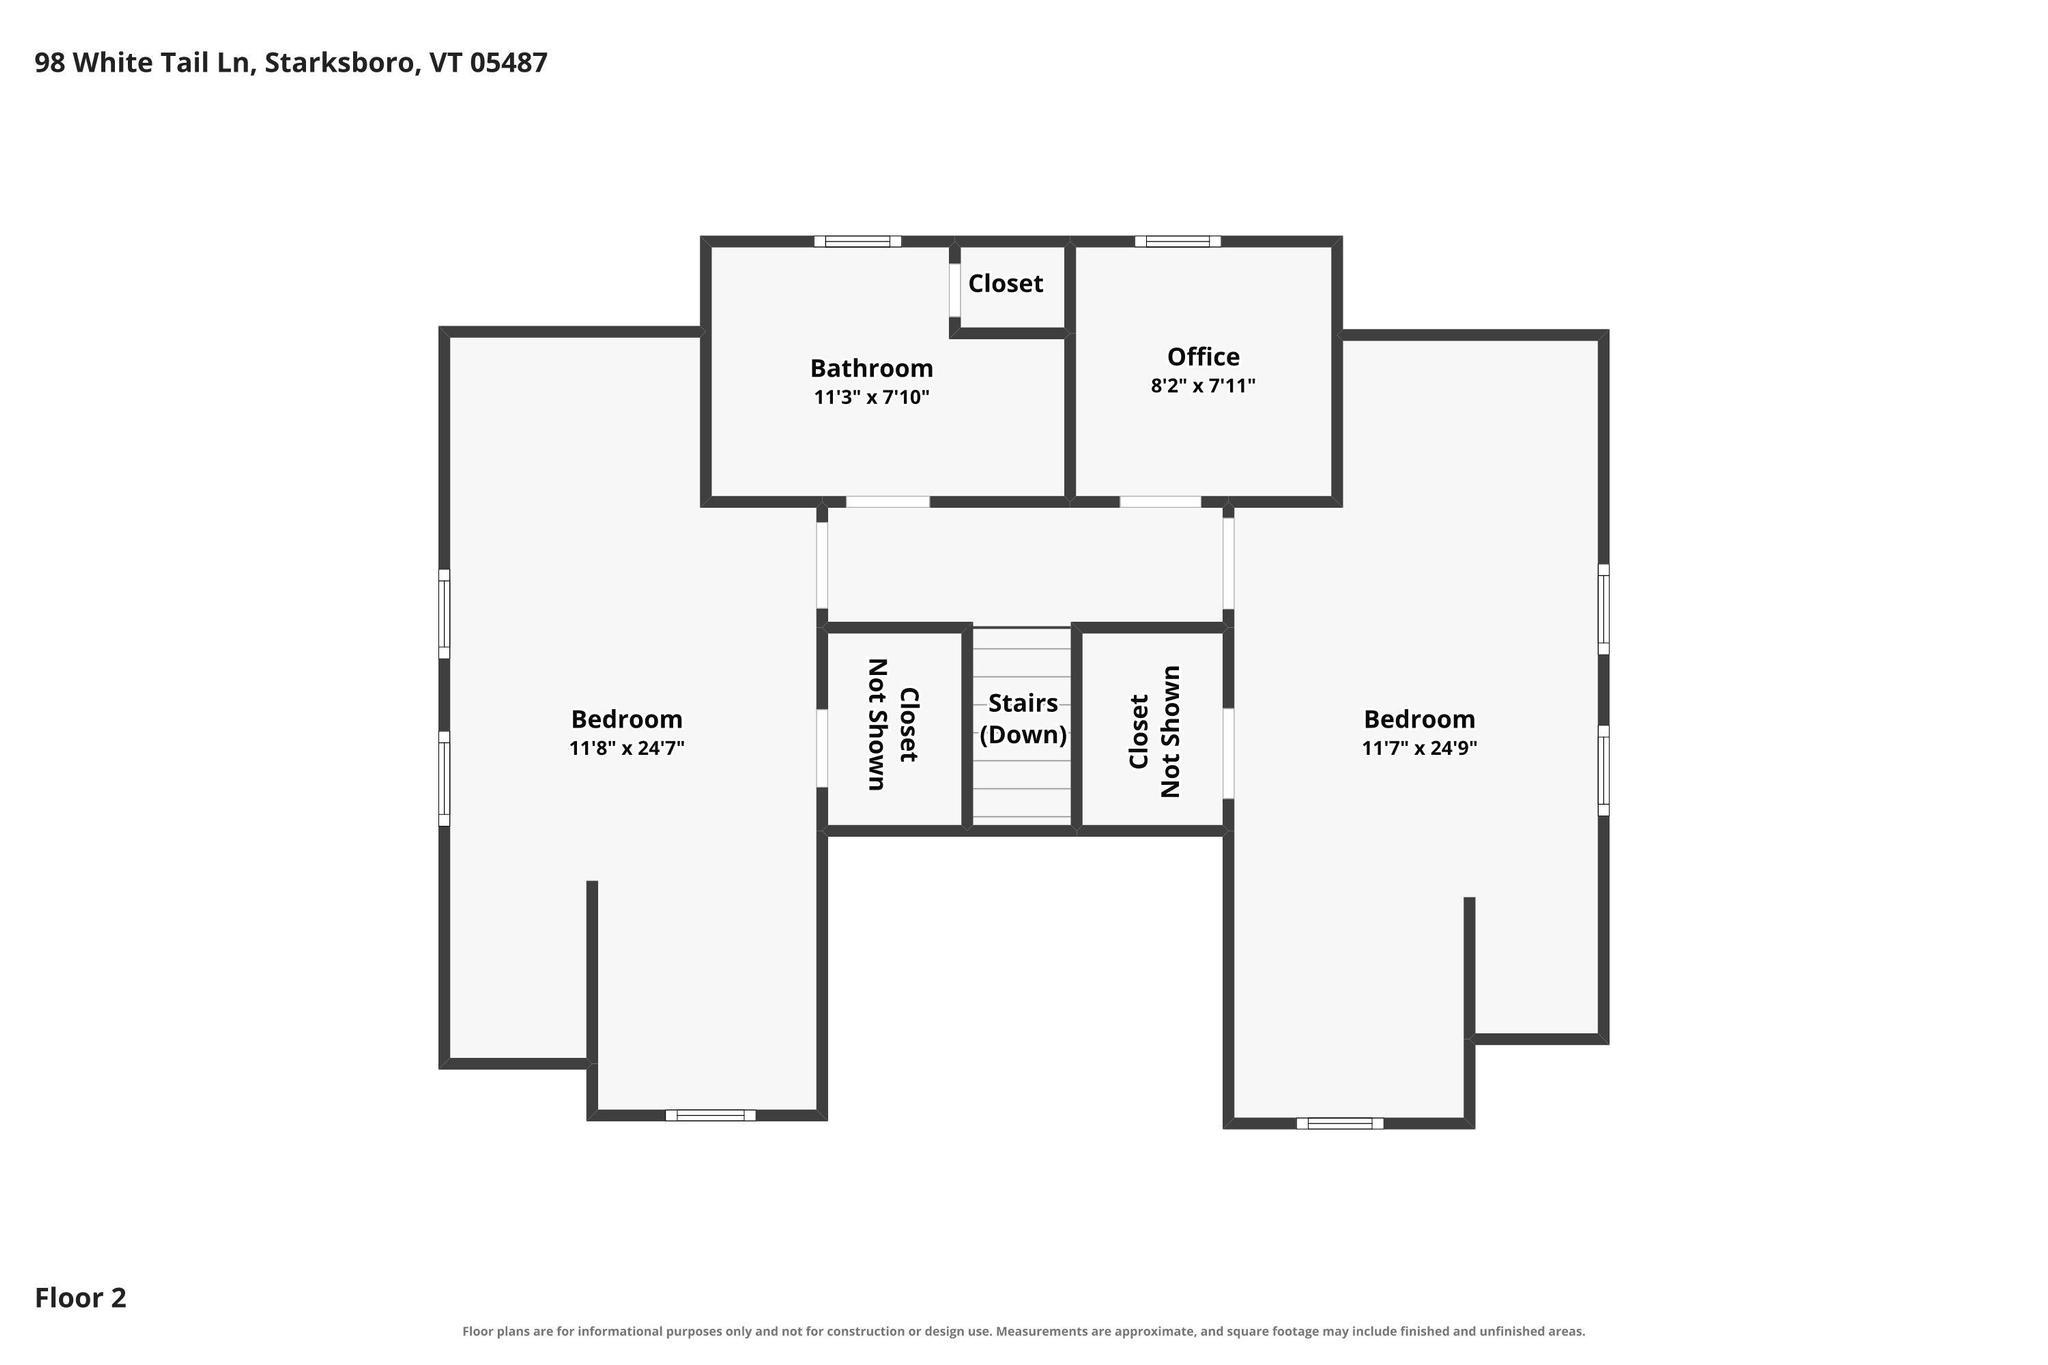
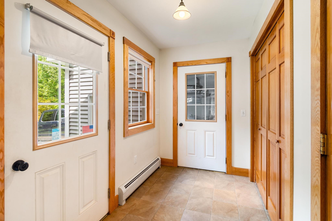
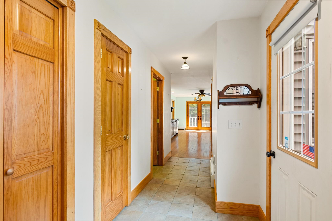
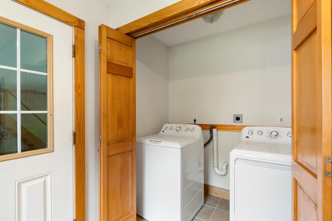
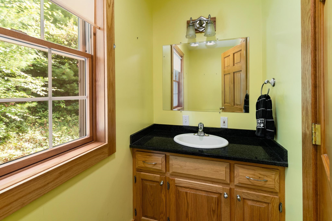
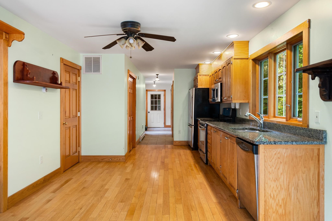
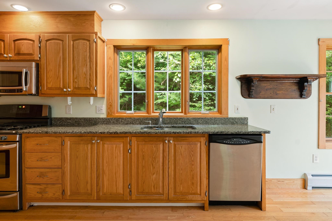
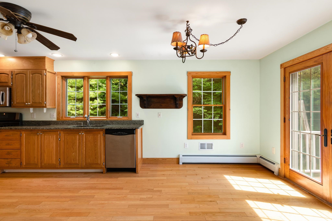
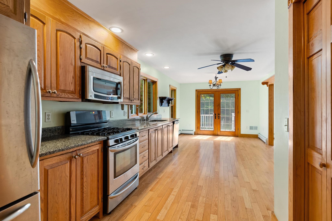
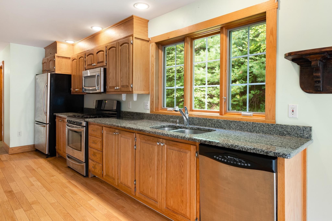
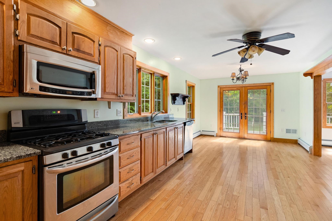
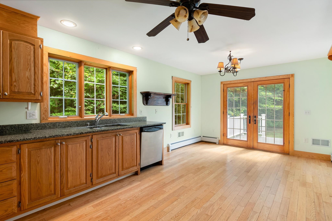
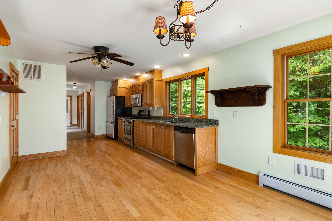
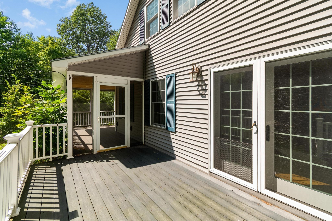

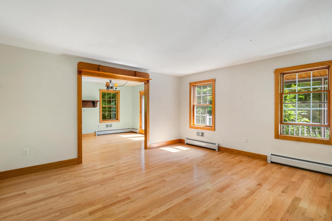
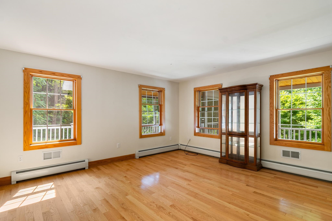
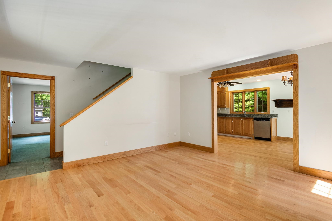
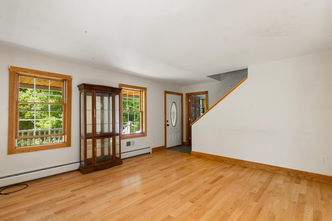
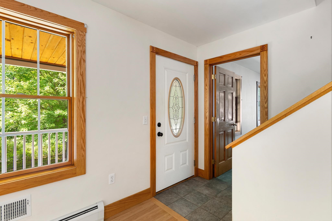
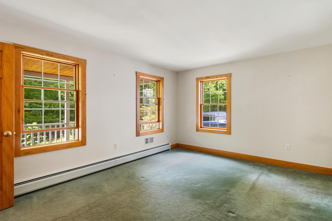
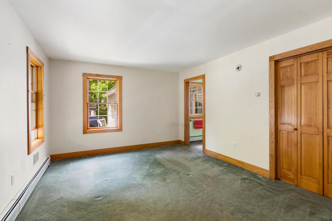
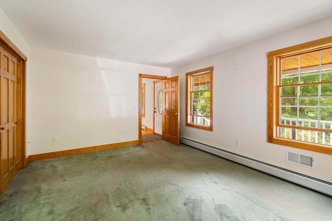
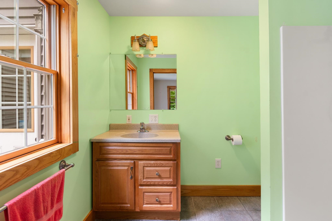
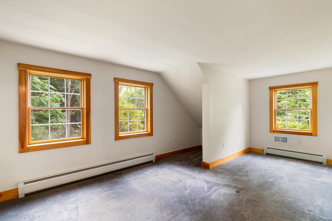
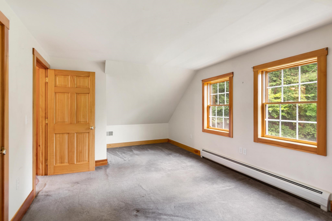
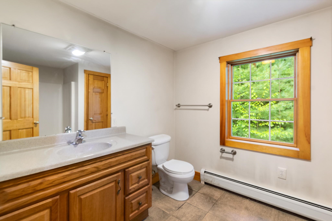
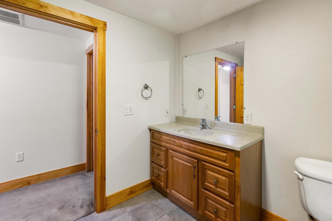
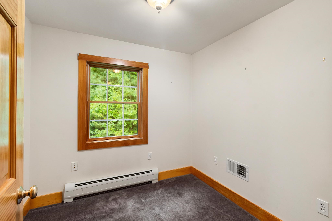
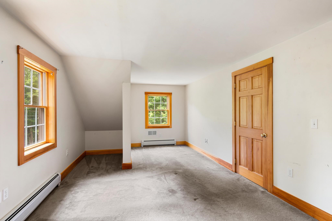
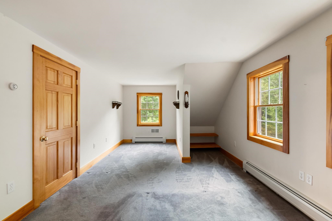
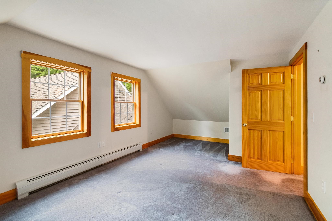
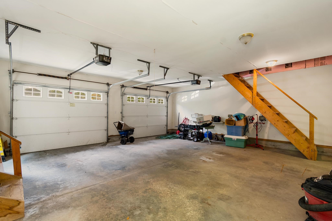
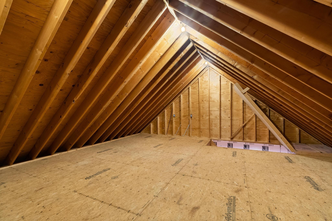
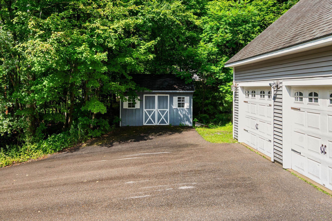
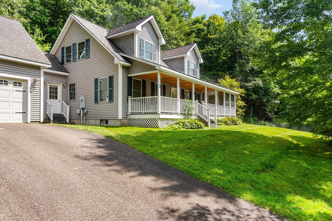
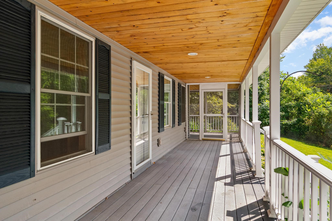
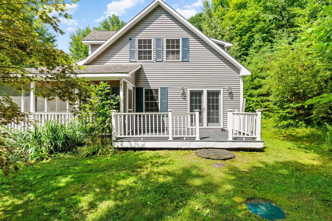
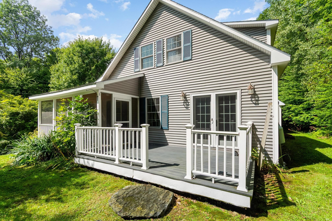
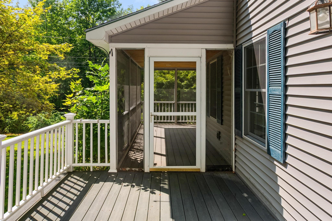
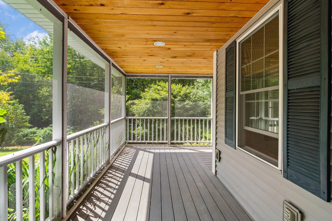
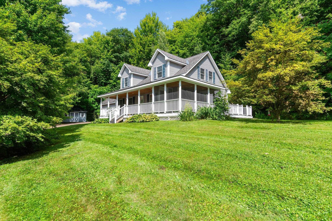
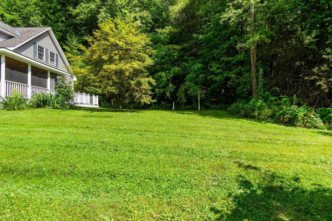
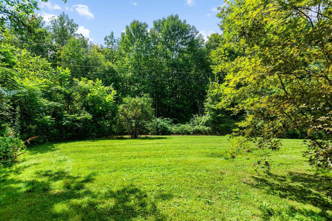
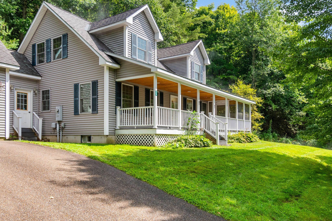
There is a particular kind of Vermont living that just feels right. A quiet road. Trees outside the windows. Coffee on the porch. Dinner on the deck as the day winds down. Enough space to settle in without feeling disconnected from everything you love. Built in 2006, this Cape was… Read More designed for exactly that kind of life. Offering a thoughtful layout, abundant storage, and inviting outdoor spaces, this property provides a wonderful blend of comfort, privacy, and functionality. Upon entering, the first floor features a mudroom area from the garage and front door access, with the laundry and a half bathroom conveniently located just as you enter. The spacious kitchen flows naturally into the dining area and opens to the living room and the side deck with french doors, making entertaining and daily life easy and connected. The primary suite with a 3/4 bathroom completes the first floor. Upstairs, you'll find two additional bedrooms, a full bathroom, and a dedicated office, perfect for working from home, crafts, or a quiet study space. An attached two-car garage adds everyday convenience, while the exceptional storage space above the garage provides tremendous potential for storage or future use. Outside, enjoy the covered front porch the length of the home with a screened-in section and an open side deck as well, providing an inviting spot for outdoor dining and entertaining. Tucked away on a private road, yet quick access to Route 116, this home offers privacy and convenience as it is approximately 30 minutes from Burlington, Middlebury, and Mad River Glen! Read Less
Courtesy of Chelsea Rublee, Element Real Estate Phone: 802-777-9216
Listing Snapshot
Days Online
43
Last Updated
Property Type
Single Family
Beds
3
Full Baths
2
Partial Baths
1
Square Ft.
1,994
Lot Size
1.3 Acres
Year Built
2006
MLS Number
5106927
30 Days Snapshot Of 05487
$49k
-61%
(avg) sold price
1
-66%
home sold
61
+258%
(avg) days on market
Snapshot
Area Map
Additional Details
Property Access
Road Frontage: Yes
Building
Basement: Yes, 7 rooms, Built in 2006, 1,994 total finished sqft, Total stories: 1.5, Construction status: Existing, 625 unfinished sqft above grade, 1,108 unfinished sqft below grade, 1,994 finished sqft above grade
Roof
Shingle
Basement
Basement access: Interior, Concrete Floor, Full, Interior Stairs, Unfinished
Floors
Carpet, Hardwood, Tile
Appliances & Equipment
Dishwasher, Dryer, Microwave, Gas Range, Refrigerator, Washer, Owned Water Heater
Heating
Propane, Baseboard
Cooling
None, Other
Utilities
Electric Company: GMP, Phone Company: Waitsfield Valley Telecom, Electric: Circuit Breaker(s)
Garage
Garage: Yes, Garage capacity: 2
Lot
1.3 acres, 3,727 approx. sqft, 56,628 sqft
Parking
Driveway: Paved
Property
Flood Zone: Unknown, Zoning: Low Density Res, Owned Land: Yes, Seasonal: No
Sewer
On-Site Septic Exists
Taxes
Tax year: 2026-2027, Gross amount: $8,370
Find The Perfect Home
'VIP' Listing Search
Whenever a listing hits the market that matches your criteria you will be immediately notified.
Mortgage Calculator
Monthly Payment
$0
Mona Branon Lemieux
Realtor

Thank you for reaching out! I will be able to read this shortly and get ahold of you so we can chat.
~MonaPlease Select Date
Please Select Type
Similar Listings
No listings found.
Copyright © PrimeMLS, Inc. All Rights Reserved.
This information is deemed reliable, but not guaranteed. The data relating to real estate displayed on this Site comes in part from the IDX Program of PrimeMLS. The information being provided is for consumers' personal, non-commercial use and may not be used for any purpose other than to identify prospective properties consumers may be interested in purchasing. Data last updated .
Data last updated .

Confirm your time
Fill in your details and we will contact you to confirm a time.
Find My Dream Home
Put an experts eye on your home search! You’ll receive personalized matches of results delivered direct to you.