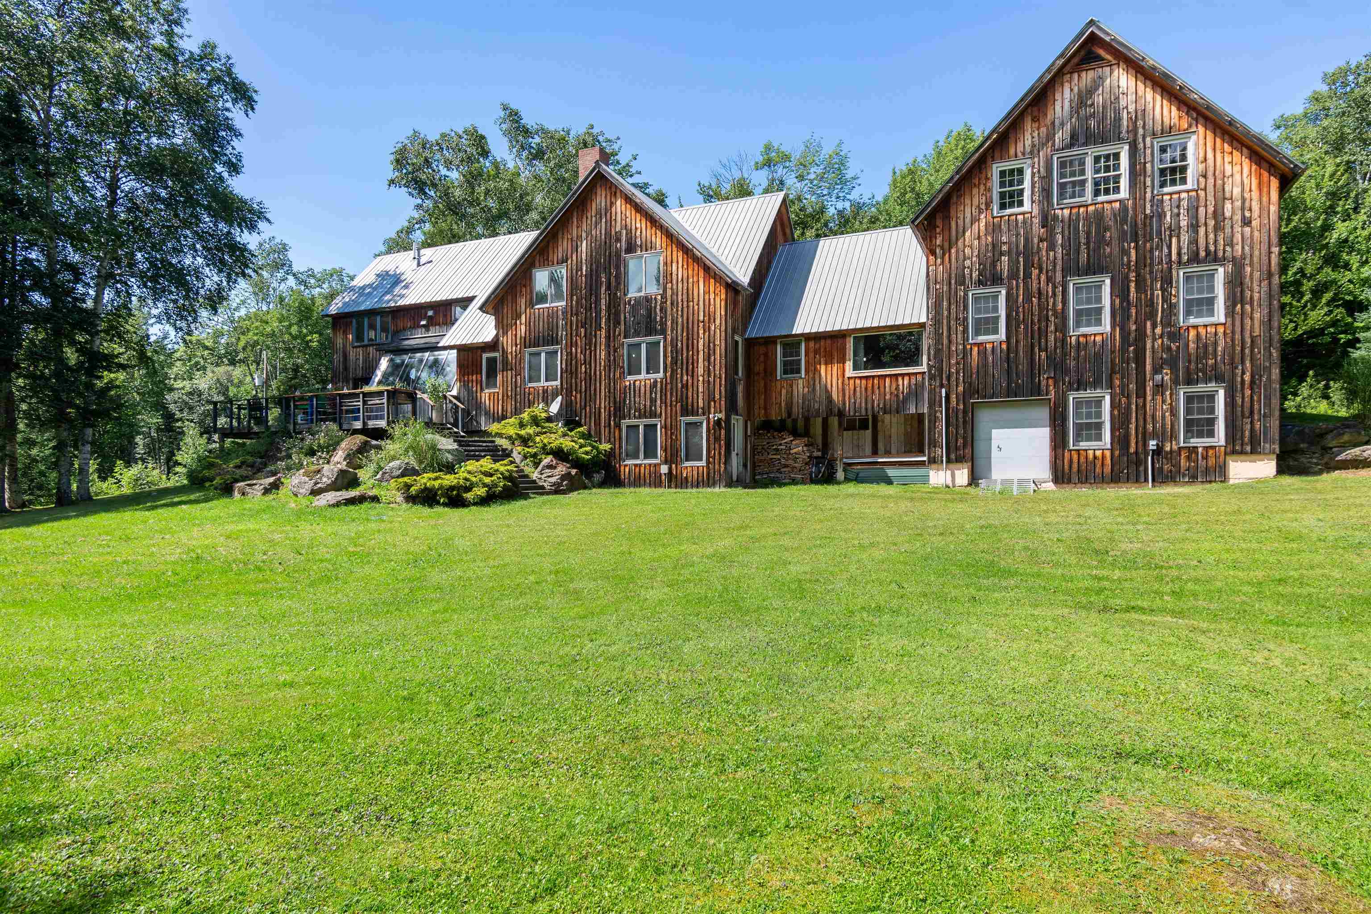
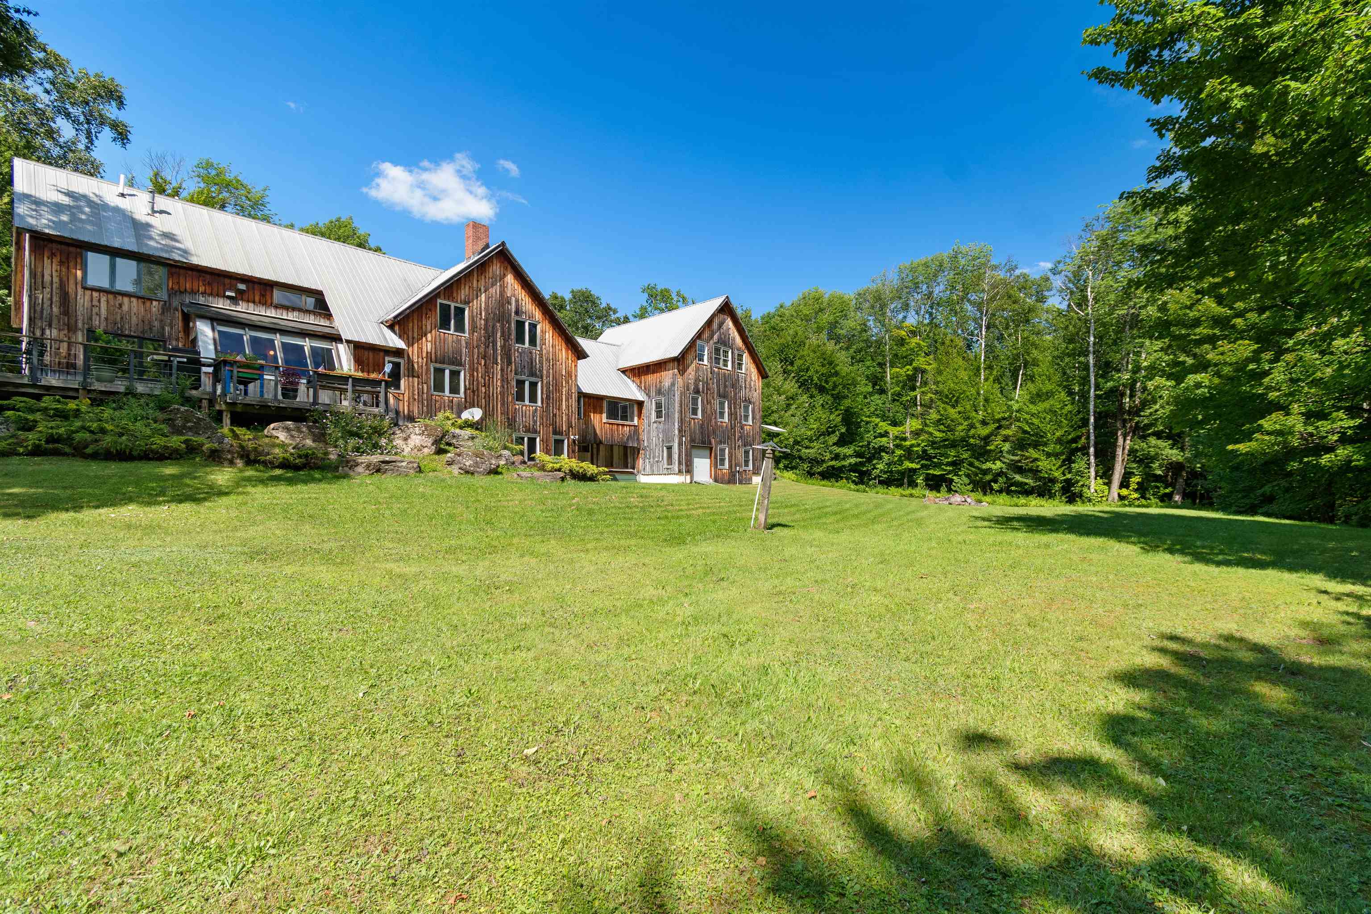
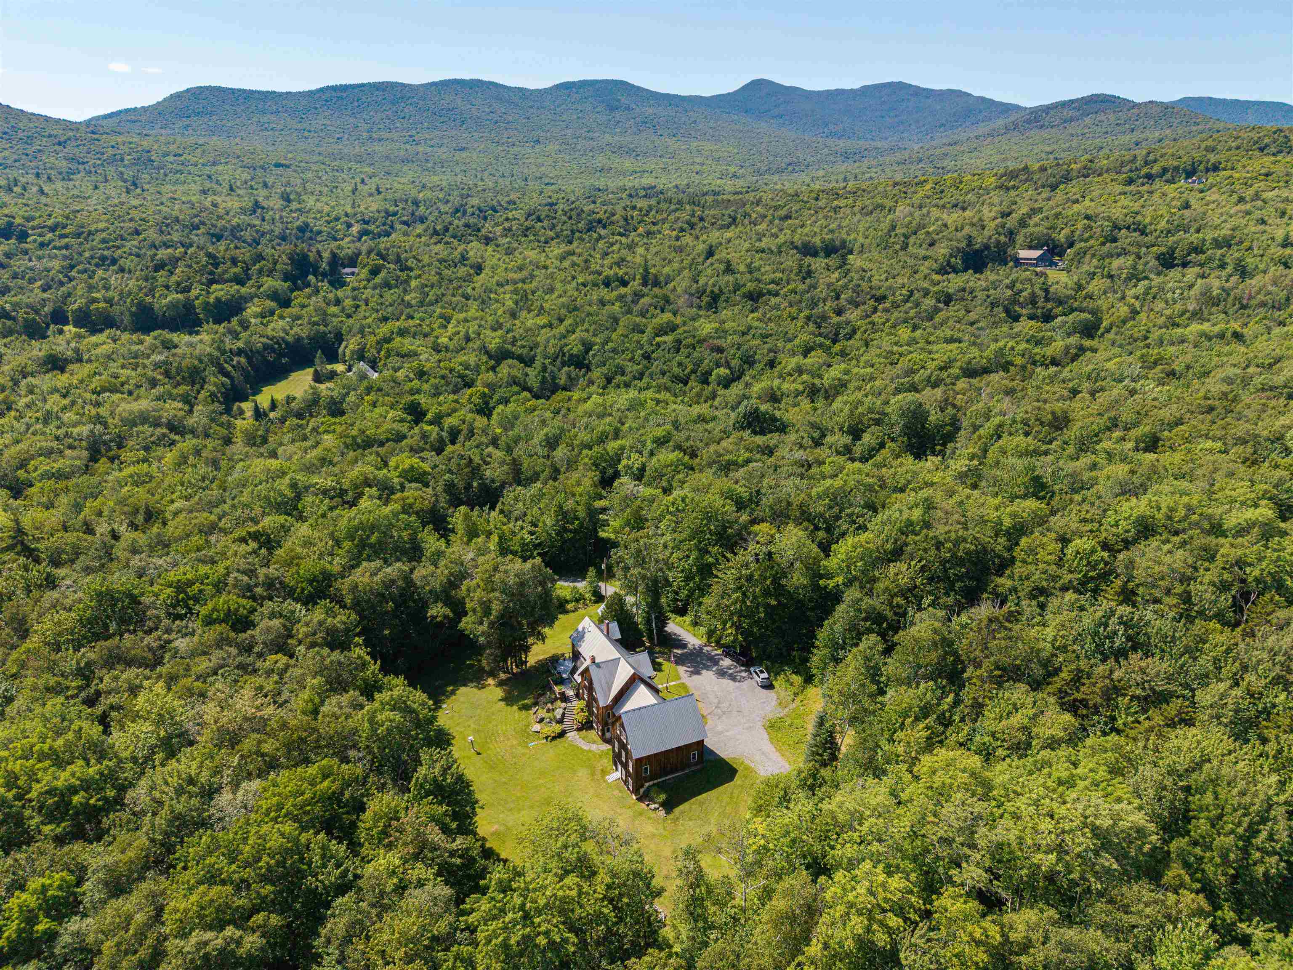
3382 Sterling Valley Road

Stowe, VT 05672
Beds
3
Baths
3
Square Ft.
3,986
$1,149,000
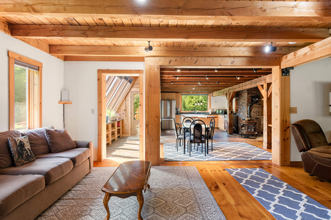
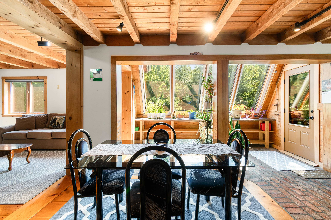
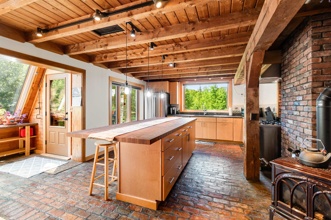
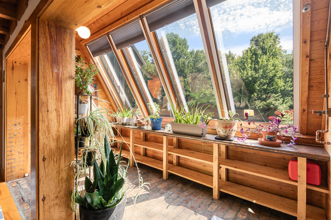
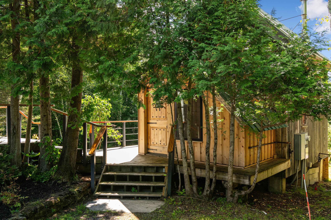
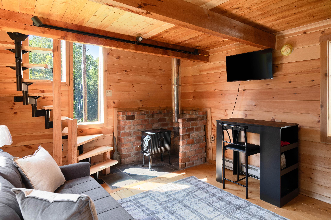
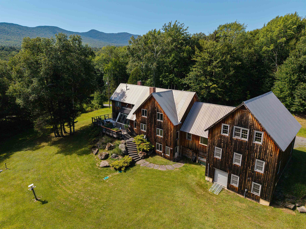
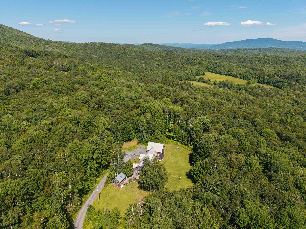
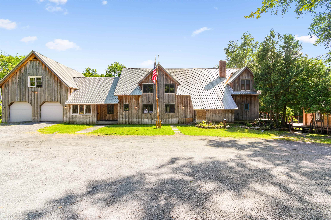
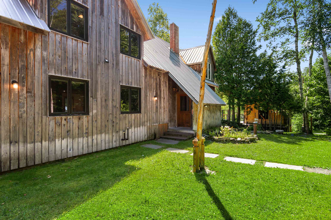
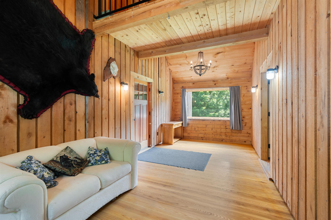
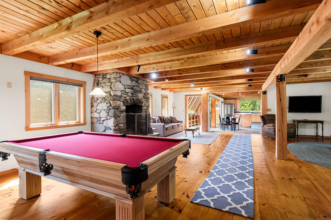
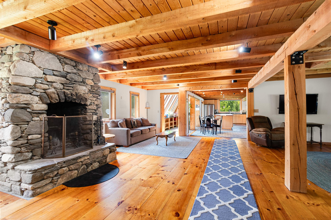
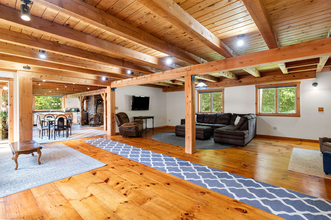
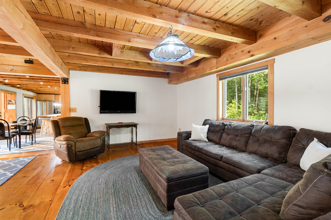
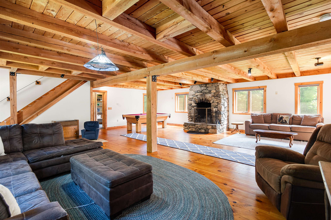
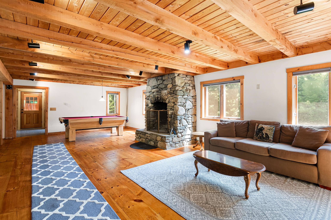
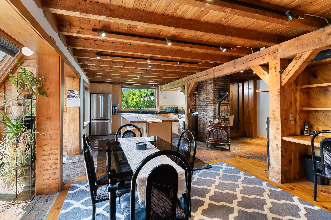
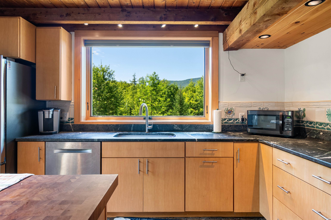
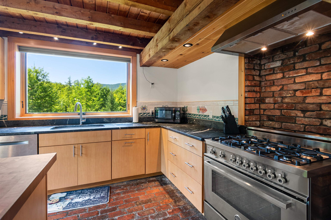
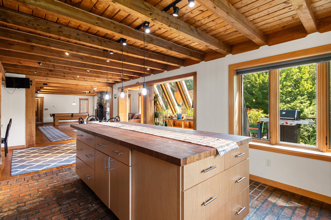
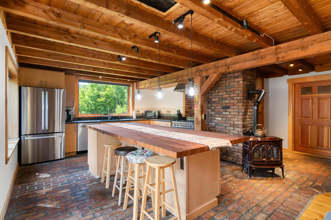
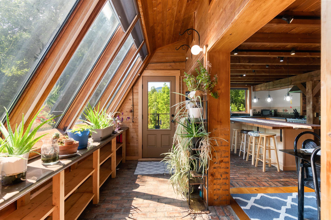
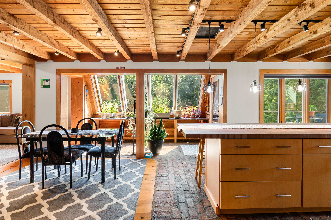
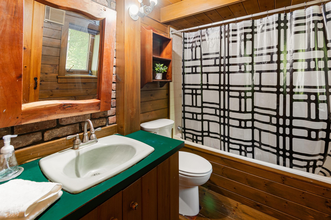
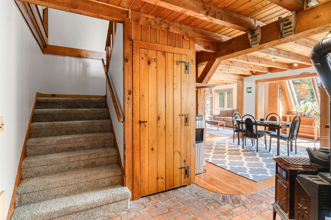
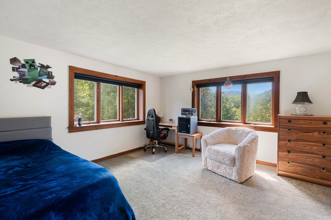
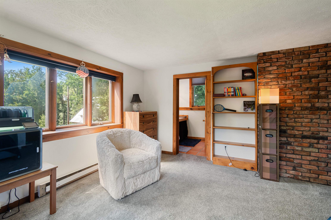
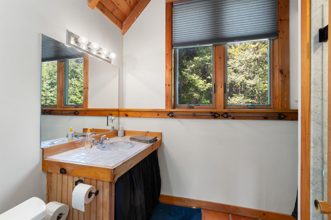
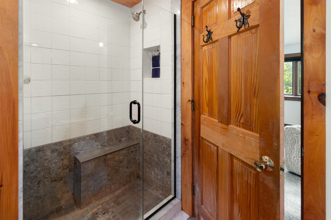
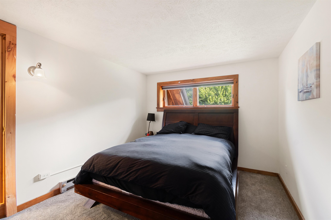
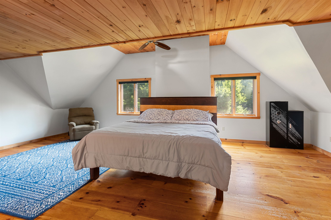
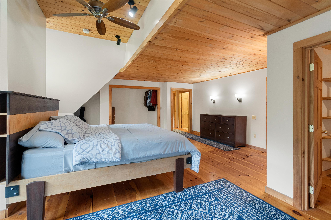
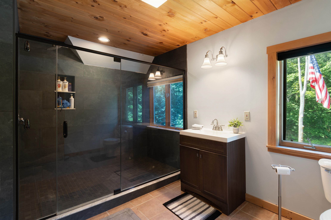
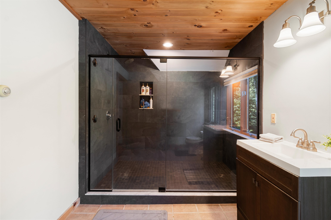
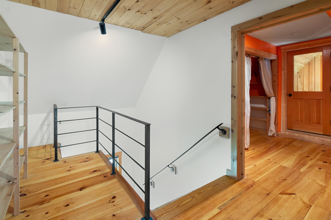
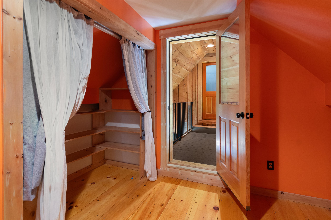
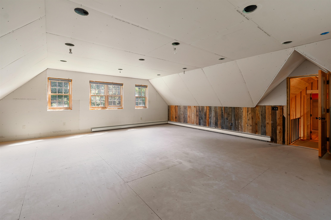
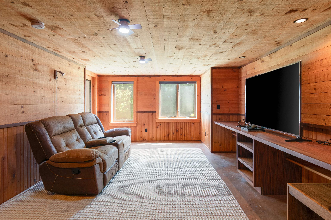
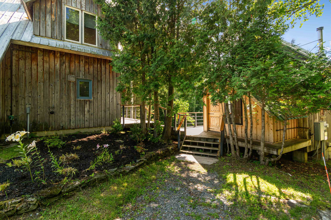
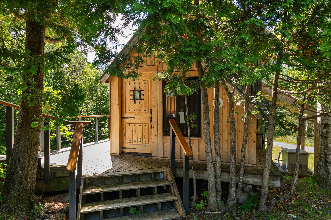
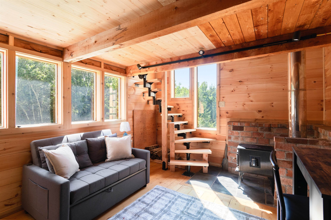
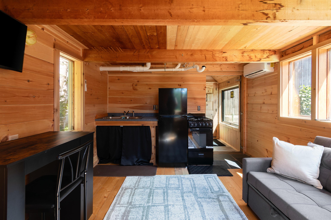
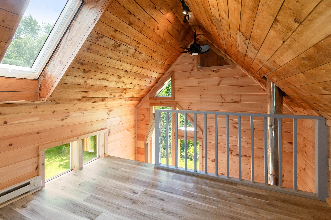
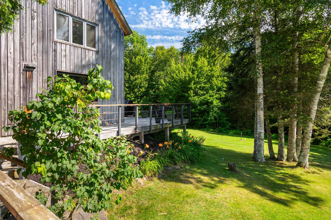
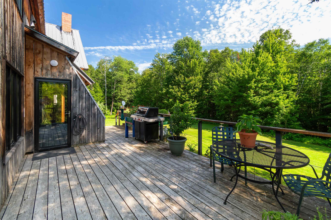
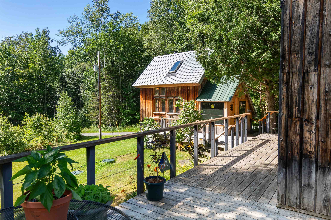
Tucked away on 5.5 private acres along Stowe’s Sterling Valley Road, this home feels like a peaceful retreat, immersed in a serene wooded setting where beautifully maintained grounds, mature trees and exceptional privacy create a true sense of seclusion and escape. Inside, almost 4,000 square feet of finished living spaceRead MoreRead Less
Courtesy of Templeton Real Estate Group, KW Vermont Phone: 802-488-3487
Listing Snapshot
Days Online
1
Last Updated
Property Type
Single Family
Beds
3
Full Baths
3
Square Ft.
3,986
Lot Size
5.5 Acres
Year Built
1980
MLS Number
5104595
30 Days Snapshot Of 05672
$1.16M
+54%
(avg) sold price
11
-31%
homes sold
55
-50%
(avg) days on market
Snapshot
Area Map
Additional Details
Property Access
Road Frontage: Yes
Building
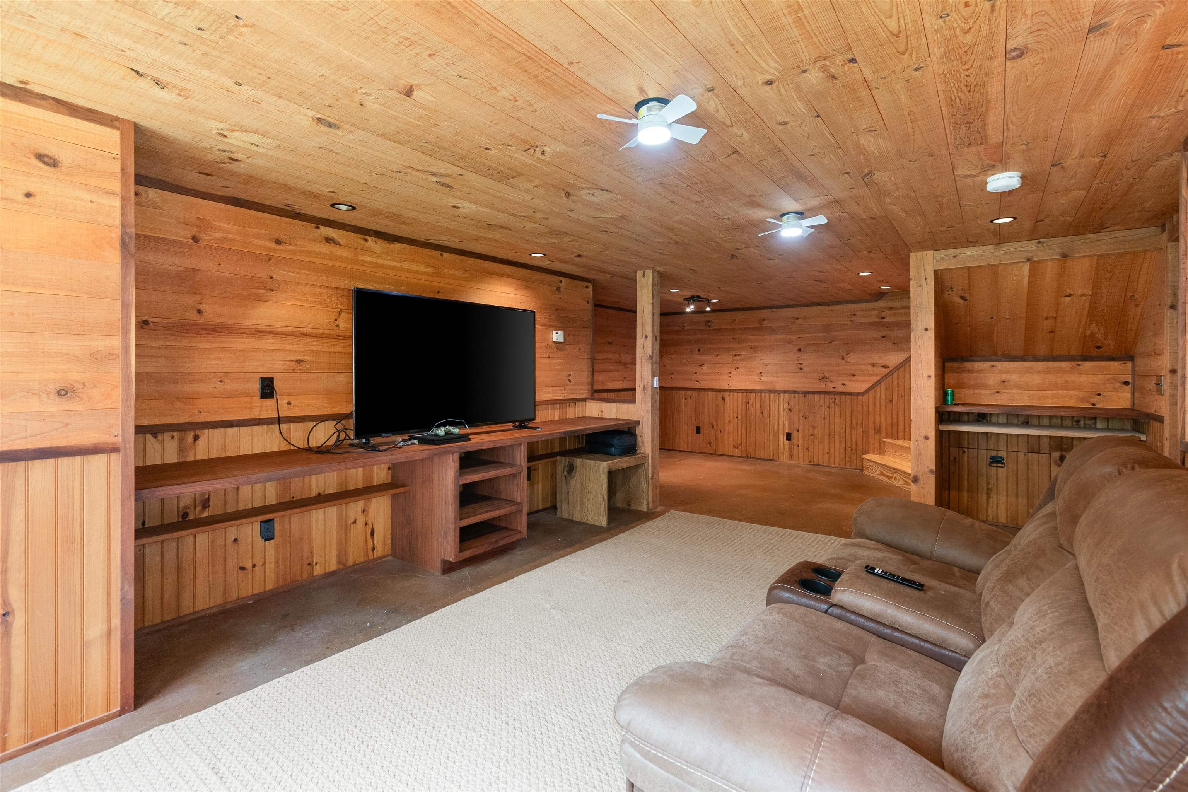
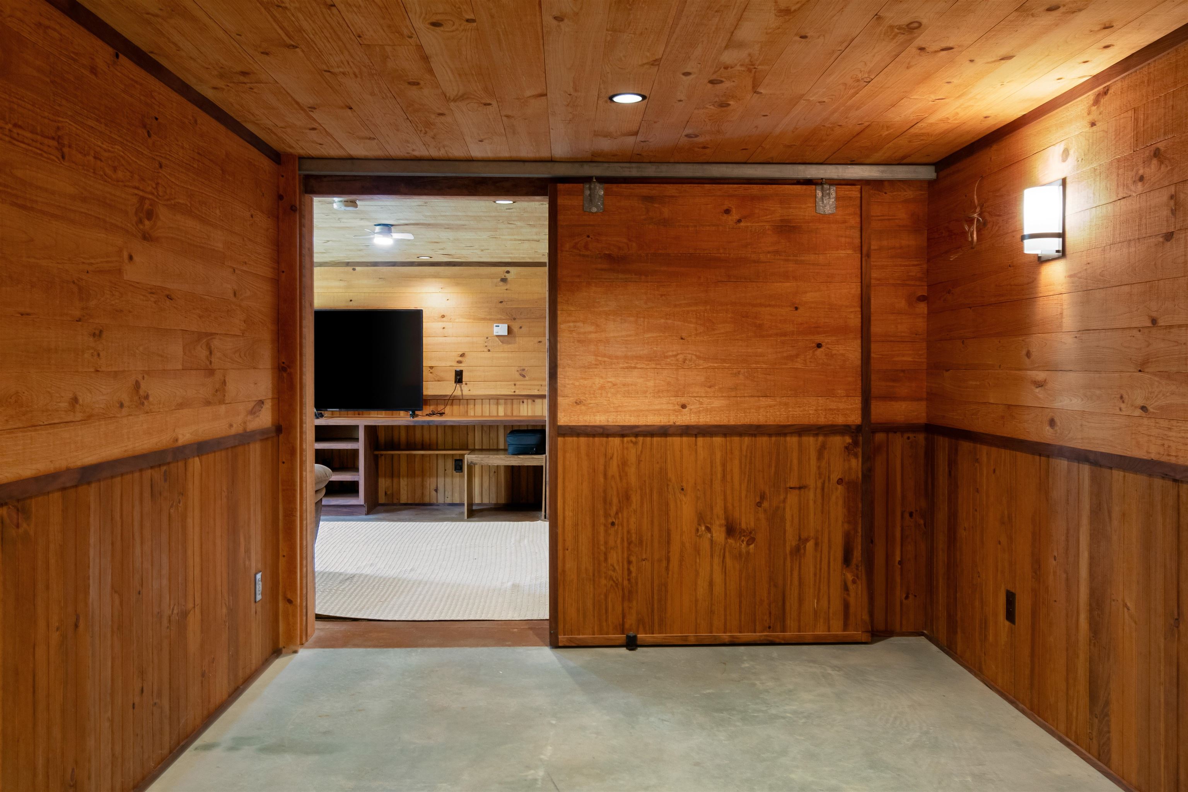
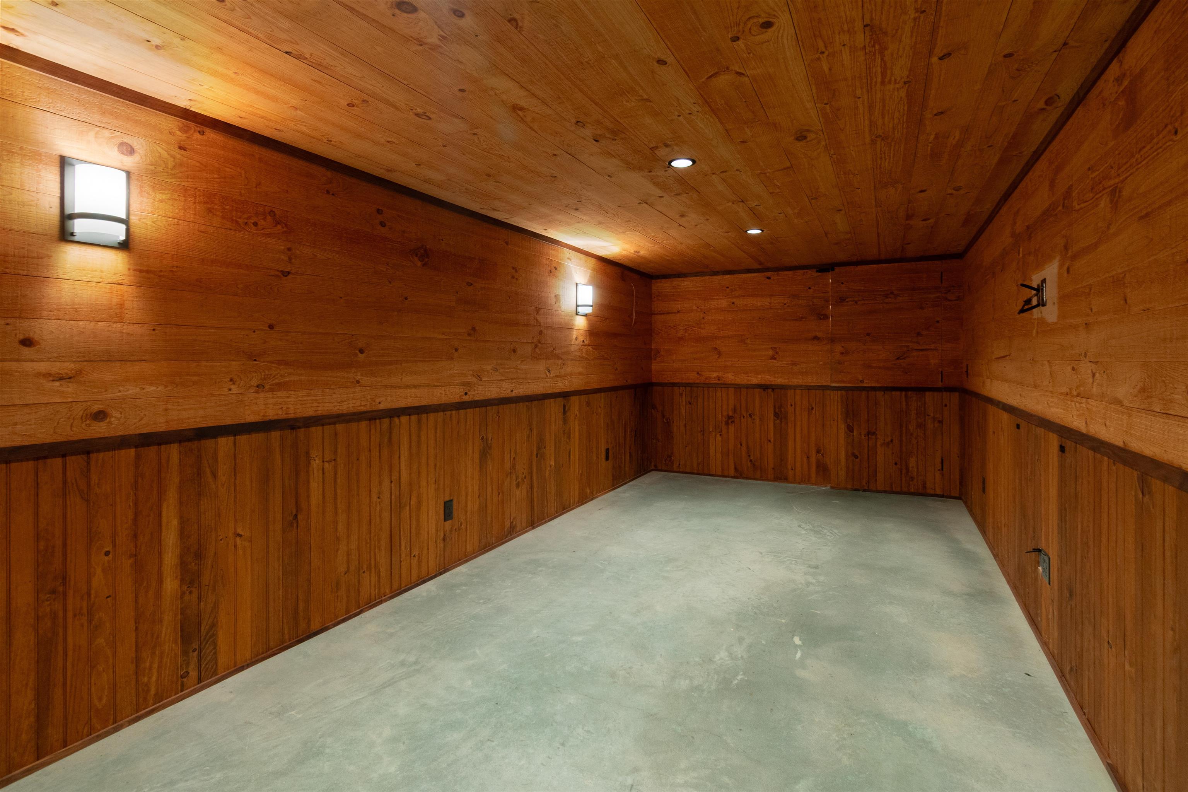
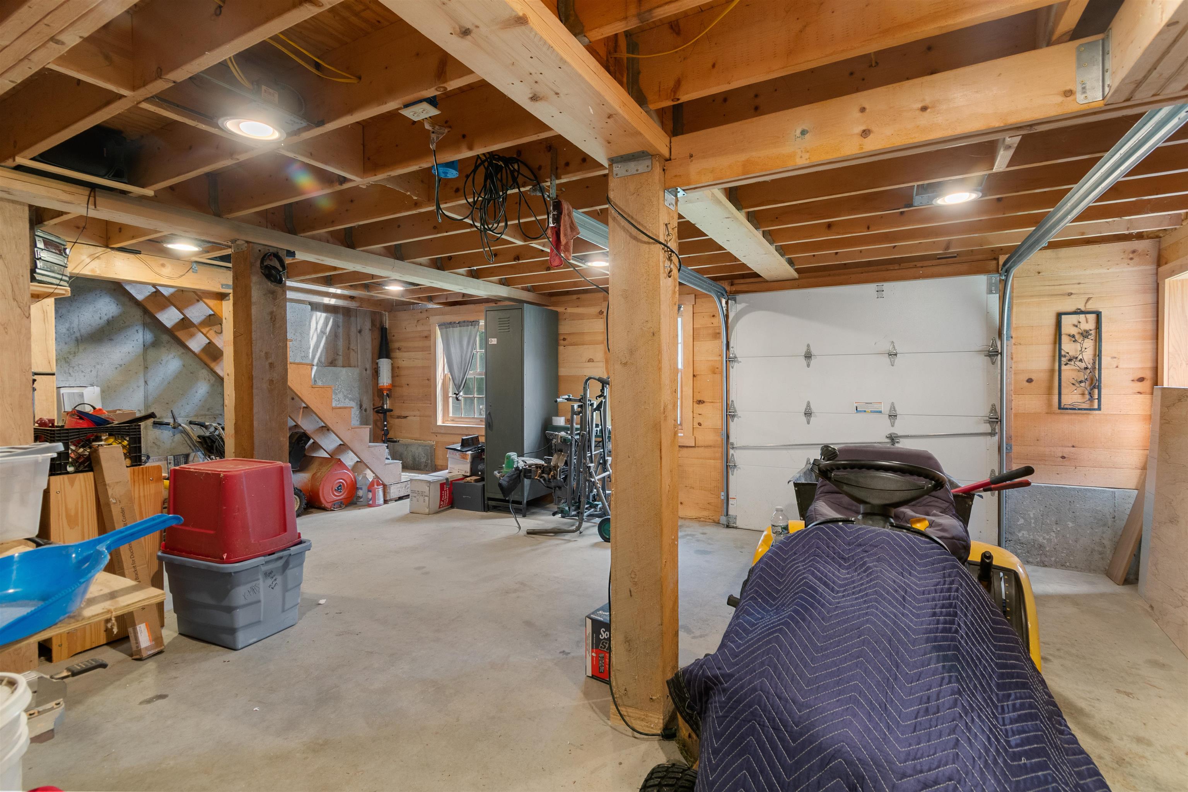
Basement: Yes, 6 rooms, Built in 1980, 3,986 total finished sqft, Total stories: 2, Construction status: Existing, 768 unfinished sqft above grade, 1,114 unfinished sqft below grade, 3,330 finished sqft above grade, 656 finished sqft below grade
Roof
Metal, Standing Seam
Basement
Basement access: Interior, Exterior Access, Full, Interior Stairs, Partially Finished, Storage Space, Walkout
Floors
Brick, Carpet, Concrete, Hardwood, Softwood, Tile
Appliances & Equipment
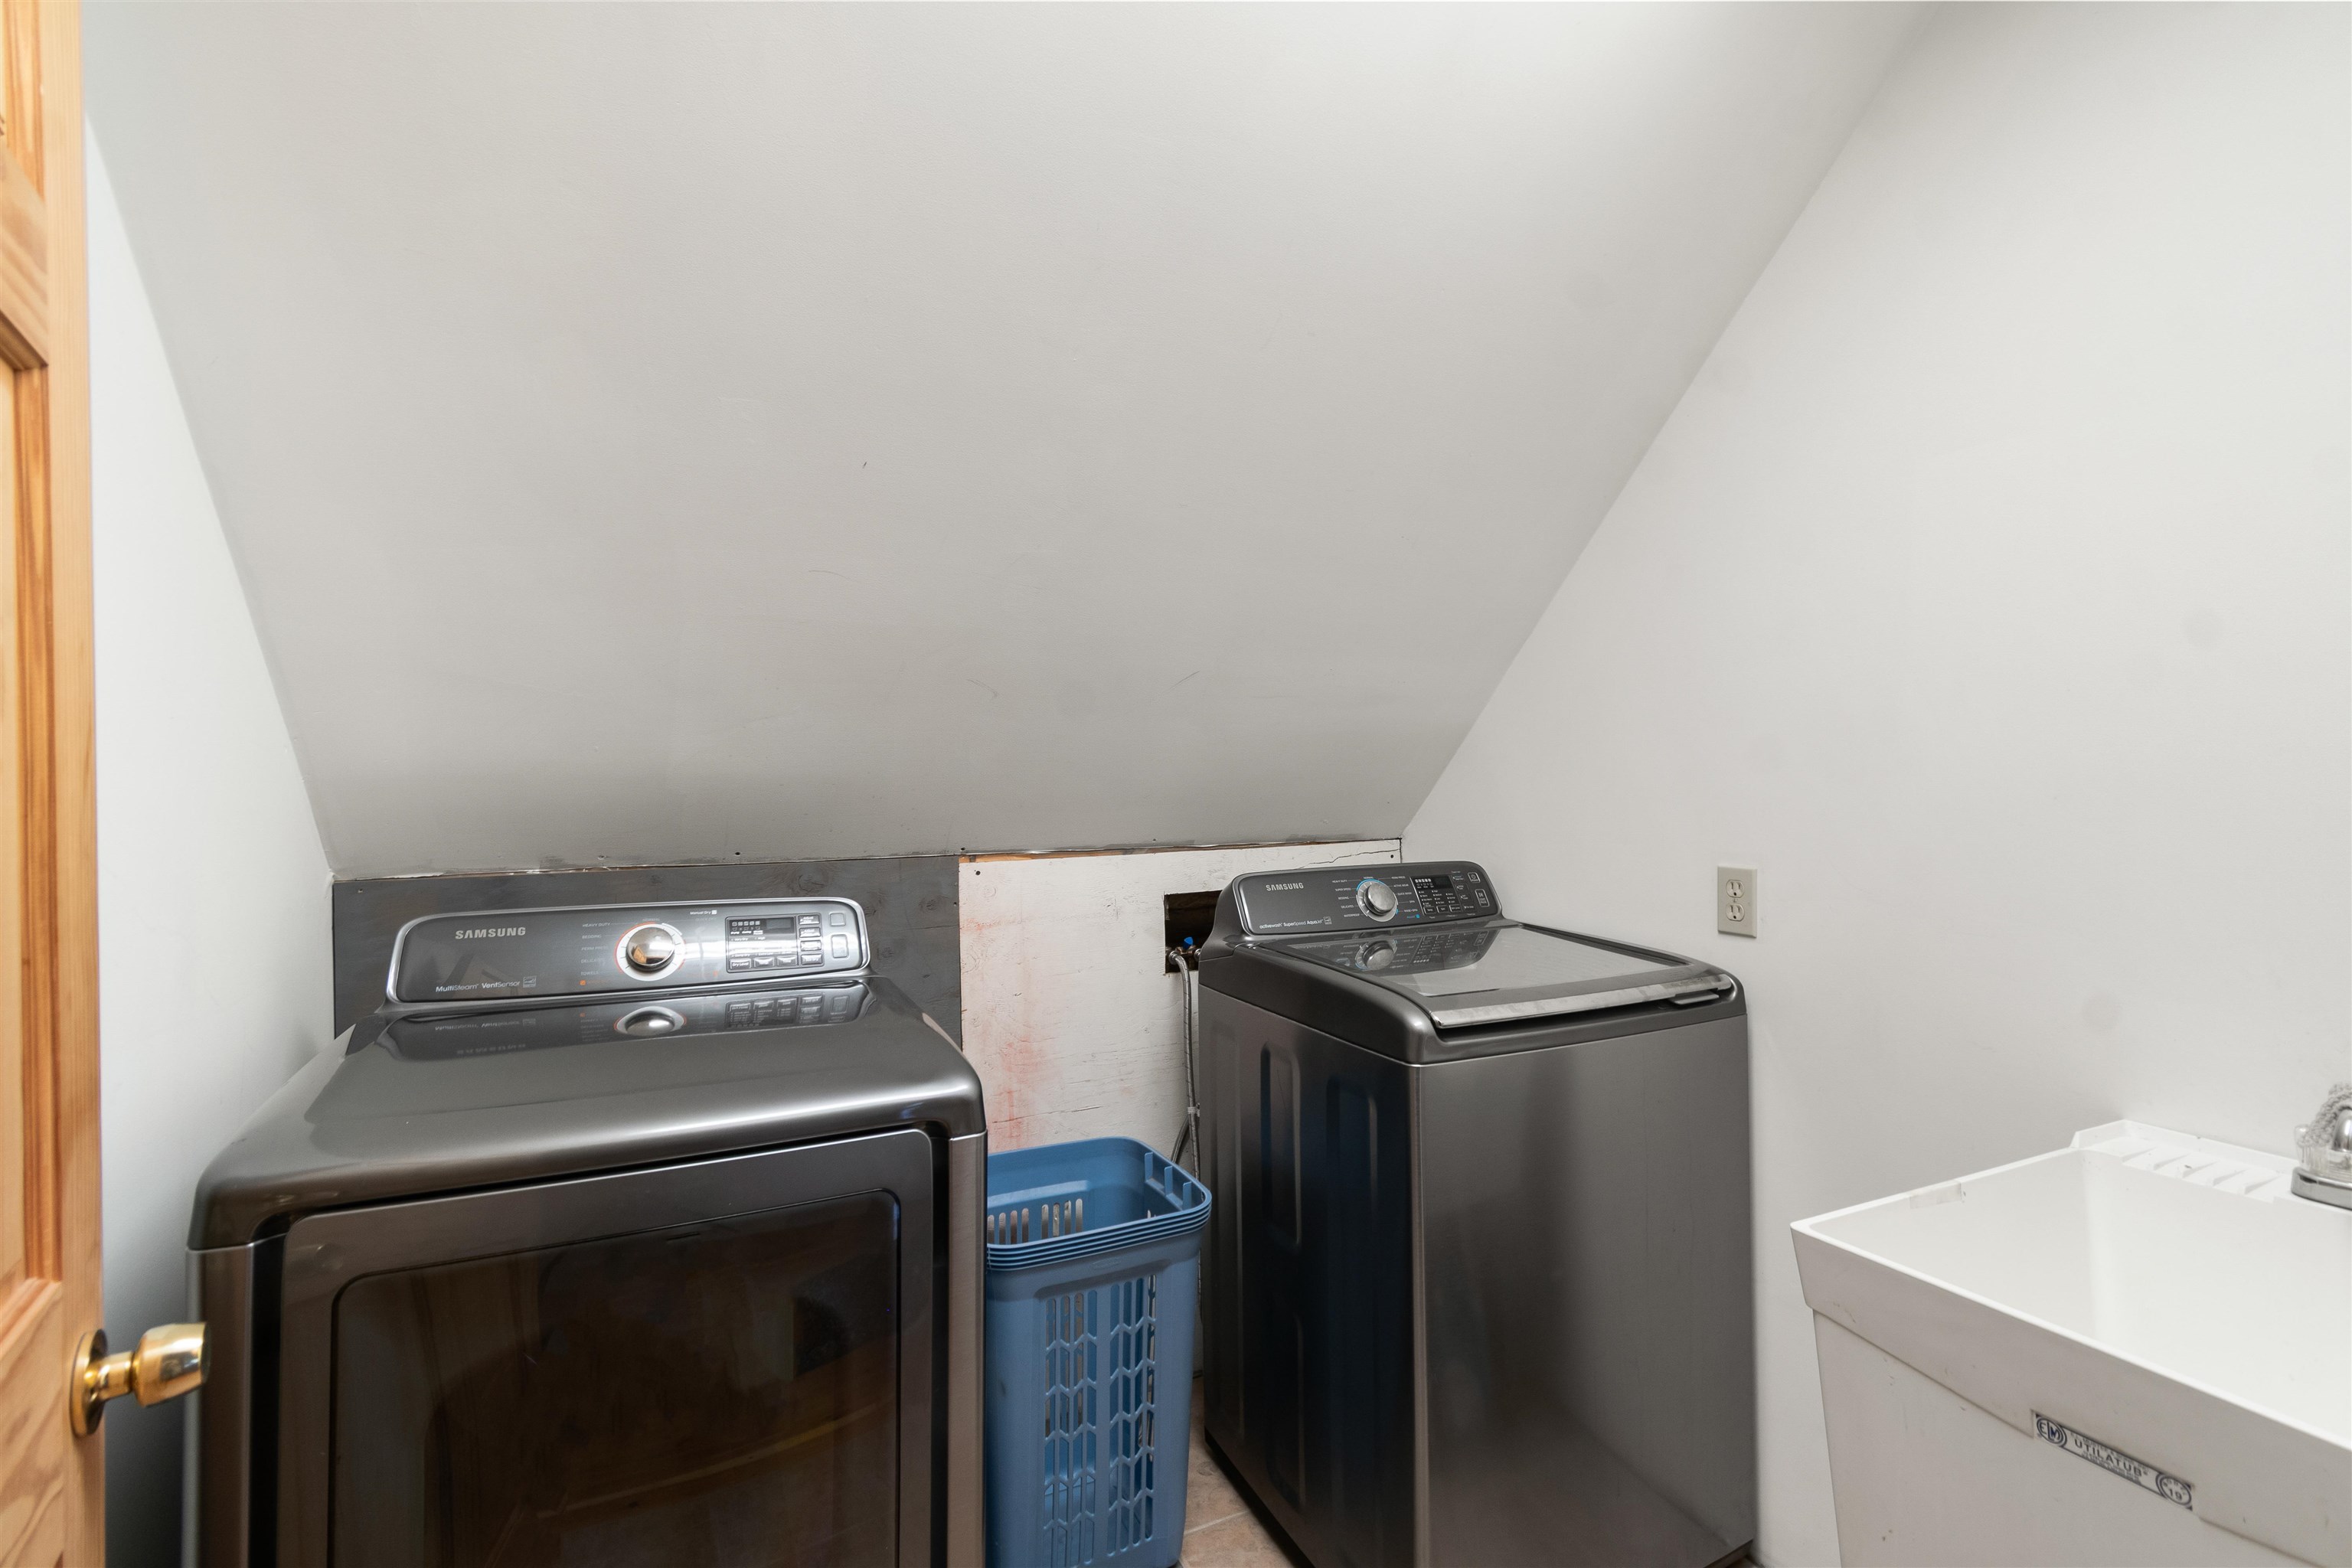
Dishwasher, Dryer, Range Hood, Freezer, Gas Range, Refrigerator, Washer, Water Heater off Boiler, Oil Water Heater, Owned Water Heater, Tank Water Heater, All-in-one Washer/Dryer
Heating
Propane, Oil, Wood, Baseboard, Electric, Heat Pump, Radiant, Gas Fireplace
Cooling
Mini Split, None
Utilities
Electric Company: Vermont Electric Coop, Electric: 200+ Amp Service, Circuit Breaker(s)
Garage
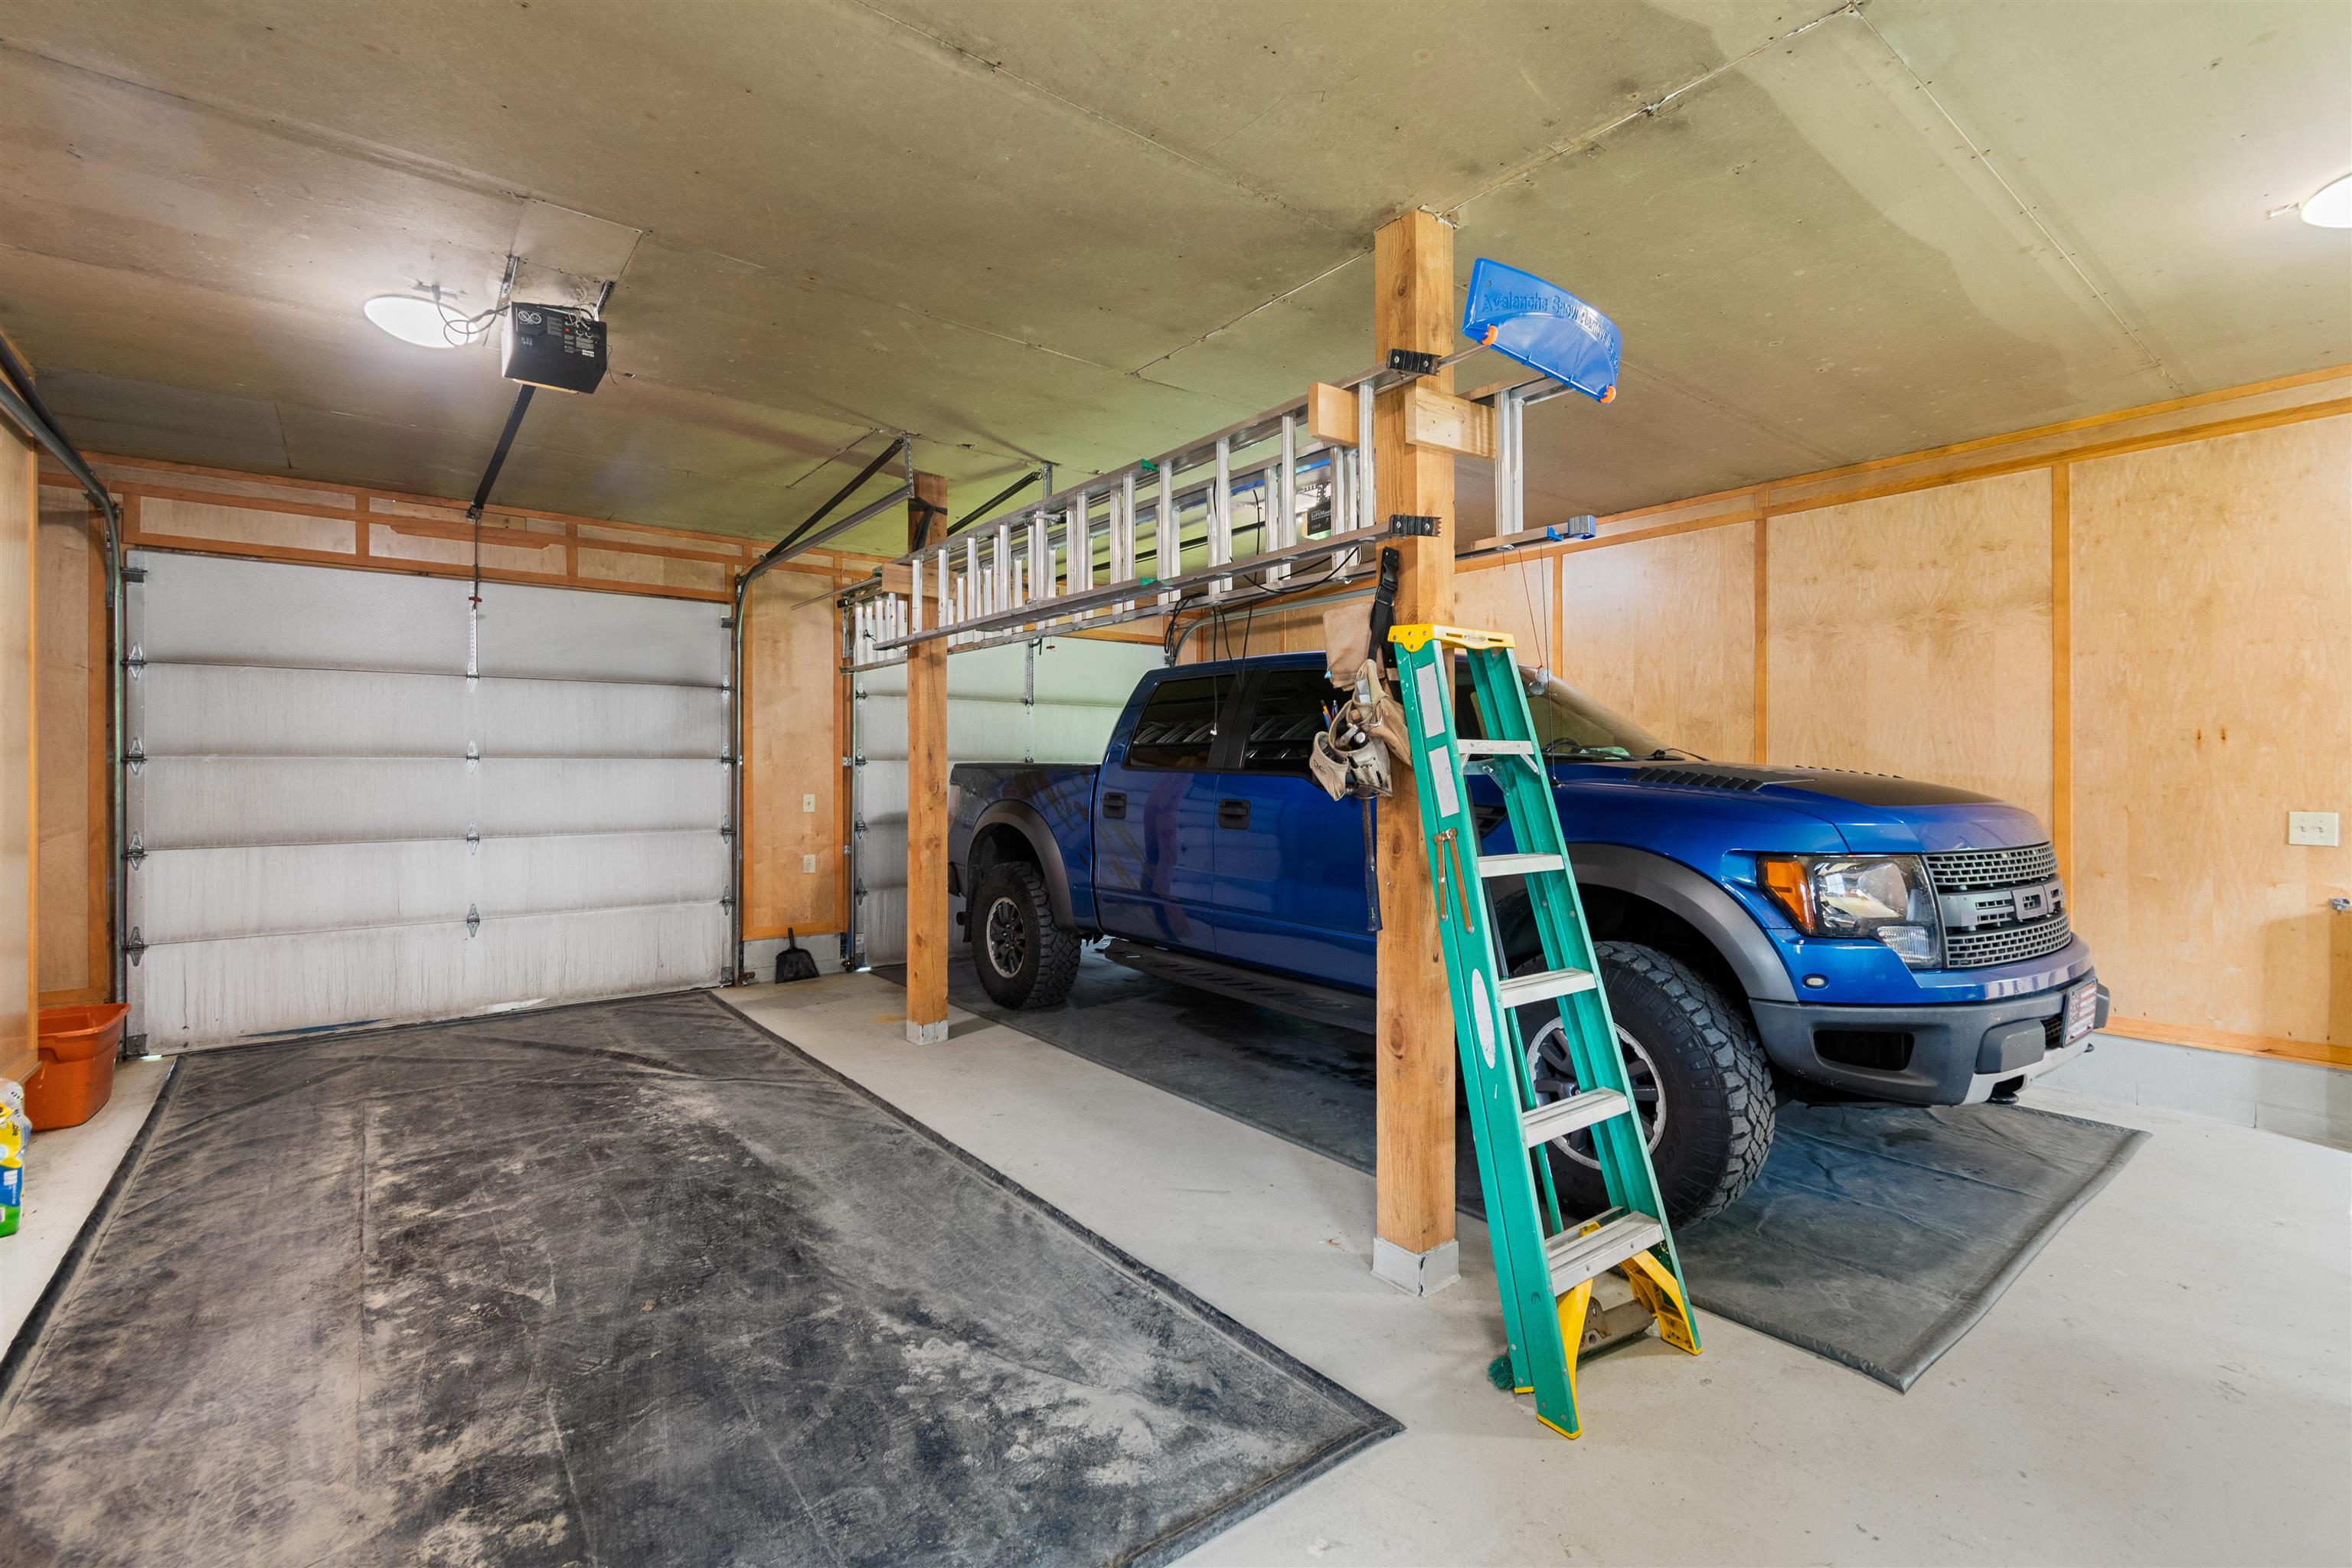
Garage: Yes, Garage capacity: 2
Lot
5.5 acres, 5,868 approx. sqft, 239,580 sqft
Parking
Driveway: Crushed Stone
Property
Units per building: 1, Flood Zone: No, Zoning: RR-5, Owned Land: Yes, Seasonal: No
Sewer
Septic
Taxes
Tax year: 26/27, Gross amount: $11,371
Find The Perfect Home

'VIP' Listing Search

Whenever a listing hits the market that matches your criteria you will be immediately notified.

Join The List
Mortgage Calculator
Monthly Payment
$0
Mona Branon Lemieux
Realtor
Agent profile image

Schools In The Area

Check out nearby schools with ratings and contact info.

Similar Listings

View More Listings

This information is deemed reliable, but not guaranteed. The data relating to real estate displayed on this Site comes in part from the IDX Program of PrimeMLS. The information being provided is for consumers' personal, non-commercial use and may not be used for any purpose other than to identify prospective properties consumers may be interested in purchasing. Data last updated .
Data last updated .