20 Morgan Road
Jericho, VT 05465
Beds
3
Baths
3
Square Ft.
2,688
$575,000
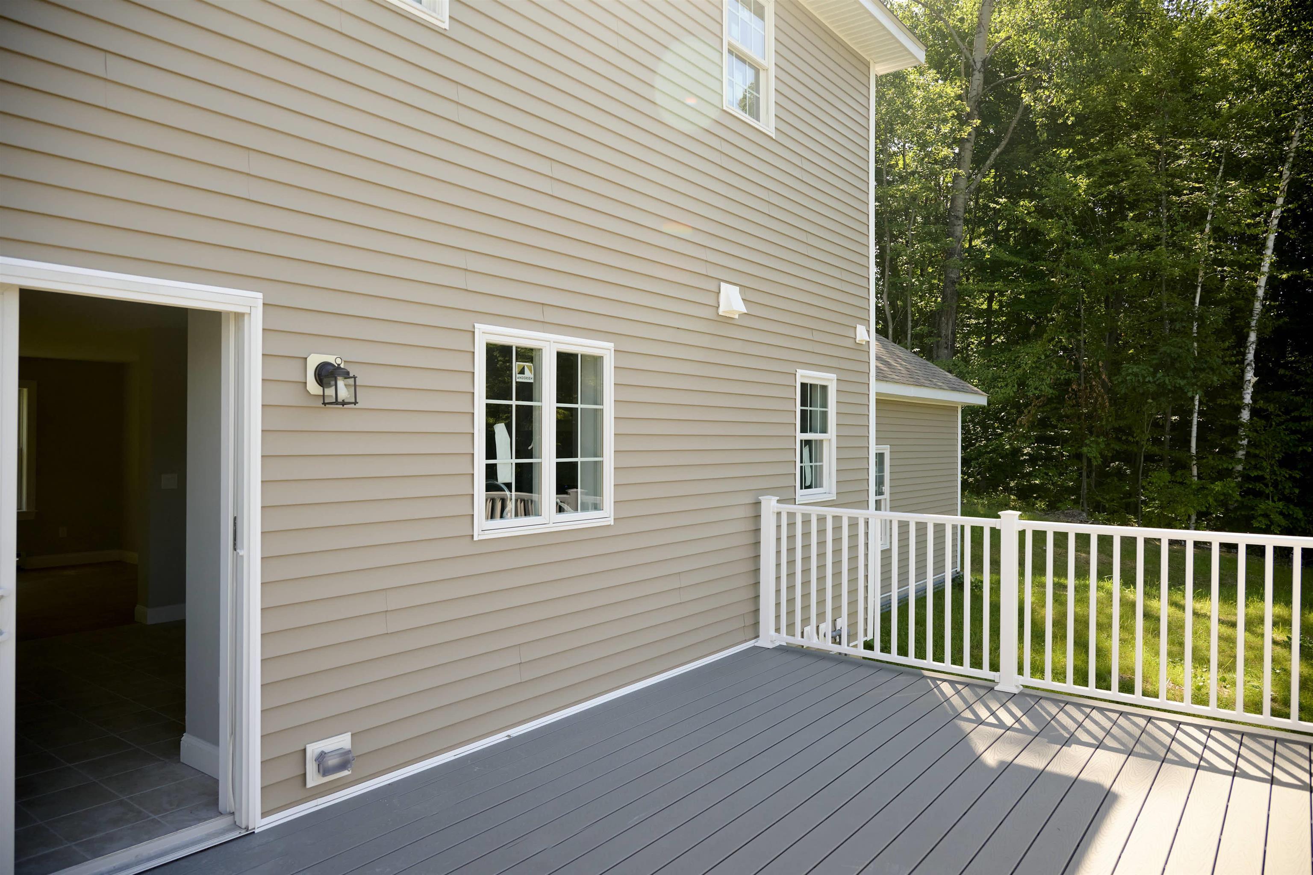
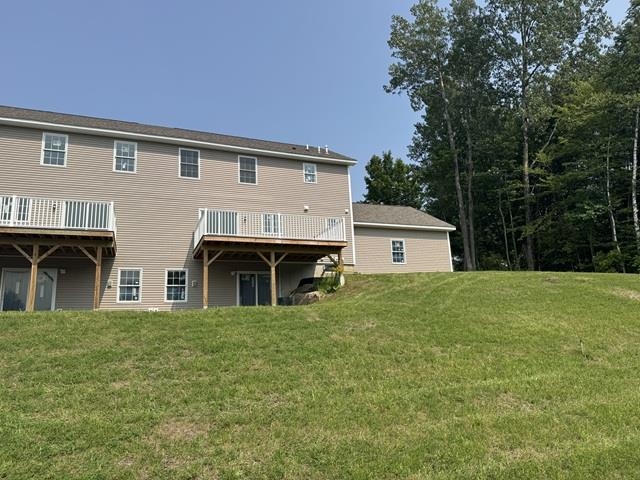
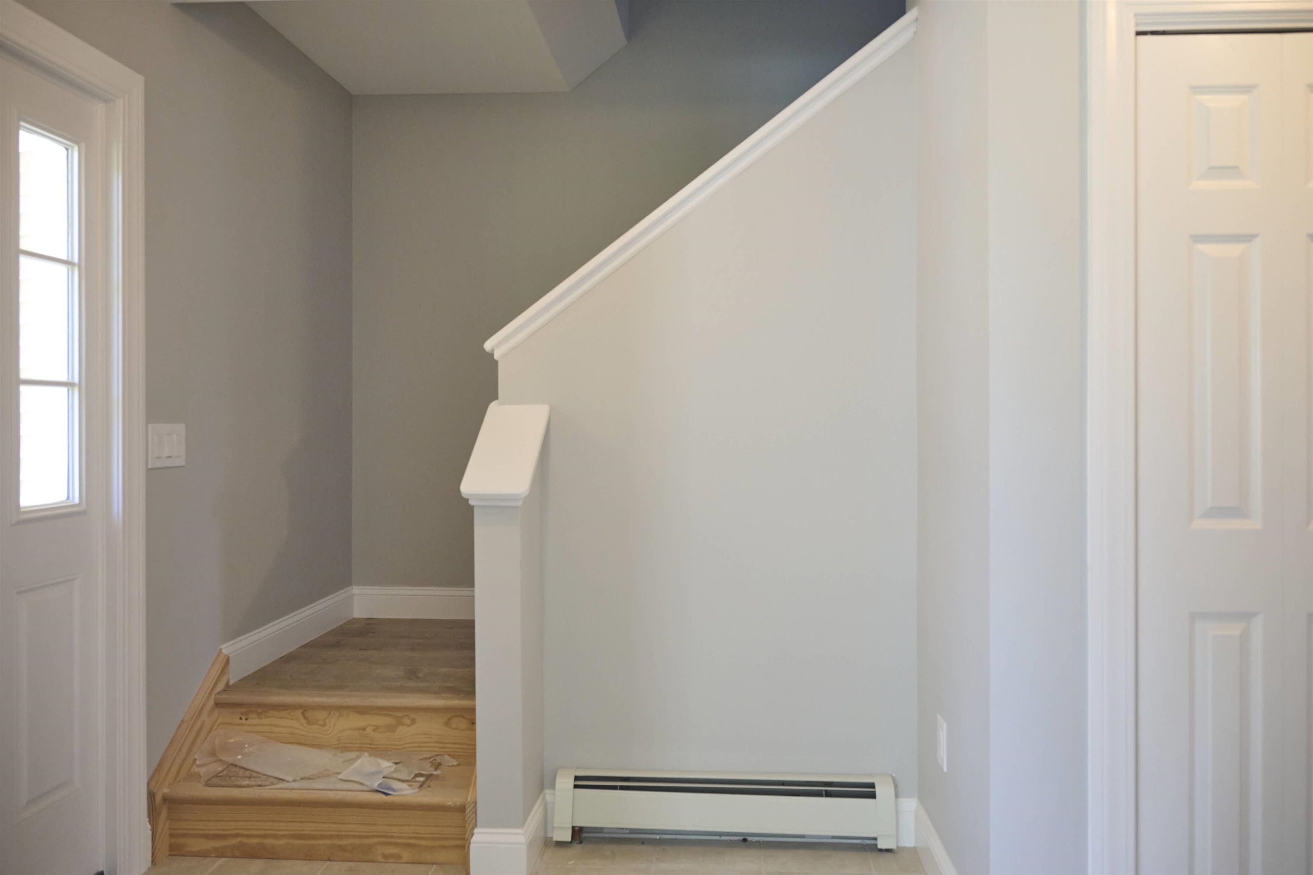
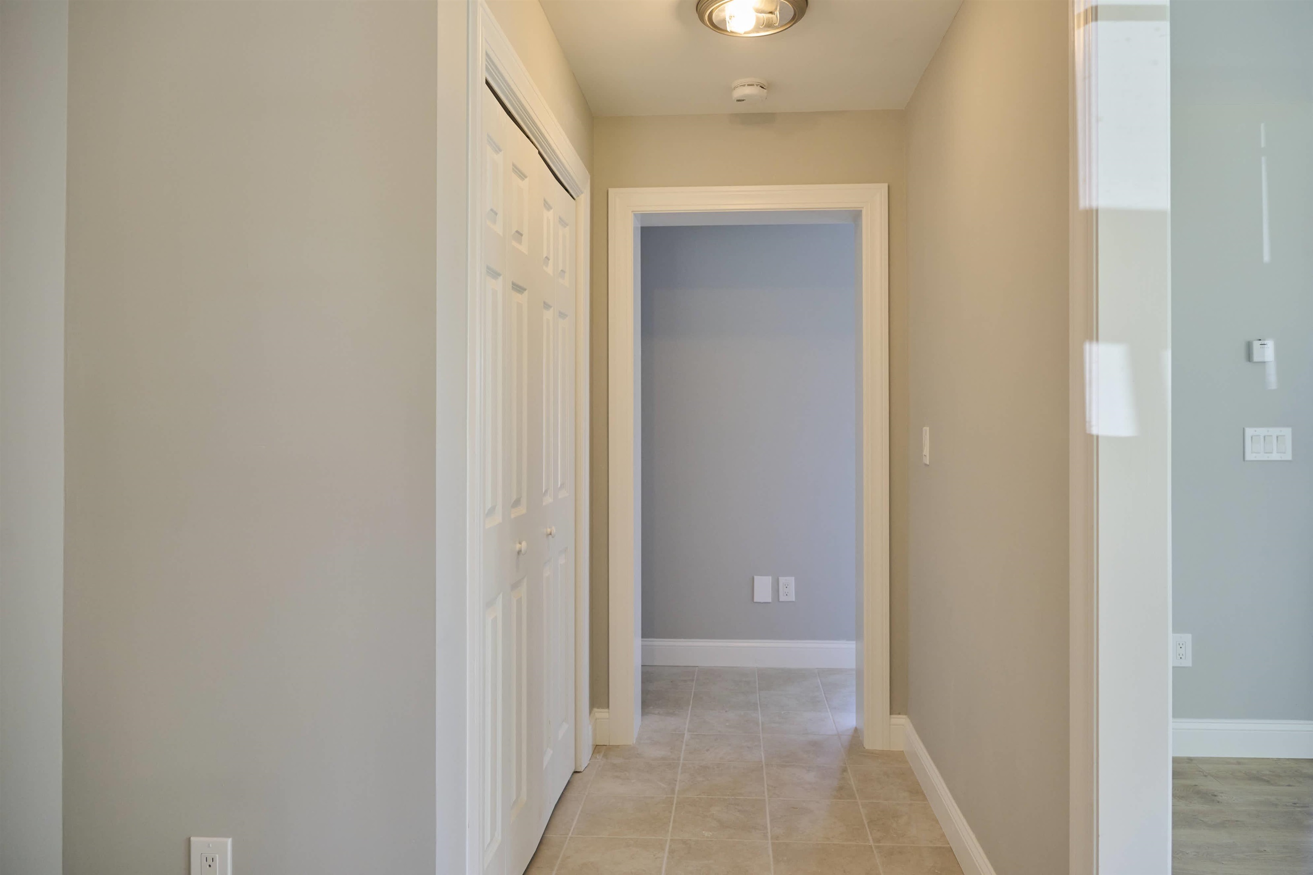
Welcome to a brand-new townhome community in the heart of Jericho! This thoughtfully designed development features six new construction homes arranged as three duplex-style townhomes, offering modern living, low-maintenance convenience, and a desirable location behind Mount Mansfield Union High School. This spacious 3-bedroom, 4-bath townhome is filled with natural light… Read More and features an inviting open-concept main level designed for today's lifestyle. The kitchen is equipped with stainless steel appliances and flows seamlessly into the dining and living areas, while a deck off the dining room extends the living space outdoors for relaxing or enjoying the views. Durable vinyl plank and tile flooring, ceiling fans, central vac, main-level washer and dryer hookups, and an attached 2-car garage add everyday comfort and functionality. The finished walkout lower level provides even more room to spread out and also includes a 3/4 bath. This flexible bonus space is ready to become a media room, home gym, playroom, home office, or additional gathering space to suit your lifestyle. Currently in the final stages of completion, this home is nearly ready to welcome its very first owners! Enjoy the benefits of brand-new construction with fresh finishes, modern design, and versatile living space, all conveniently located near schools, outdoor recreation, local amenities, and everything the Jericho area has to offer. With only six homes in this new community, don't miss the opportunity to be among the first to call it home! Read Less
Courtesy of Carrie Paquette, BHHS Vermont Realty Group/S Burlington 802-658-5555
Listing Snapshot
Days Online
41
Last Updated
Property Type
Condo
Beds
3
Full Baths
3
Partial Baths
1
Square Ft.
2,688
Year Built
2023
MLS Number
5104396
30 Days Snapshot Of 05465
$489k
-37%
(avg) sold price
8
-11%
homes sold
13
-53%
(avg) days on market
Snapshot
Area Map
Additional Details
Property Access
Road Frontage: No
Building
Basement: Yes, 5 rooms, Built in 2023, 2,688 total finished sqft, Total stories: 2, Construction status: New Construction, 1,792 finished sqft above grade, 896 finished sqft below grade
Roof
Shingle
Basement
Basement access: Walkout, Daylight, Interior Access, Interior Stairs, Partially Finished, Walkout
Floors
Tile, Vinyl Plank
Appliances & Equipment
Dishwasher, Range Hood, Gas Range, Refrigerator, Vented Exhaust Fan
Heating
Propane, Baseboard
Cooling
None
Utilities
Electric: Circuit Breaker(s)
Fees
Fee: 200, Fee Frequency: Monthly, Fee Includes: Landscaping, Plowing, Sewer, Trash
Garage
Garage: Yes, Garage capacity: 2
Lot
2,688 approx. sqft
Parking
Driveway: Common/Shared, Crushed Stone
Property
Units per building: 2, Flood Zone: No, Zoning: Res, Seasonal: No
Sewer
Septic Shared
Find The Perfect Home
'VIP' Listing Search
Whenever a listing hits the market that matches your criteria you will be immediately notified.
Mortgage Calculator
Monthly Payment
$0
Mona Branon Lemieux
Realtor

Thank you for reaching out! I will be able to read this shortly and get ahold of you so we can chat.
~MonaPlease Select Date
Please Select Type
Copyright © PrimeMLS, Inc. All Rights Reserved.
This information is deemed reliable, but not guaranteed. The data relating to real estate displayed on this Site comes in part from the IDX Program of PrimeMLS. The information being provided is for consumers' personal, non-commercial use and may not be used for any purpose other than to identify prospective properties consumers may be interested in purchasing. Data last updated .
Data last updated .

Confirm your time
Fill in your details and we will contact you to confirm a time.
Find My Dream Home
Put an experts eye on your home search! You’ll receive personalized matches of results delivered direct to you.