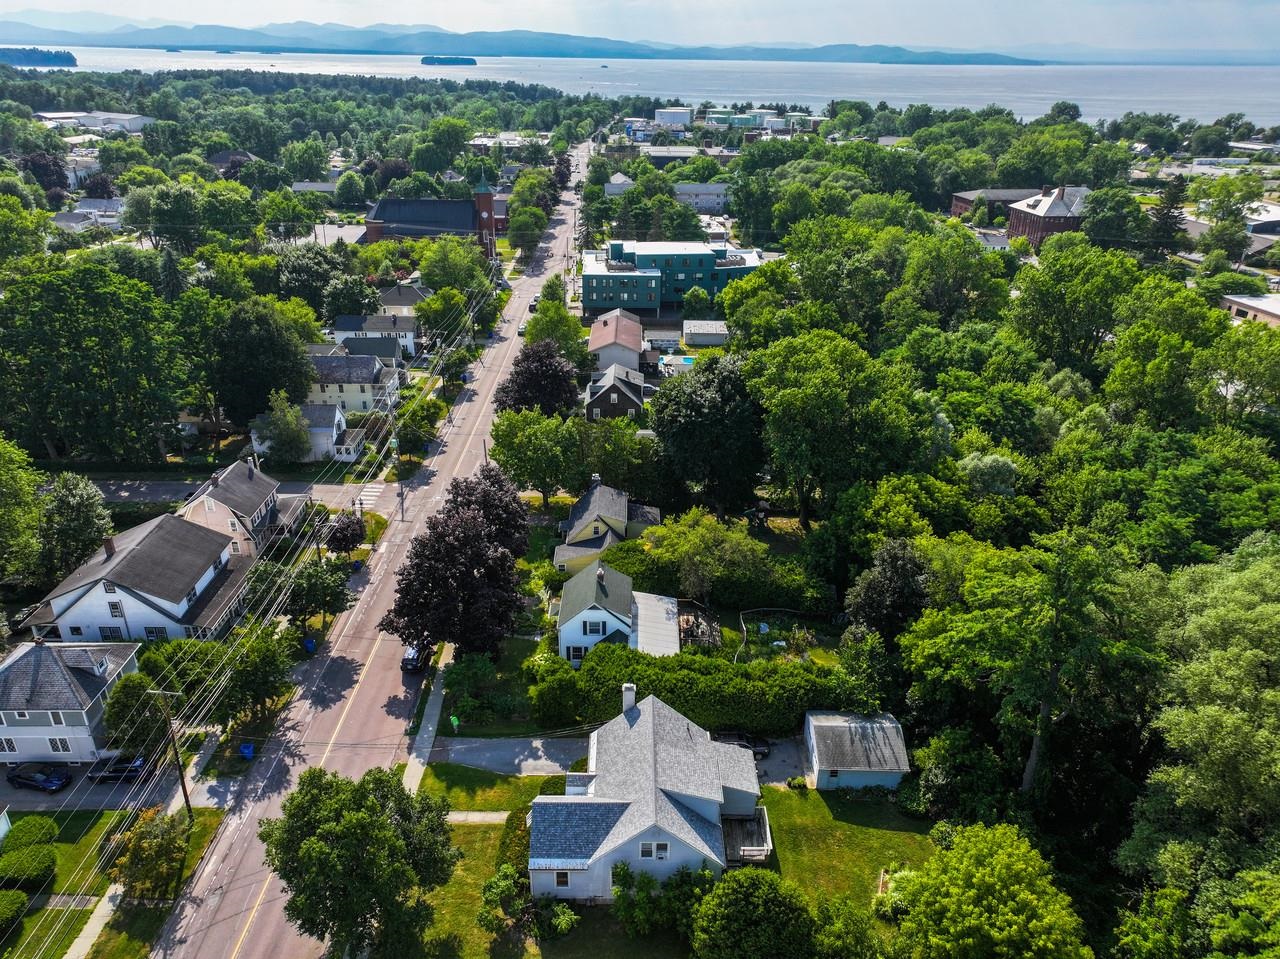
374 Flynn Avenue

Burlington, VT 05401
Square Ft.
2,359
$599,000
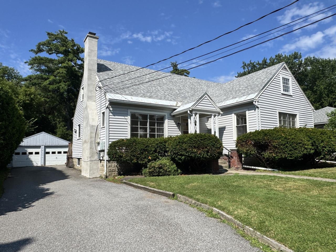
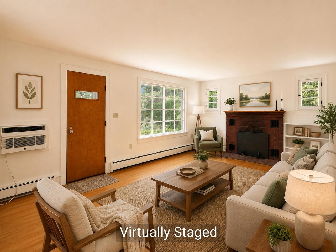
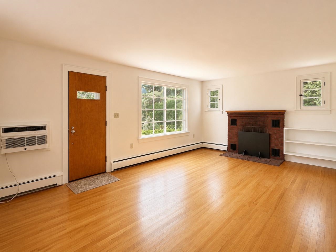
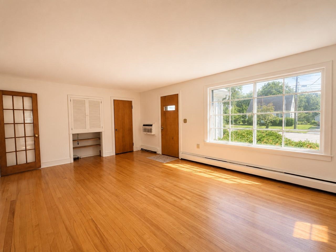
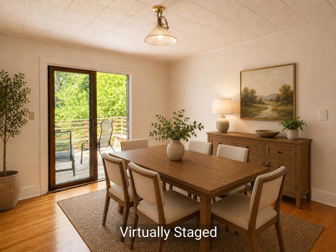
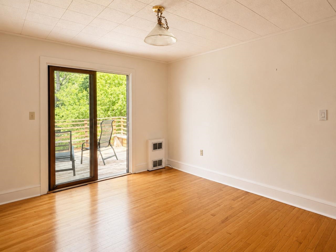
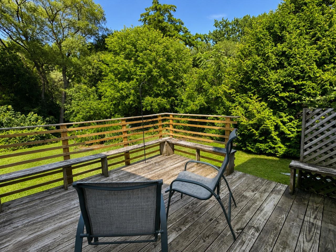
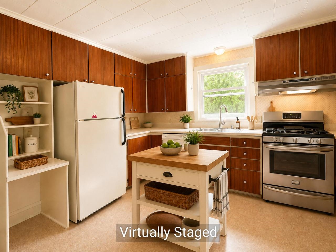
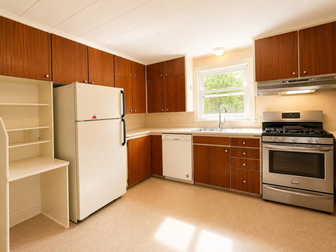
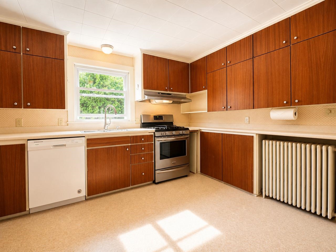
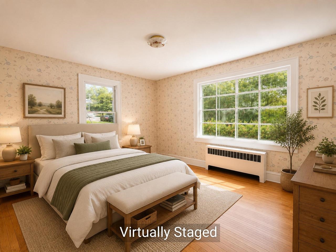
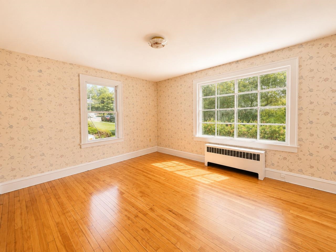
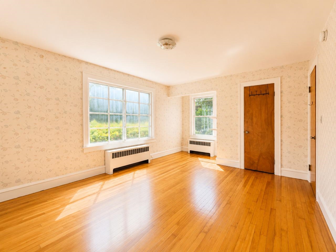
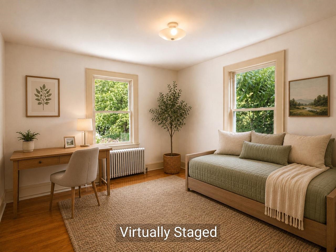
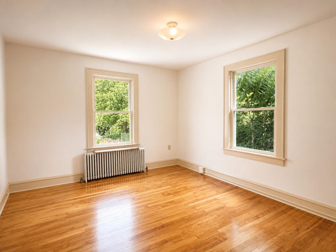
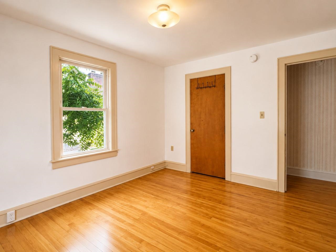
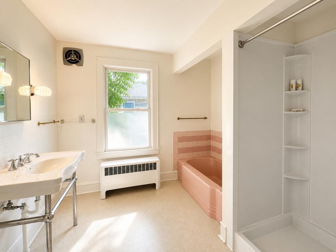
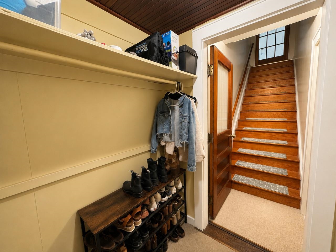

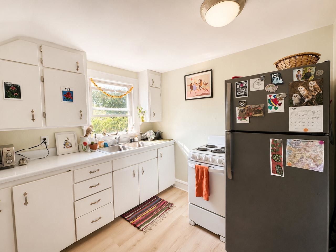
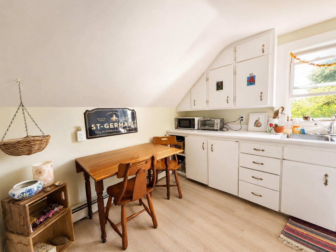
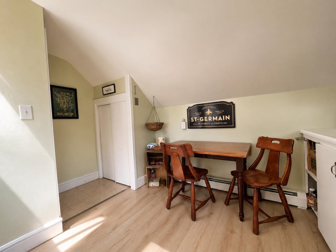
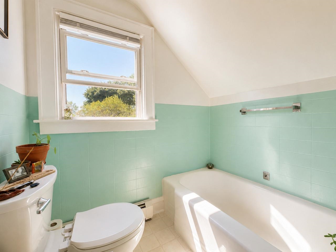
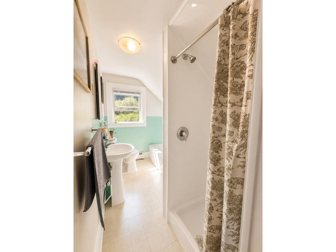
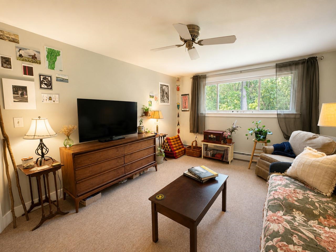
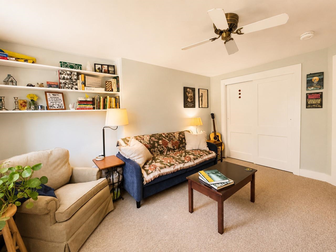
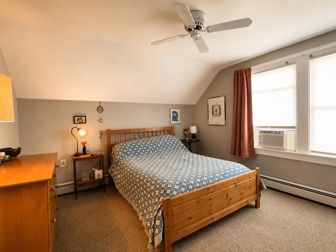
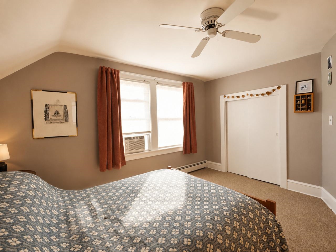
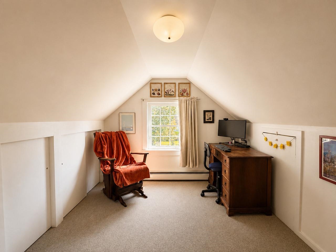
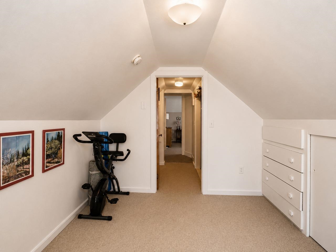
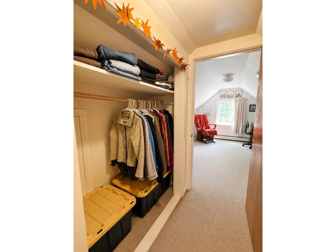
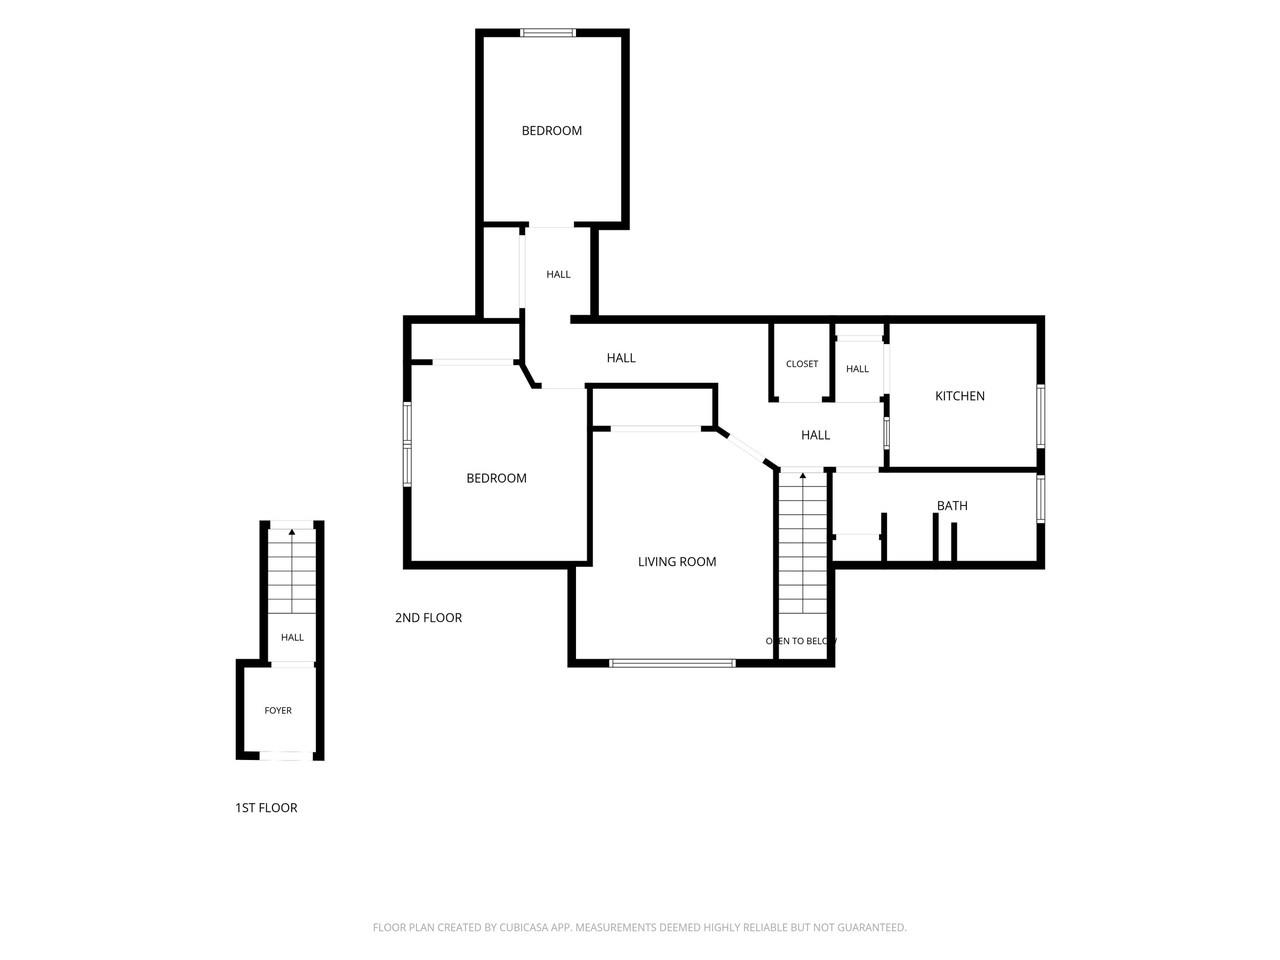
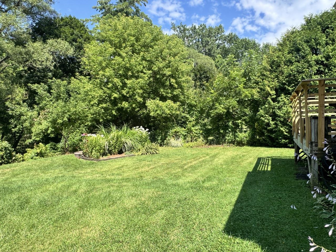
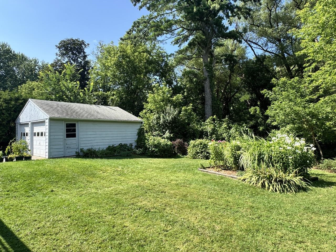
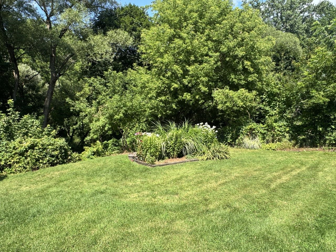
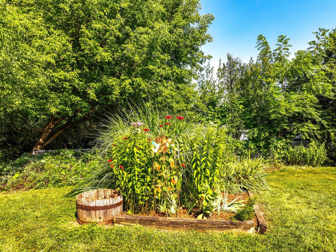
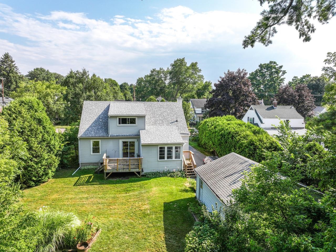
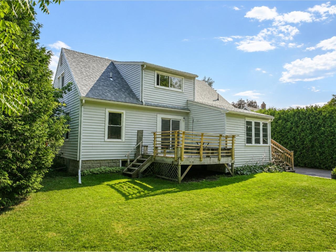
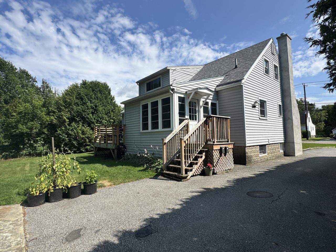
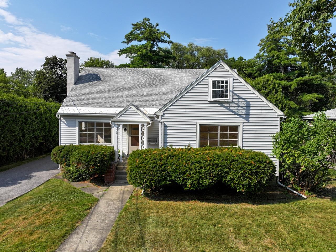
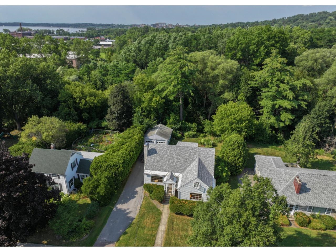
Rare South End duplex opportunity on a less-traveled road since the Champlain Parkway opened, backing up to peaceful school-owned woods on a private 1/4-acre lot! Each unit offers 2 bedrooms and 1 full bath with a newly updated shower stall, and spacious, sunny rooms with abundant storage. Extremely well maintainedRead MoreRead Less
Courtesy of Lipkin Audette Team, Coldwell Banker Hickok and Boardman Phone: 802-846-8800
Listing Snapshot
Days Online
26
Last Updated
Square Ft.
2,359
Lot Size
0.26 Acres
Year Built
1948
MLS Number
5102751
30 Days Snapshot Of 05401
$631k
0%
(avg) sold price
21
+61%
homes sold
25
+13%
(avg) days on market
Snapshot
Area Map
Additional Details
Property Access
Road Frontage: TBD
Basement
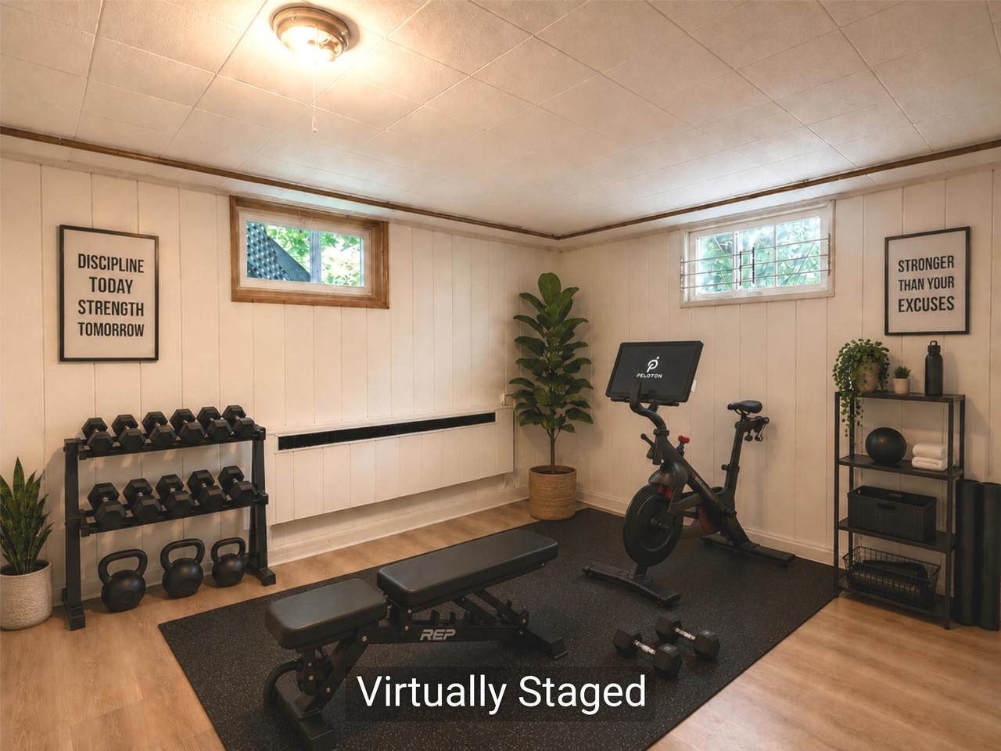
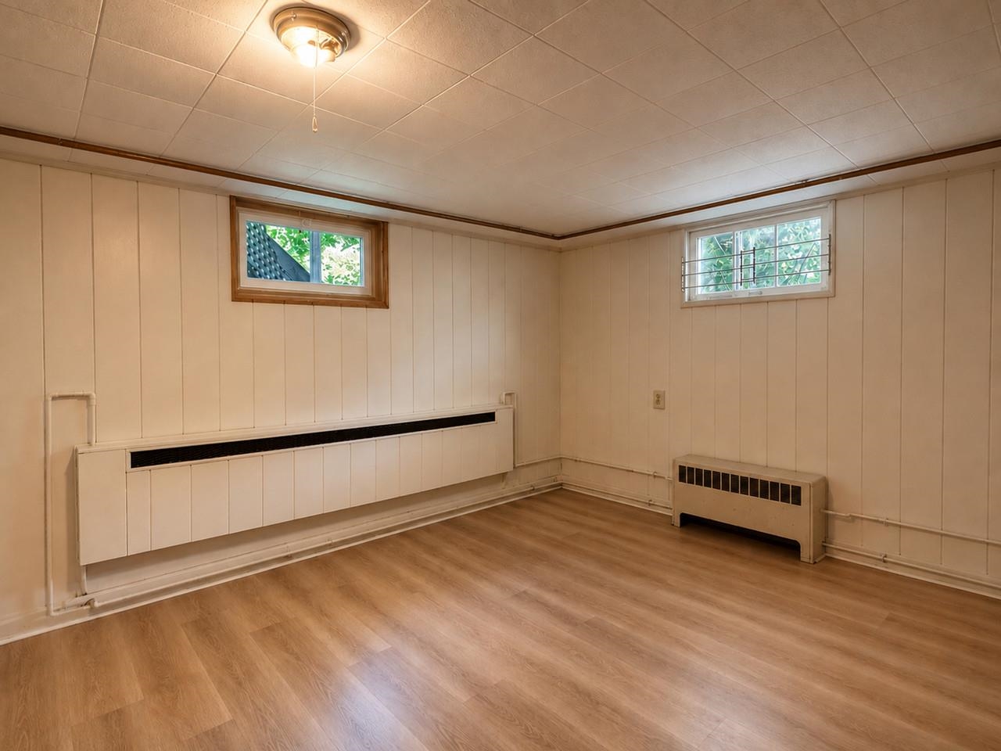
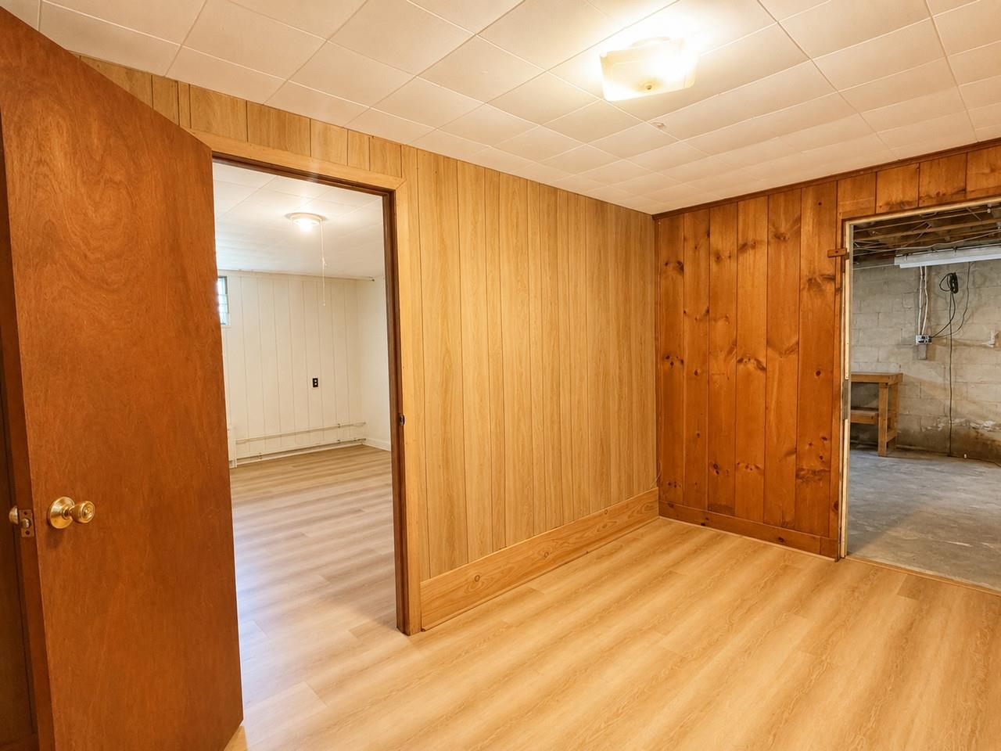
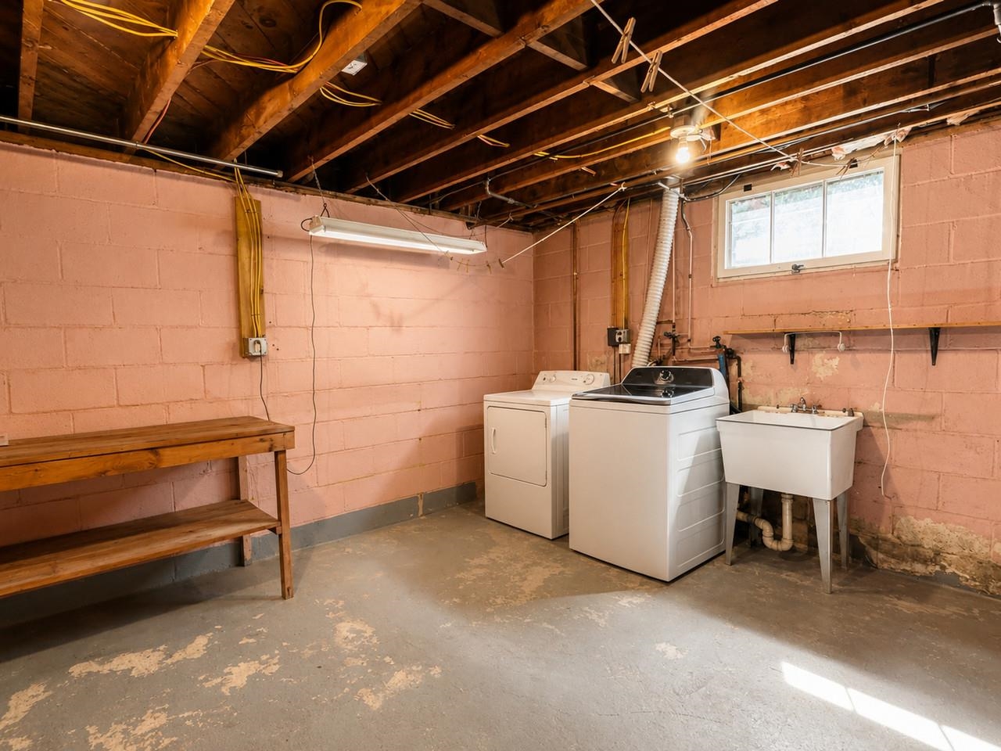
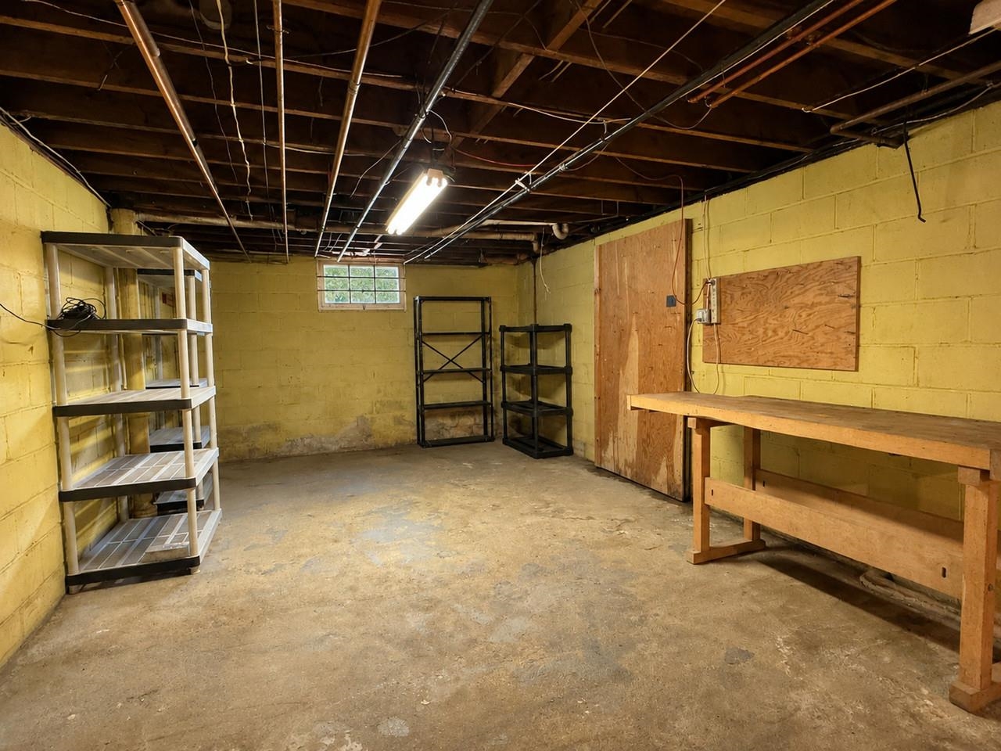
Basement Access Type: Interior, Basement: Yes, Finished, Interior Stairs, Storage Space, Unfinished
Cooling
None
Floors
Carpet, Hardwood, Vinyl Plank
Garage
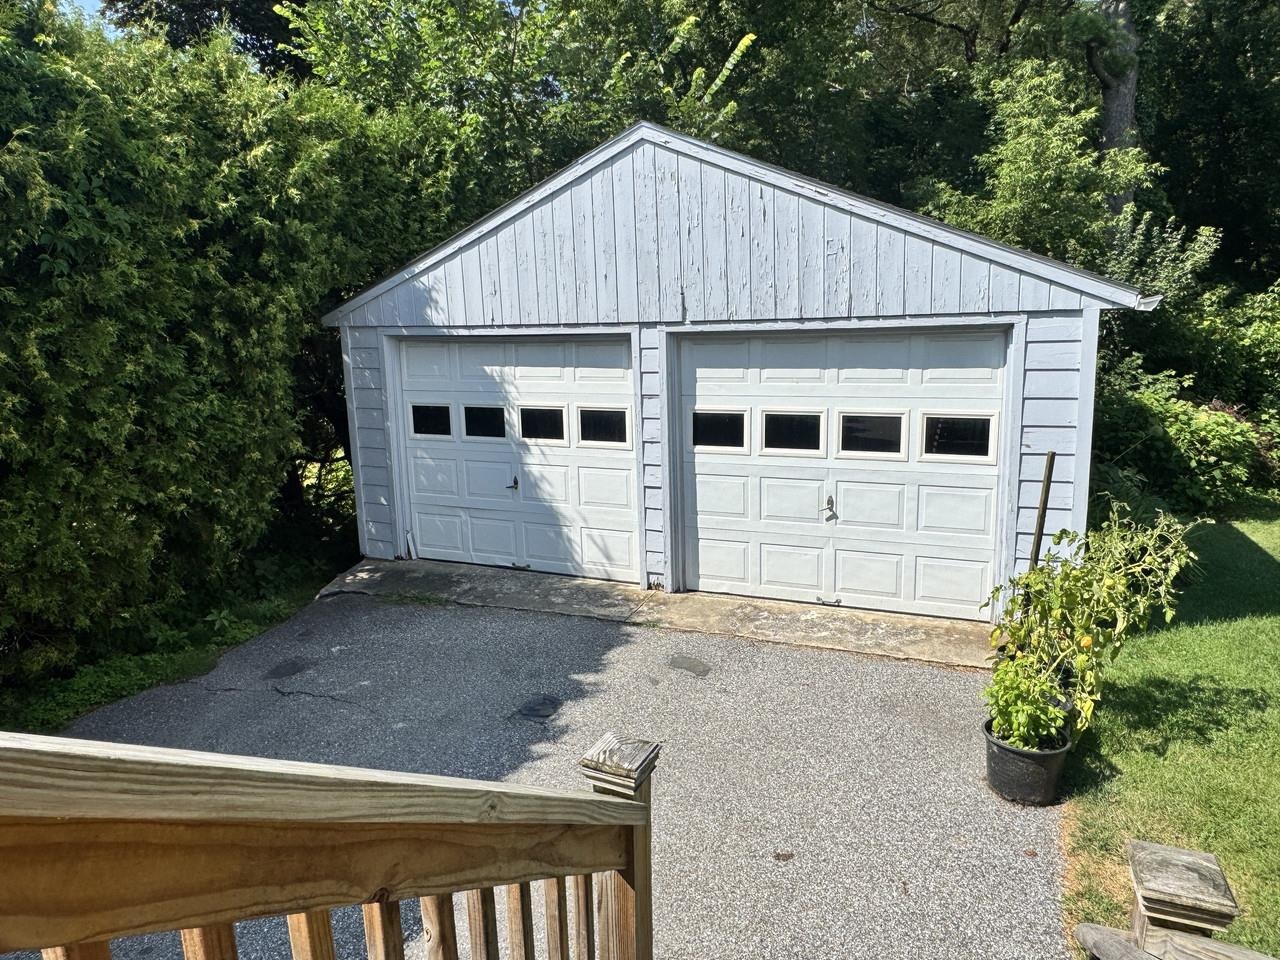
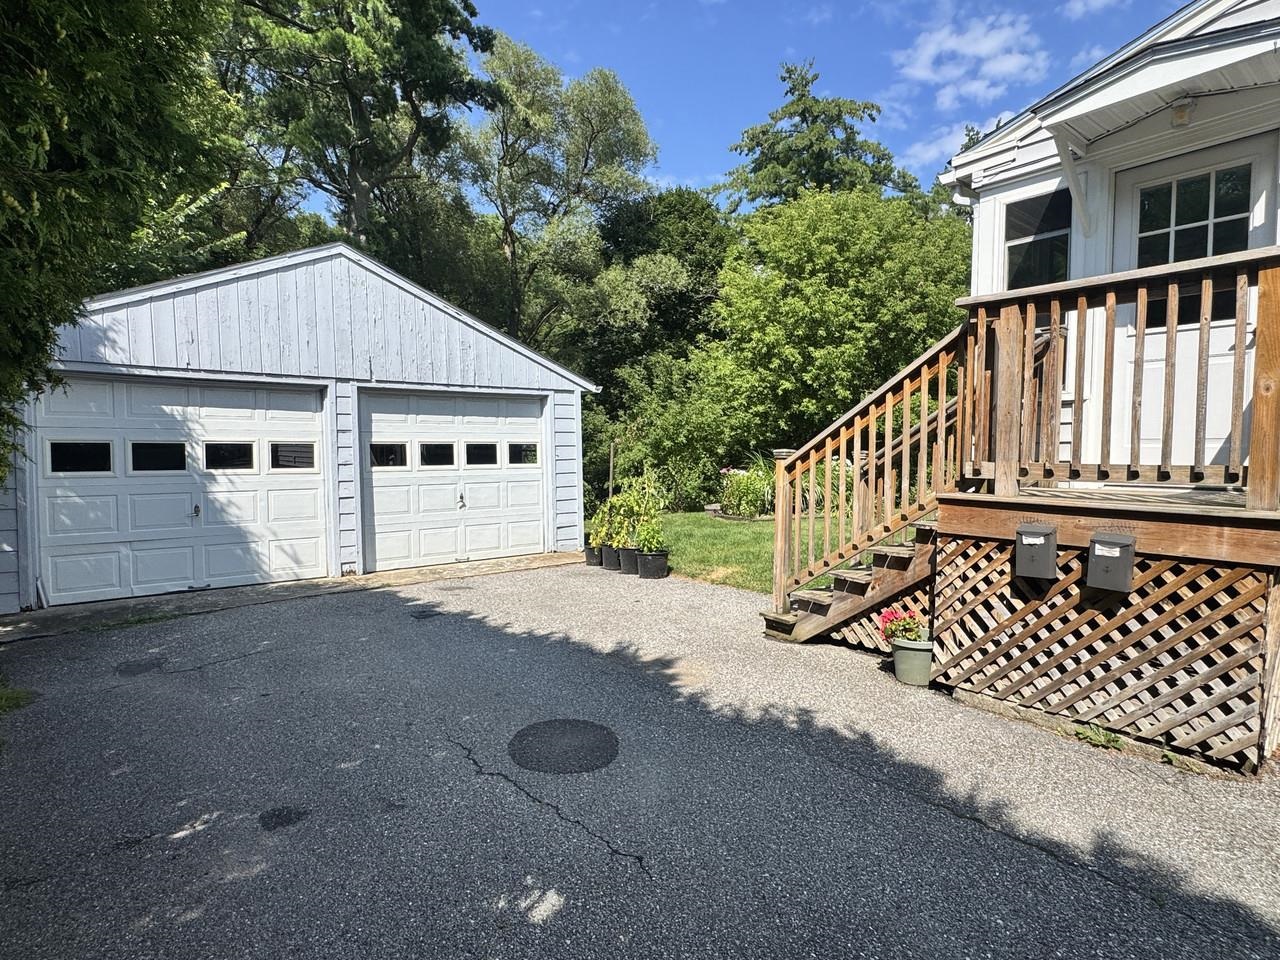
Garage Capacity: 2, Garage: Yes
Heating
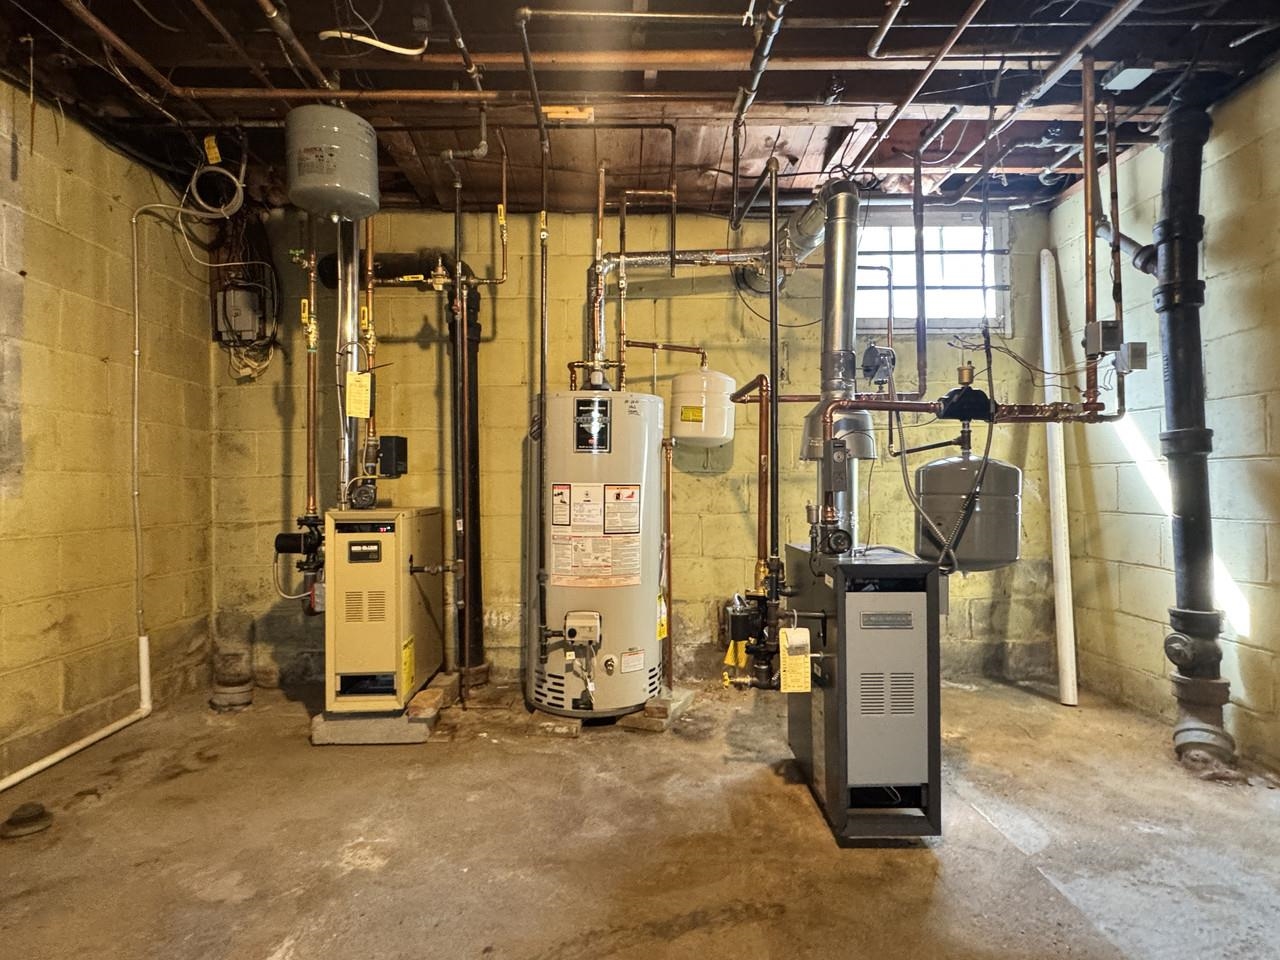
Natural Gas, Hot Water
Lot
0.26 acres, 11,326 sqft
Parking
Driveway: Paved
Property
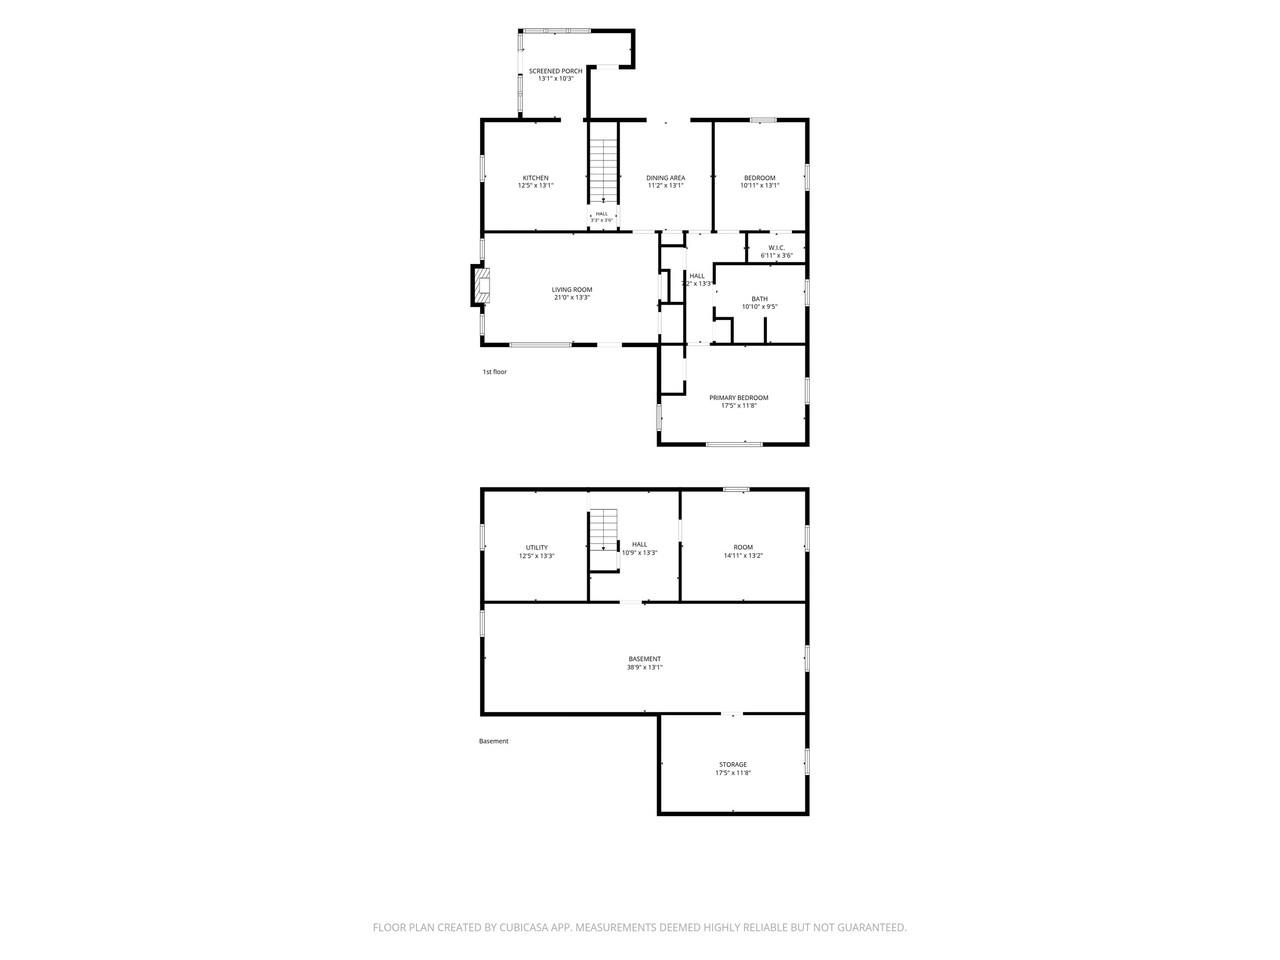
Seasonal: No, 2,359 finished sqft above grade, 2,359 total finished sqft, 3,707 total sqft, 1,348 unfinished sqft below grade, 2 two-bedroom units, 2 stories, 2 units, Built in 1948
Roof
Shingle
Sewer
Public
Taxes
Gross Amount: $11,885
Unit One
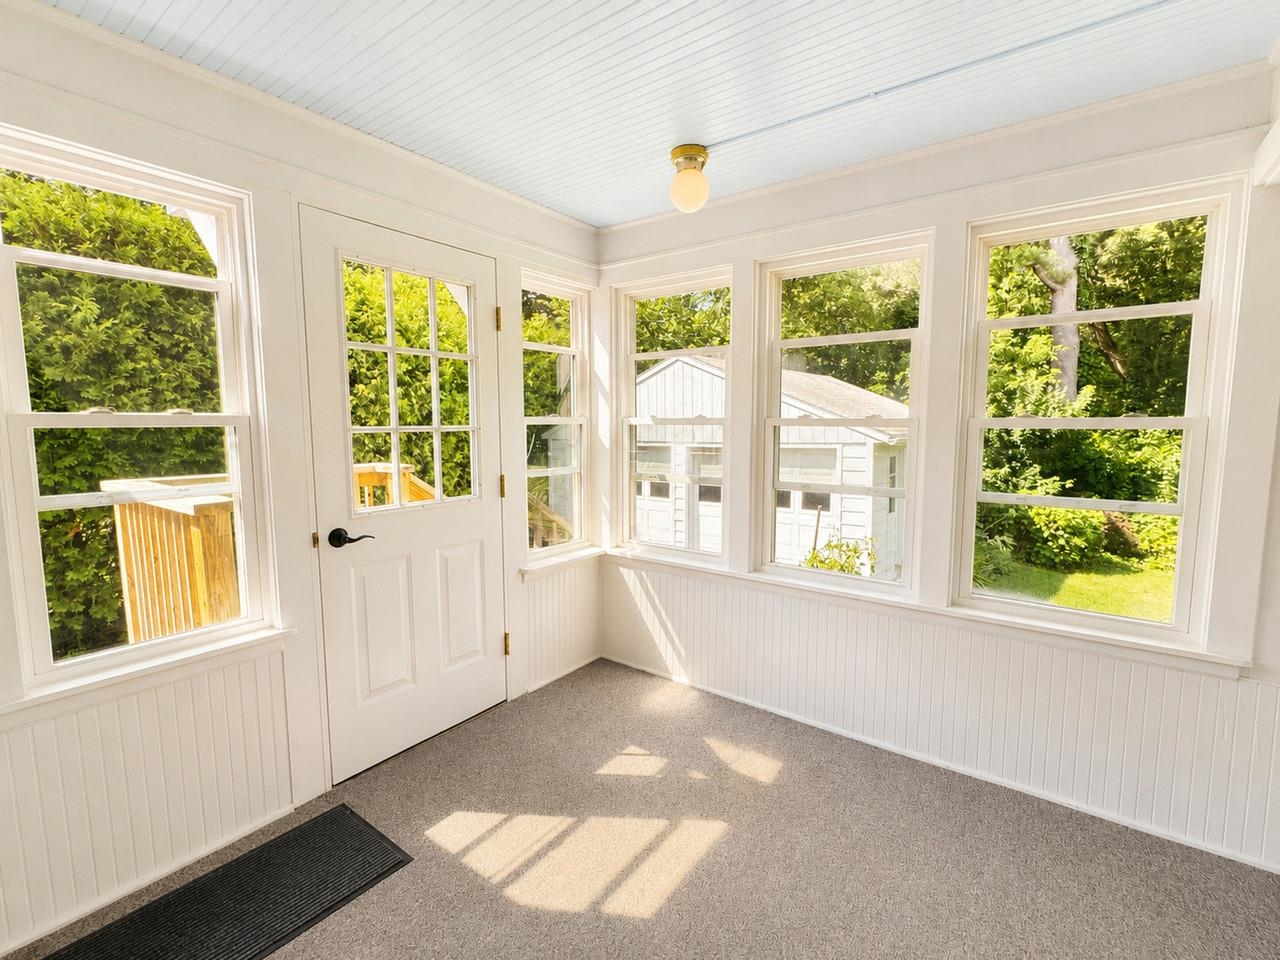
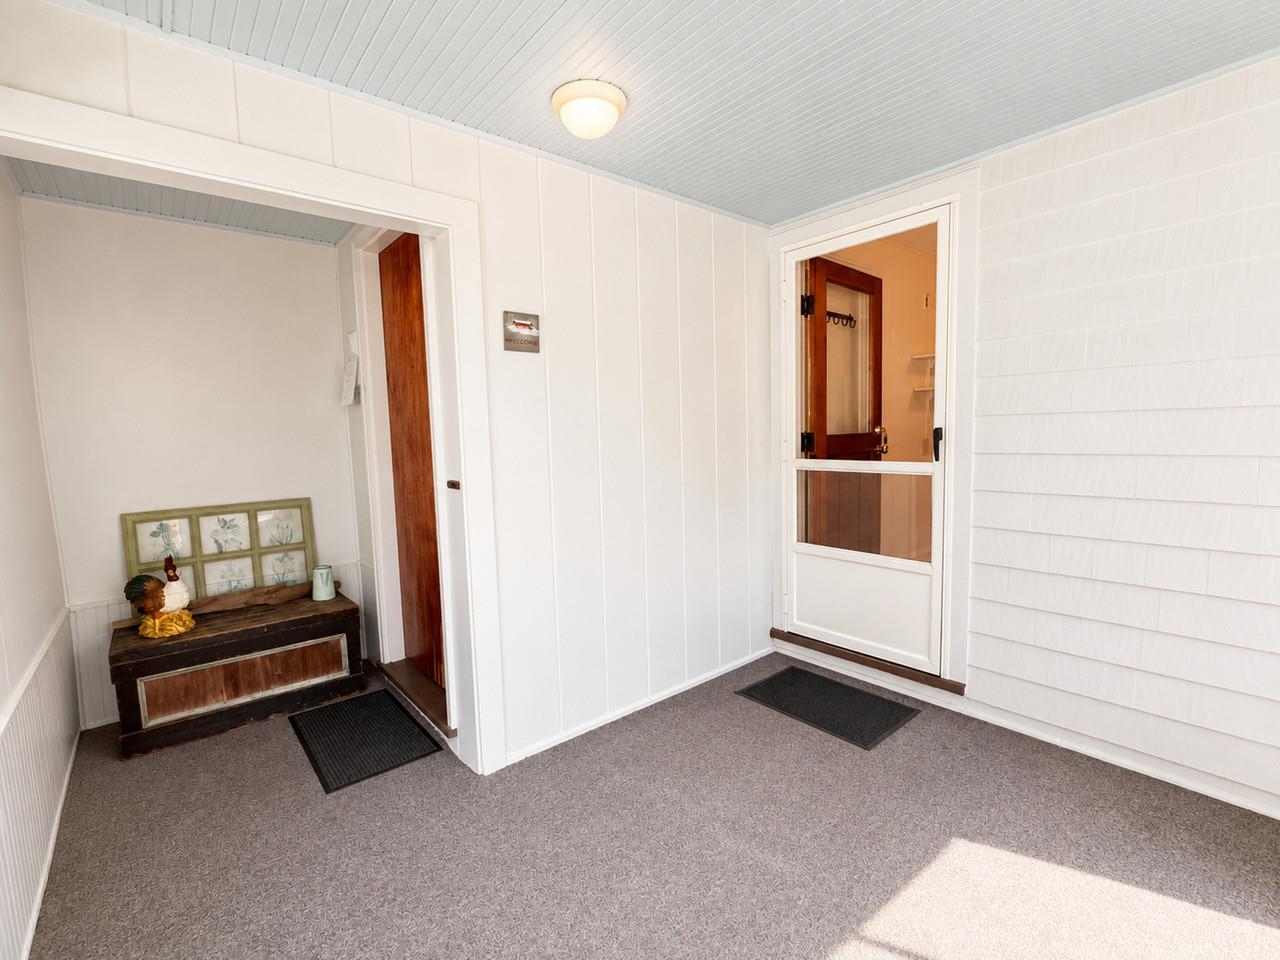
1 bathroom, 2 bedrooms, Rooms: 5, Status: Vacant, Style: Flat, Air Conditioner, Appliances Included, Deck, Dryer, Wood Fireplace, Natural Gas Heat, Laundry Hookup, Screened Porch, Gas Range, Refrigerator, Storage, Washer, Tenant pays: Electric, Heat
Unit Two
2 bathrooms, 2 bedrooms, Rental Amount: 1250, Rental Amt Freq: Monthly, Rooms: 4, Status: Leased, Style: Flat, Appliances Included, Ceiling Fan, Natural Gas Heat, Electric Range, Refrigerator, Tenant pays: Electric, Heat
Utilities
Electric Company: Burlington Electric, Separate Utilities: Varies, Total Electric Meters: 2, Total Gas Meters: 2, Circuit Breaker(s)
Find The Perfect Home

'VIP' Listing Search

Whenever a listing hits the market that matches your criteria you will be immediately notified.

Join The List
Mortgage Calculator
Monthly Payment
$0
Mona Branon Lemieux
Realtor
Agent profile image

Schools In The Area

Check out nearby schools with ratings and contact info.

Similar Listings

View More Listings

This information is deemed reliable, but not guaranteed. The data relating to real estate displayed on this Site comes in part from the IDX Program of PrimeMLS. The information being provided is for consumers' personal, non-commercial use and may not be used for any purpose other than to identify prospective properties consumers may be interested in purchasing. Data last updated .
Data last updated .