1408 Hatch School Road
Halifax, VT 05358
Beds
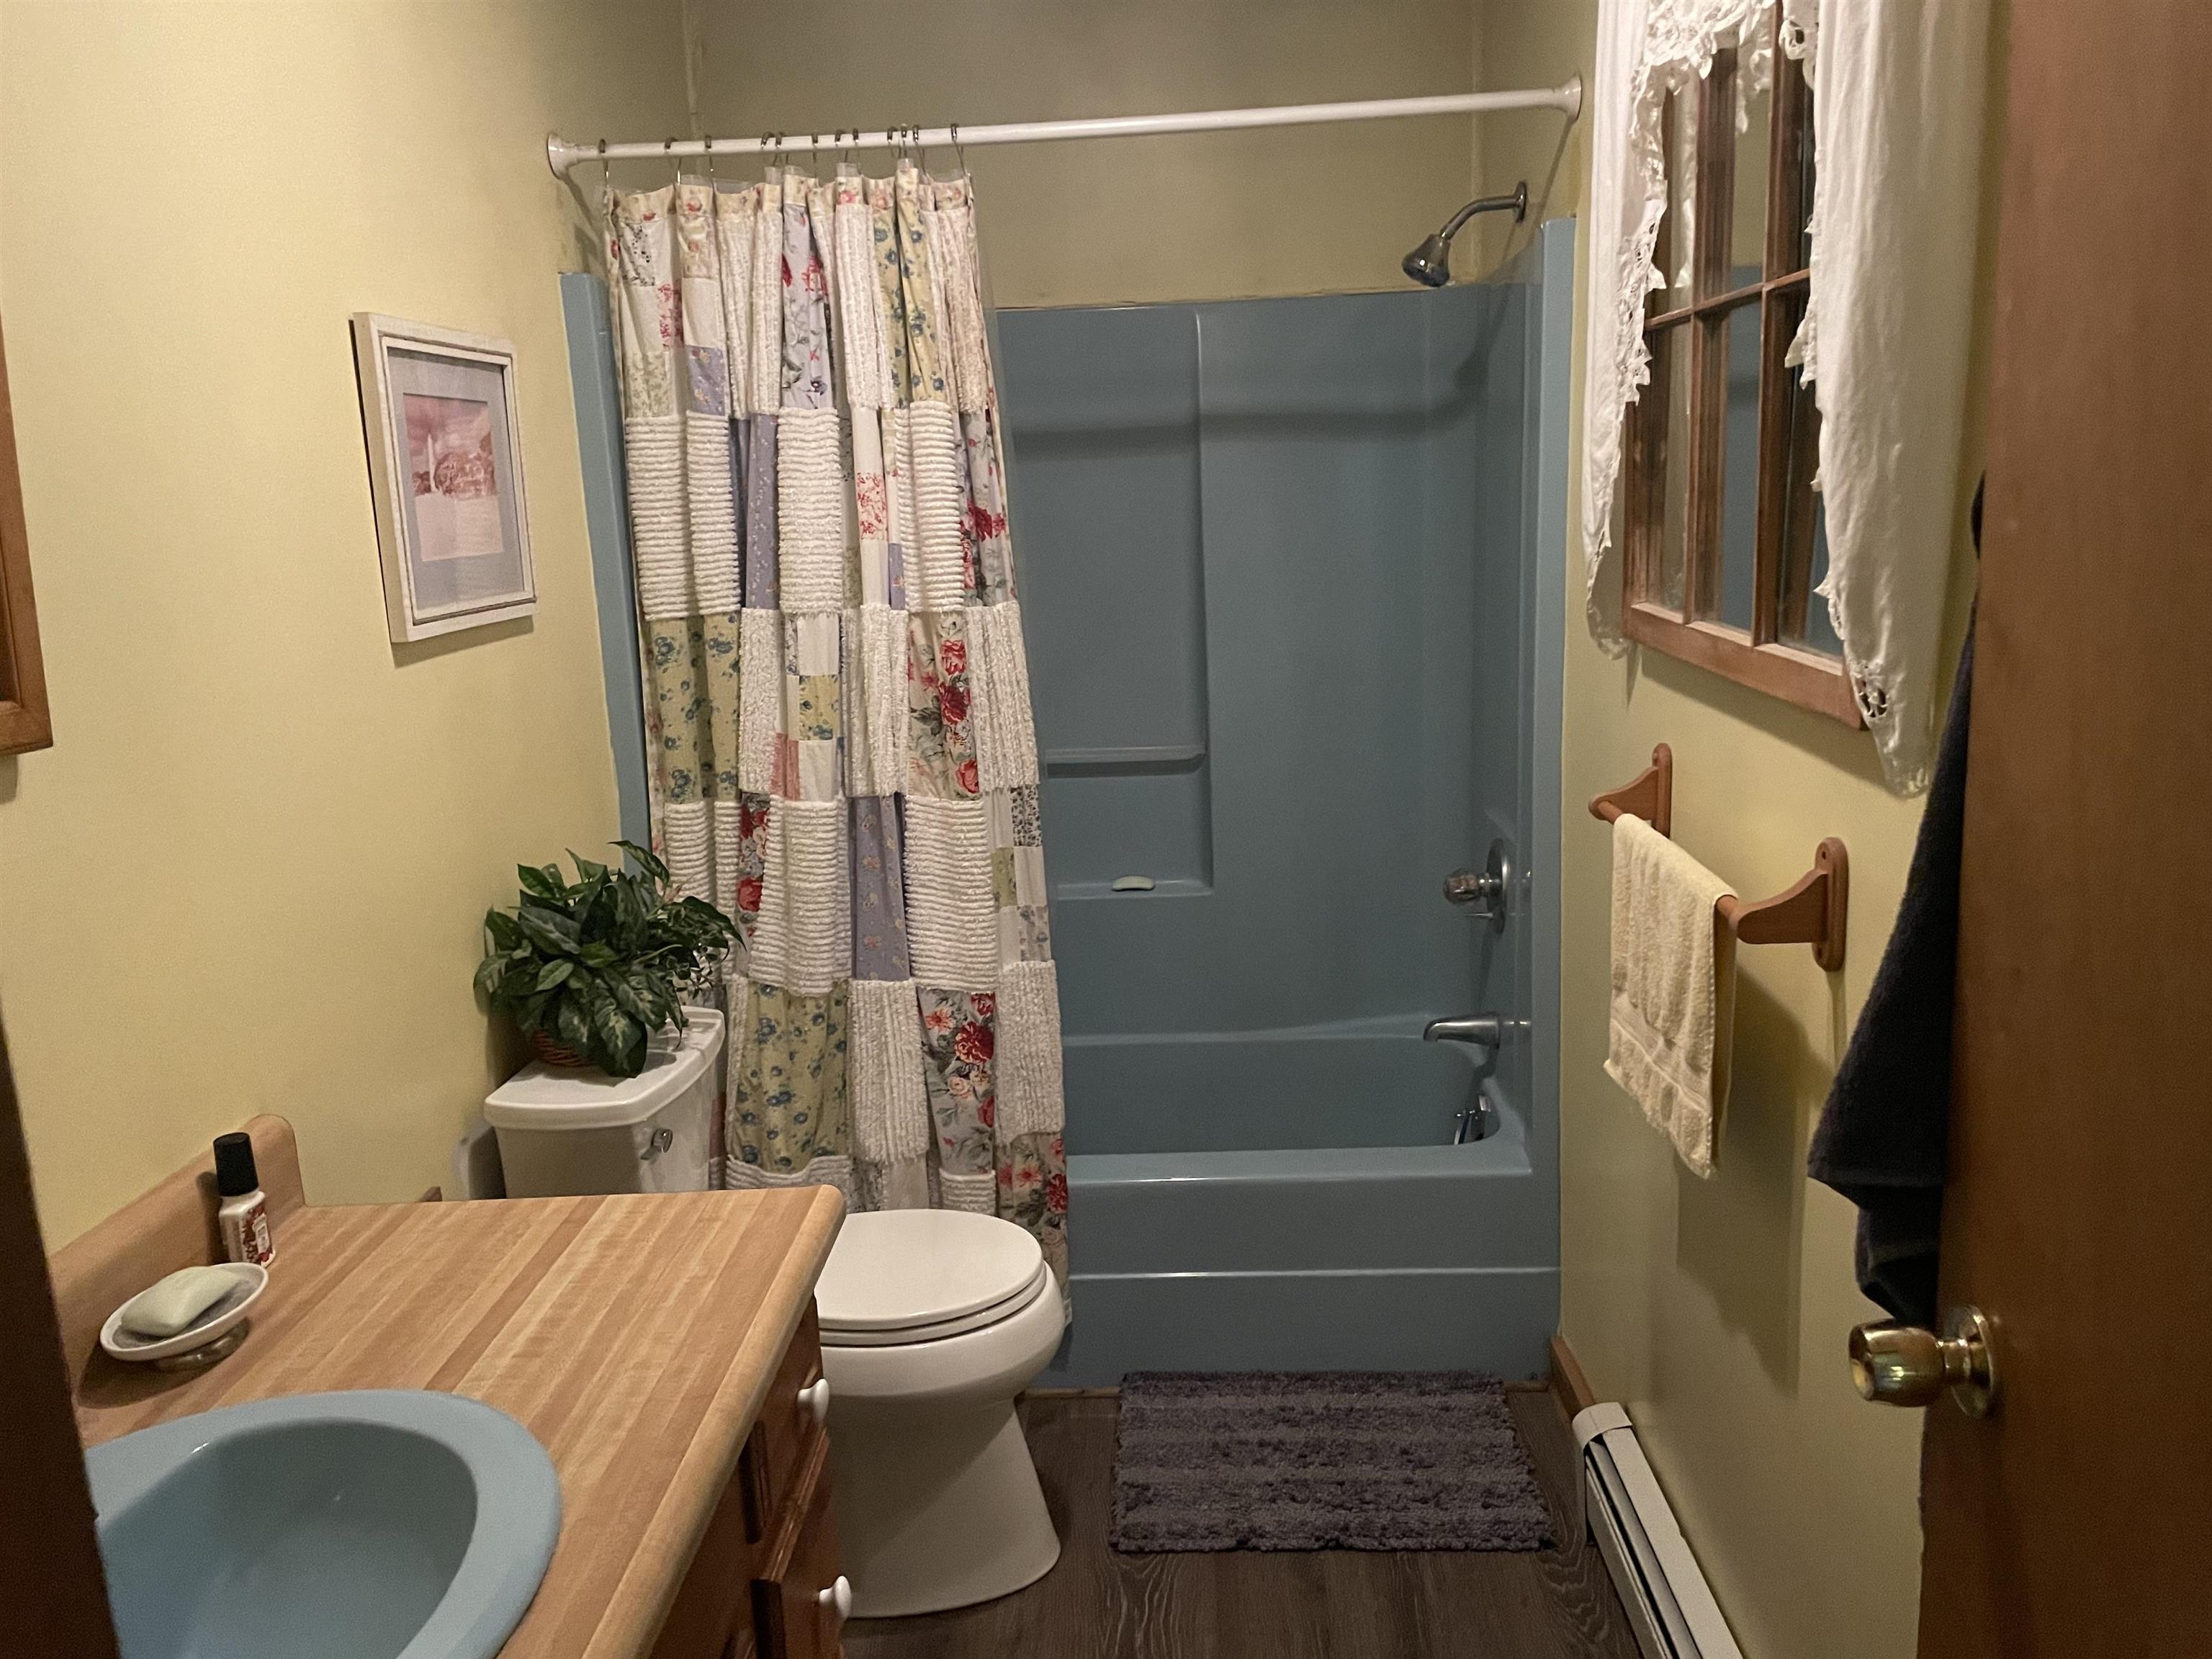
3
Baths
1
Square Ft.
1,908
$419,000
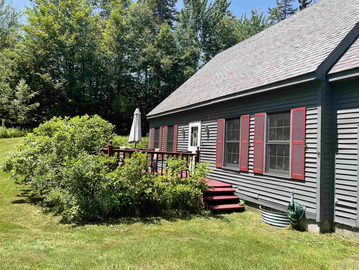
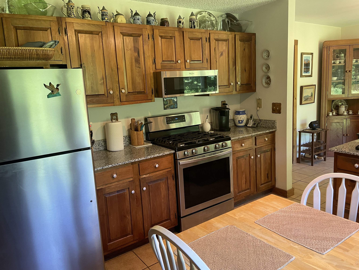
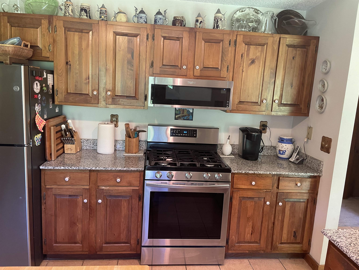
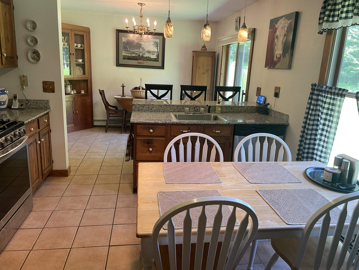
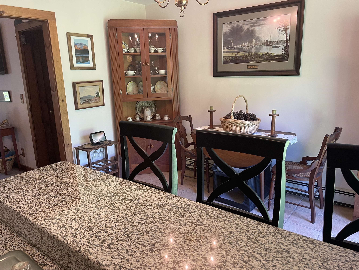
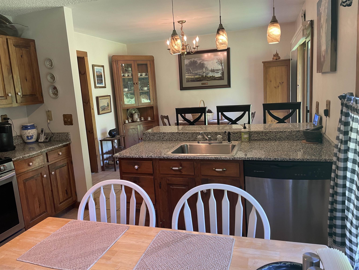
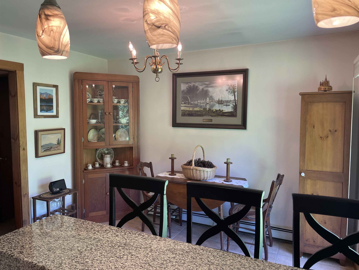
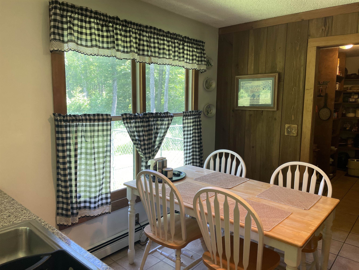
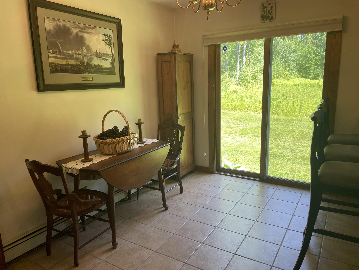
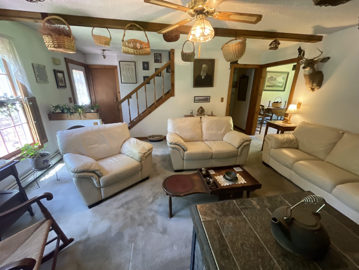
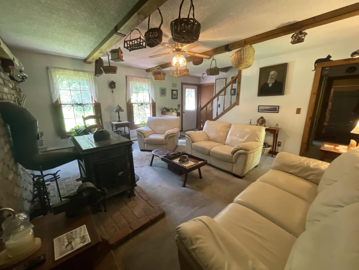
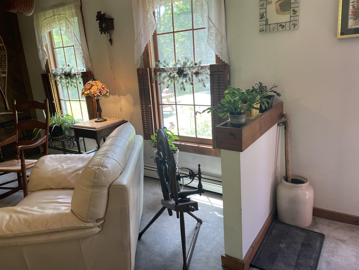
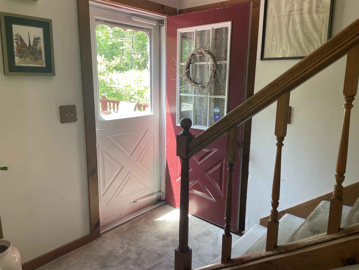
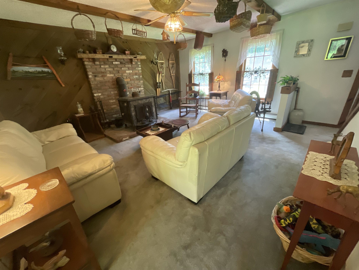
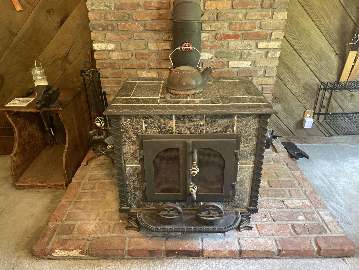
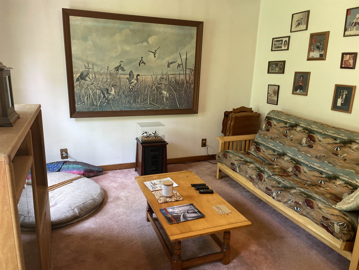
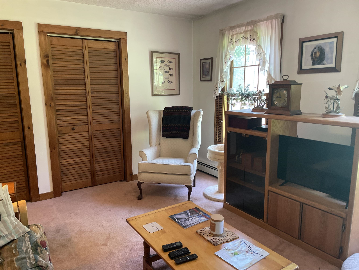
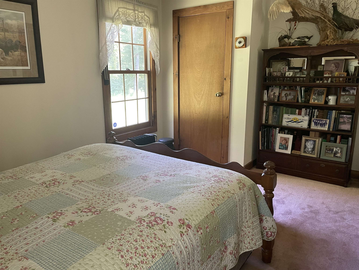
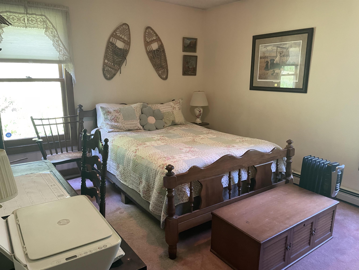
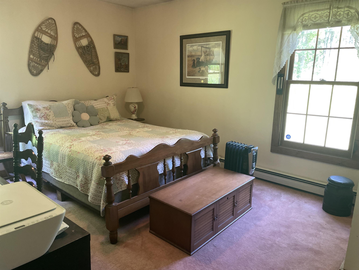
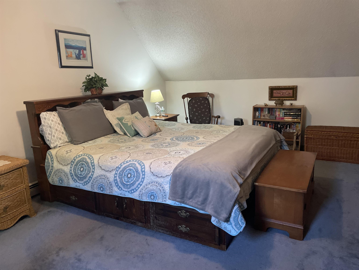
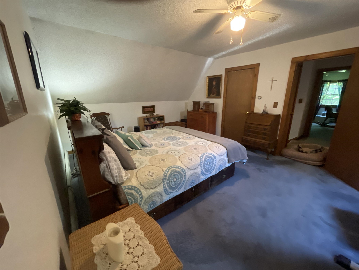
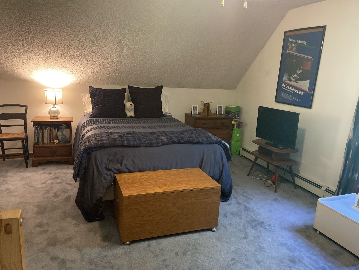
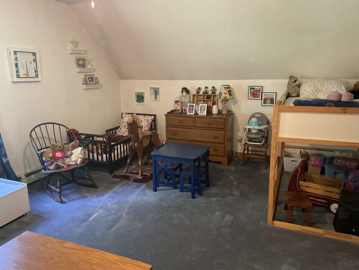
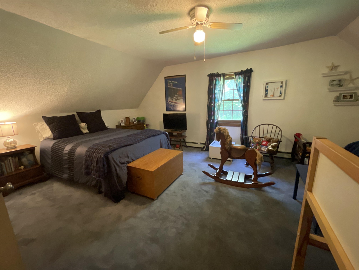
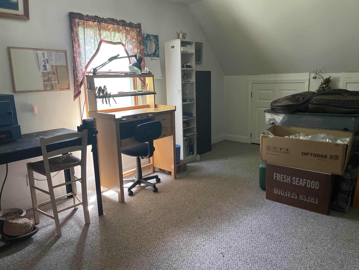
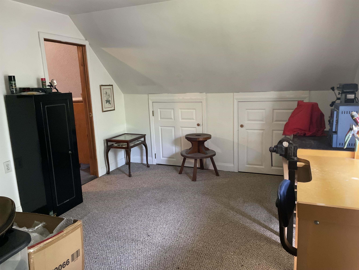
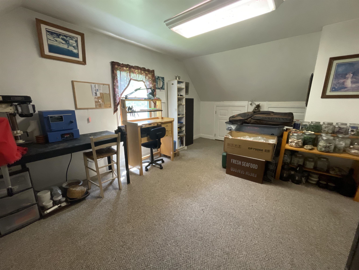
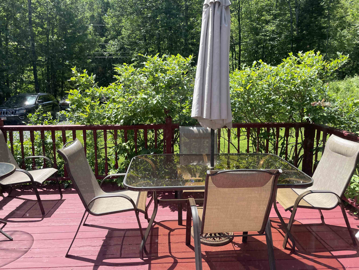
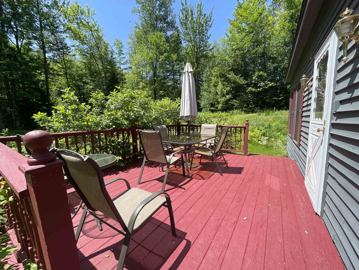
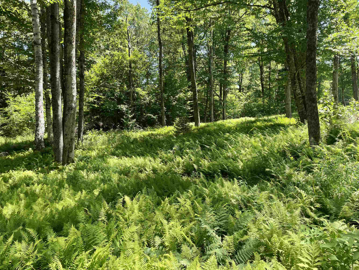
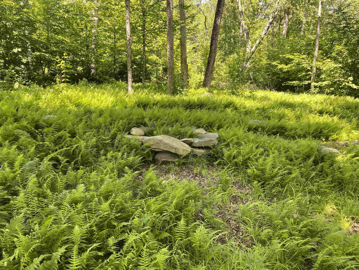
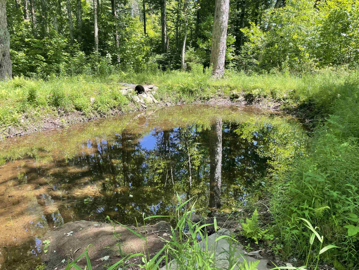
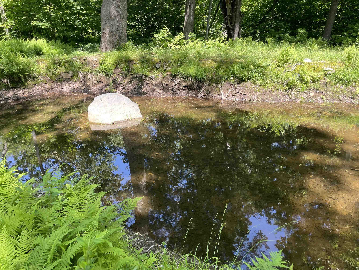
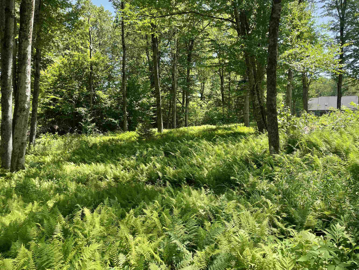
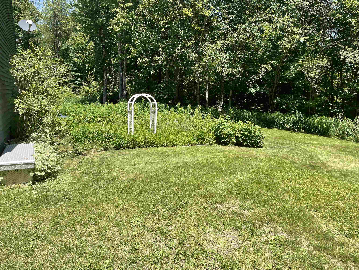
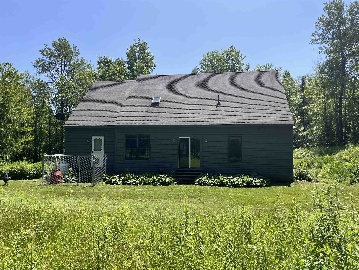
This lovely New England cape is situated on 11 acres, surrounded by beautiful, level land and abundant wildlife. A charming wildlife pond is tucked behind the home, accompanied by a clearing for breathtaking nature scenes. The home has been lovingly cared for by the same family since it was built.… Read More Boasting granite countertops and spacious cabinets, the kitchen is well equipped. Two eating areas are nearby as well as the pantry/mudroom. Gleaming morning light streams in through a slider to the backyard, with a front deck for summer cookouts that overlooks mature blueberry bushes. A stunning soapstone wood stove is the crown jewel of the living room, providing the perfect place to sit around the fire after a day on the slopes of nearby Mount Snow. Natural wood siding on the walls adds a warmth to the space, showcasing an elevated country flair. There is a first floor bedroom plus a den which can be used as an additional bedroom. Two larger bedrooms comprise the upstairs level, along with a bonus room that would make the quintessential home office space. The septic permit on file is for a three-bedroom system, and the property totals 11 acres in the deed. A trail in back of the house can be used as your private oasis for cross country skiing and snowshoeing. Gorgeous perennials adorn the property, making this your very own Vermont sanctuary. Newly graveled driveway plus the potential of another building lot with this much frontage. Read Less
Courtesy of Monica Sumner, BHG Masiello Brattleboro 802-257-1111
Listing Snapshot
Days Online
38
Last Updated
Property Type
Single Family
Beds
3
Full Baths
1
Partial Baths
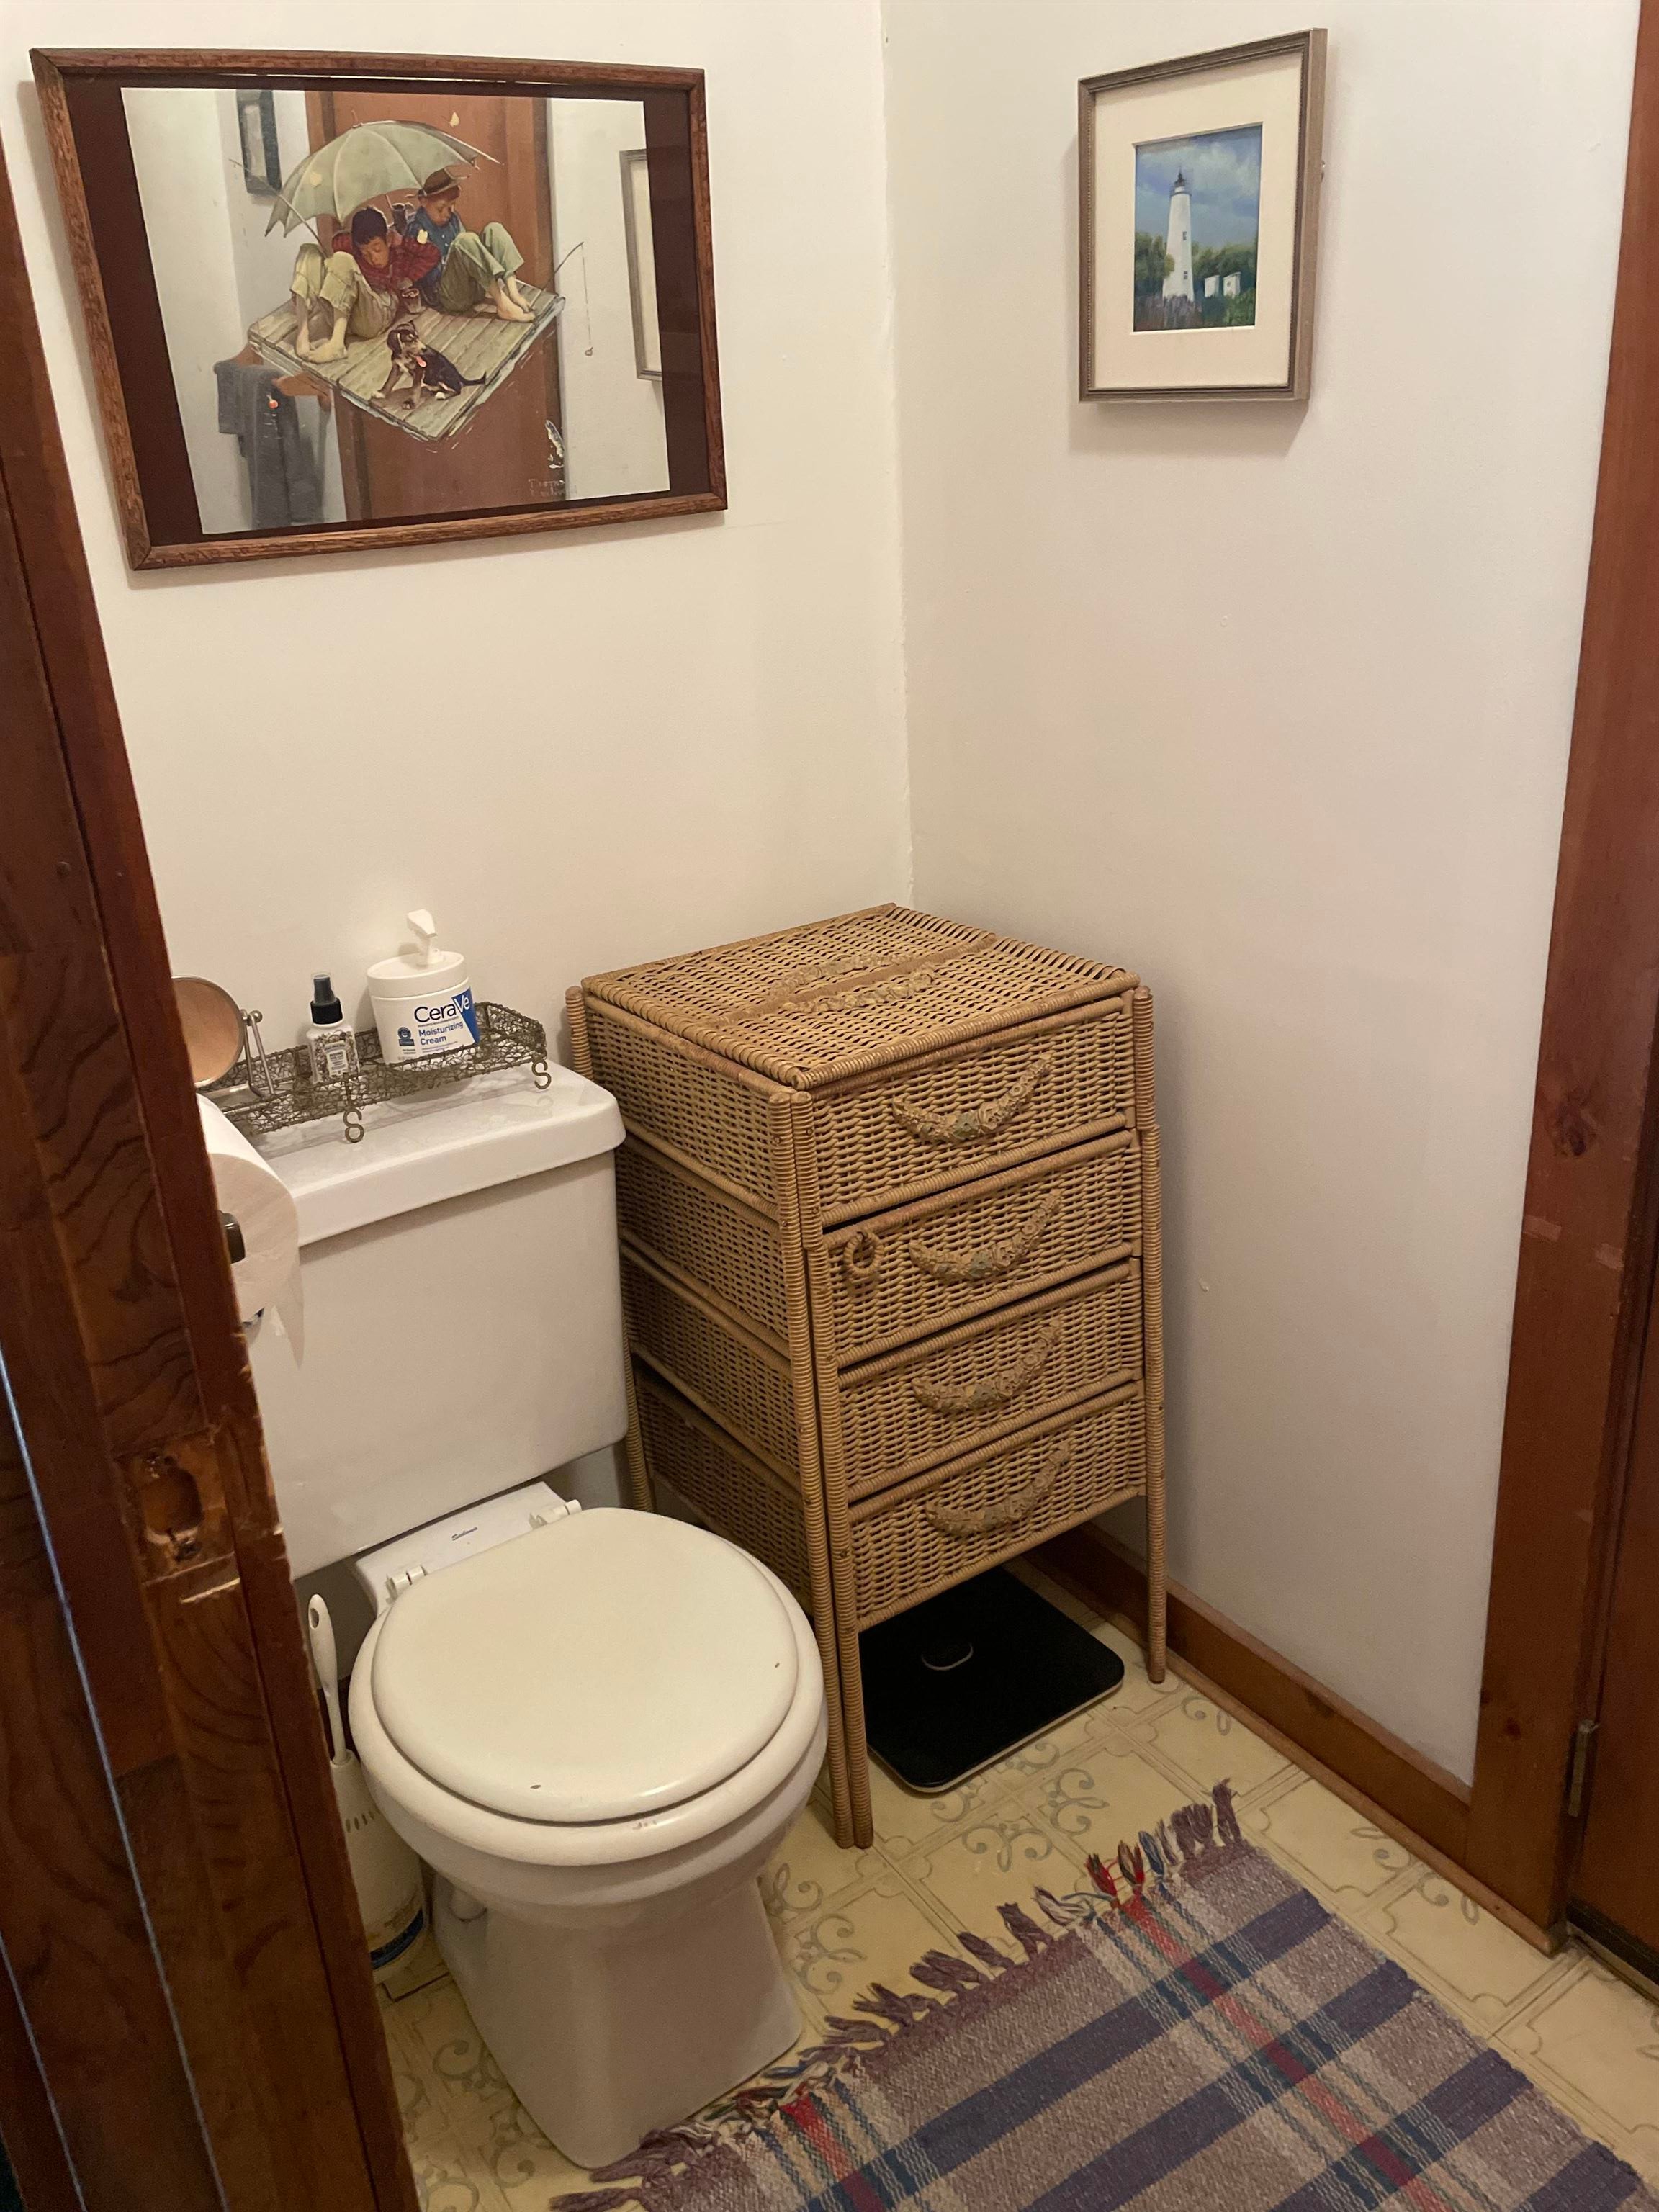
1
Square Ft.
1,908
Lot Size
11 Acres
Year Built
1987
MLS Number
5098074
Additional Details
Property Access
Road Frontage: Yes
Building
Basement: Yes, 8 rooms, Built in 1987, 1,908 total finished sqft, Total stories: 1.5, Construction status: Existing, 1,044 unfinished sqft below grade, 1,908 finished sqft above grade
Roof
Shingle
Basement
Basement access: Interior, Concrete
Floors
Carpet, Ceramic Tile
Appliances & Equipment
Dishwasher, Dryer, Gas Range, Refrigerator, Washer, Domestic Water Heater
Heating
Oil
Cooling
None
Water Features
Water body type: Pond
Utilities
Electric Company: GMP, Electric: Circuit Breaker(s)
Garage
Garage: Yes, Garage capacity: 1
Lot
11 acres, 2,952 approx. sqft, 479,160 sqft
Parking
Driveway: Gravel
Property
Flood Zone: No, Zoning: RR, Seasonal: No
Sewer
Septic
Taxes
Gross amount: $5,986
Find The Perfect Home
'VIP' Listing Search
Whenever a listing hits the market that matches your criteria you will be immediately notified.
Mortgage Calculator
Monthly Payment
$0
Mona Branon Lemieux
Realtor

Thank you for reaching out! I will be able to read this shortly and get ahold of you so we can chat.
~MonaPlease Select Date
Please Select Type
Similar Listings
No listings found.
Copyright © PrimeMLS, Inc. All Rights Reserved.
This information is deemed reliable, but not guaranteed. The data relating to real estate displayed on this Site comes in part from the IDX Program of PrimeMLS. The information being provided is for consumers' personal, non-commercial use and may not be used for any purpose other than to identify prospective properties consumers may be interested in purchasing. Data last updated .
Data last updated .

Confirm your time
Fill in your details and we will contact you to confirm a time.
Find My Dream Home
Put an experts eye on your home search! You’ll receive personalized matches of results delivered direct to you.