36 Beaver Street
Winhall, VT 05340
Beds
3
Baths
4
Square Ft.
5,072
$1,650,000
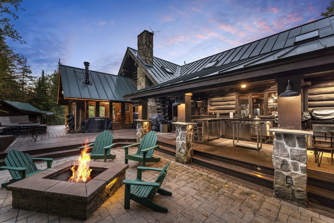
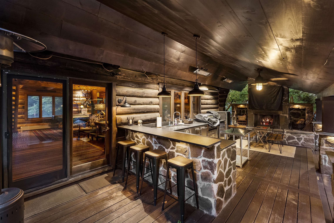
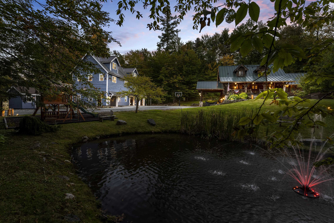
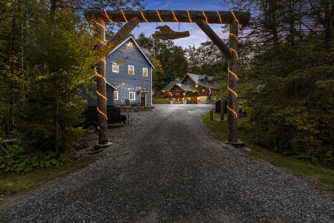
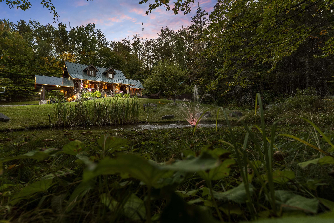
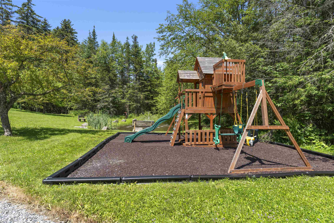
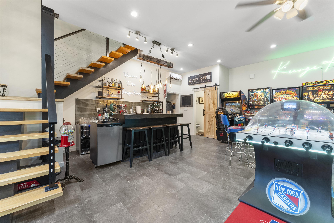
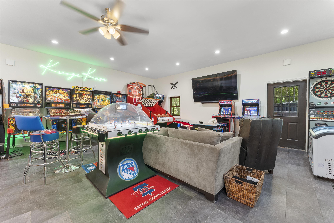
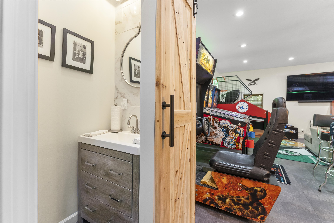
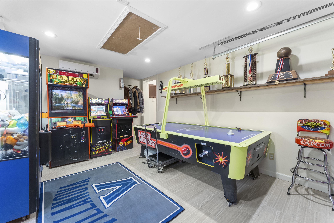
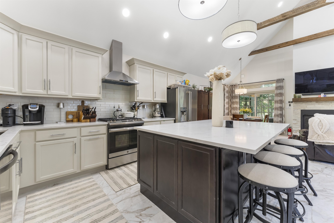
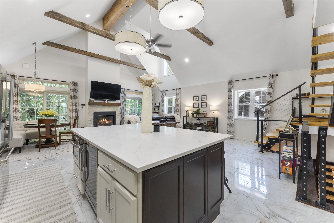
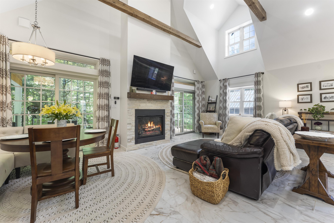
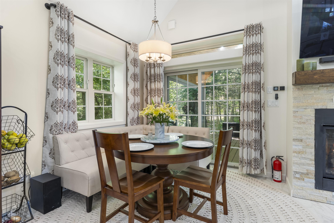
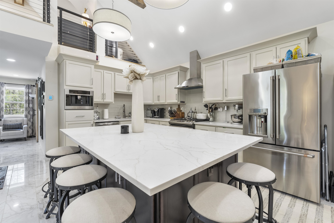
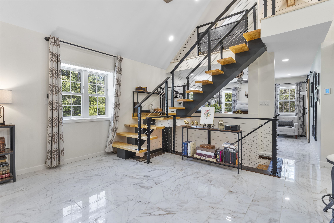
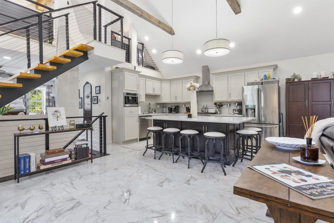
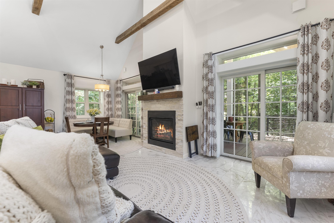
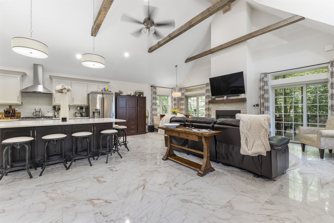
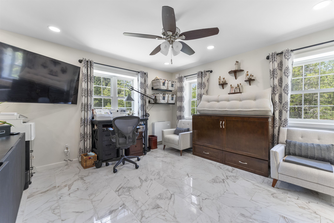
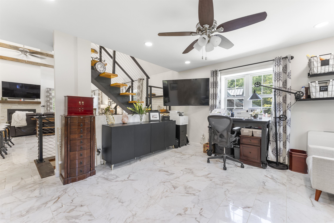
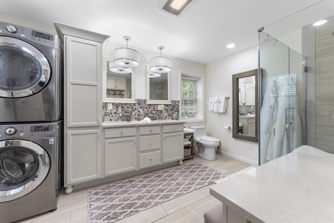
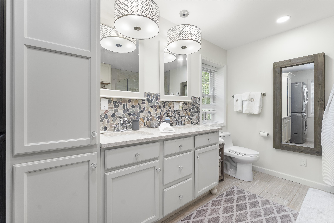
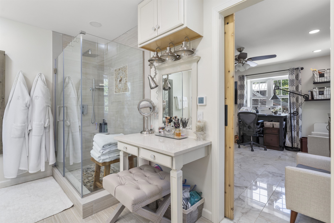
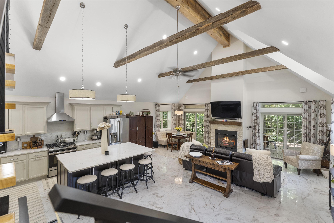
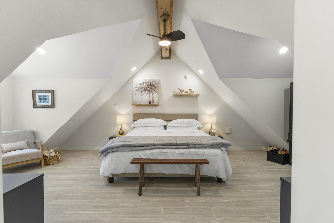
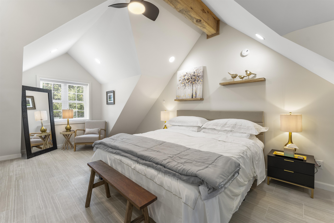
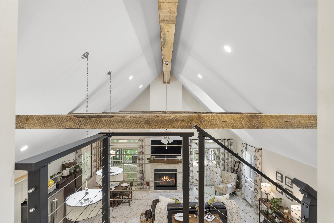
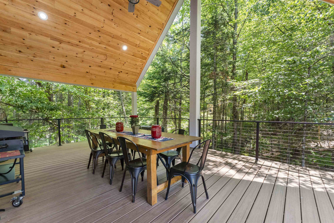
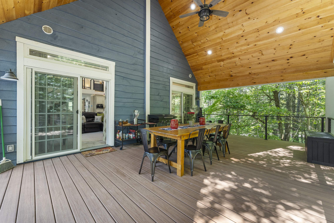
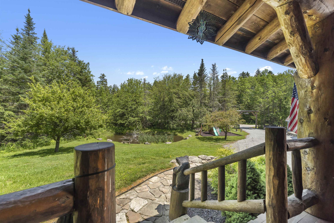
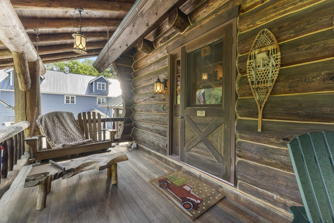
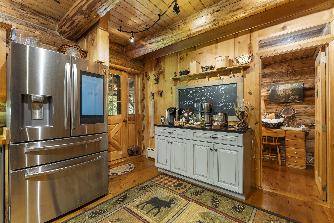
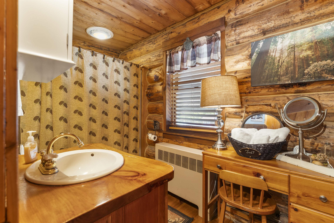
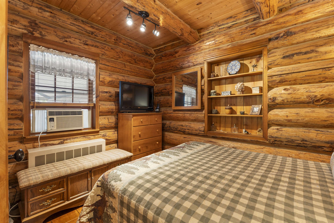
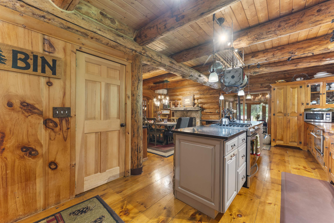
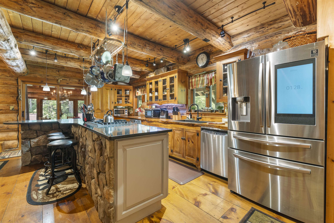
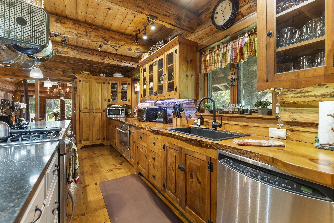
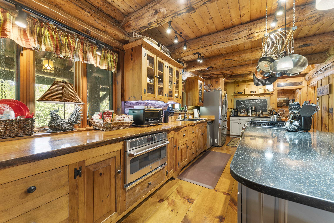
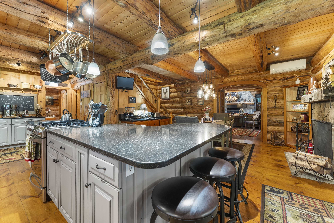
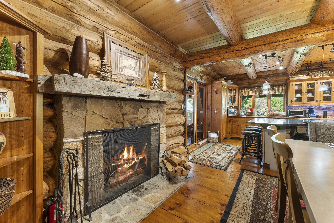
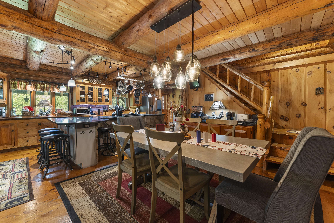
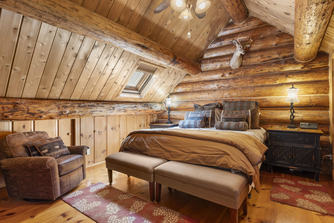
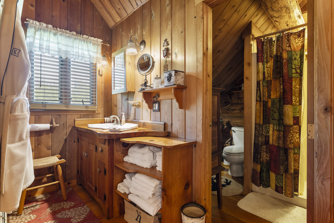
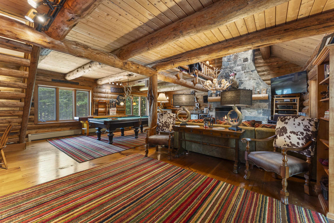
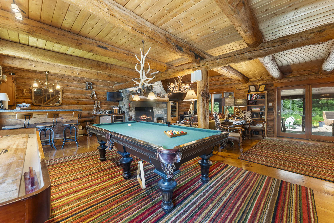
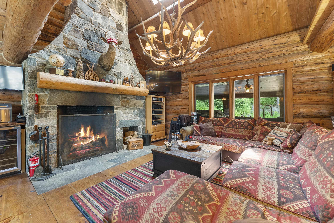
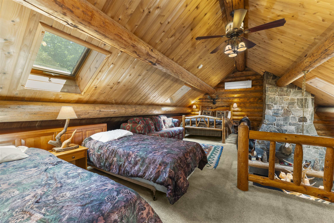
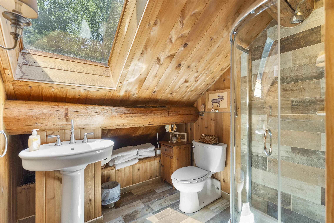
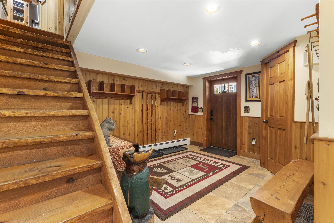
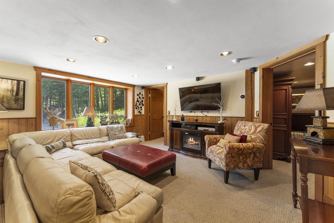
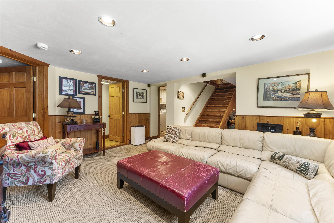
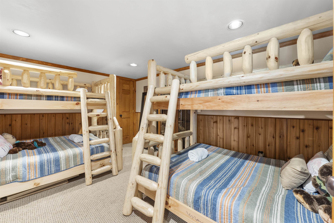
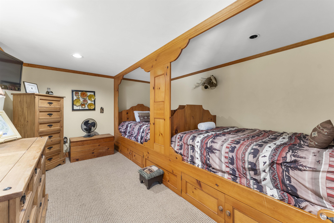
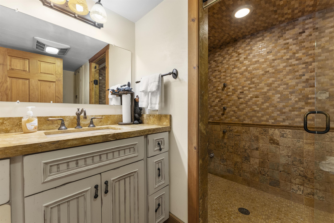
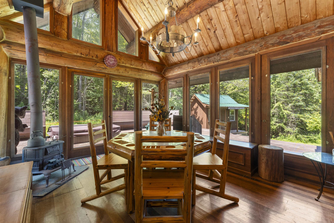
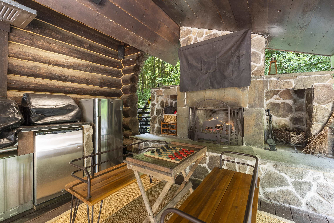
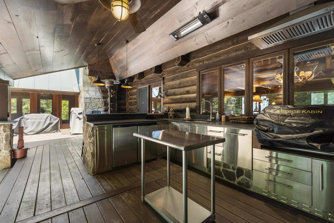
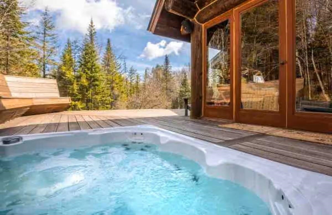
Your Ultimate Vermont Mountain Retreat Awaits! Luxury log home plus a 2,250 sqft guest house! Just 4 miles from Stratton & minutes to Bromley, this inviting log home is the perfect year-round escape - crafted for adventure, relaxation, and making lasting memories in every season. Whether you’re hitting the slopes… Read More in winter, hiking through summer trails, or soaking in the stunning fall foliage, this property delivers! Plus, it's only a 10-minute drive to Manchester, where you’ll find excellent dining and local shops. Step inside the main house to a soaring great room with exposed beams, a dramatic stone fireplace, and lodge vibes that scream cozy comfort. At the heart is a chef’s kitchen that opens to a bright sunroom and dining area, ideal for gathering with family and friends. Fireplaces throughout, plus a game-packed entertainment zone with pool table, shuffleboard, arcade games, TVs, and a wet bar bring endless fun indoors. With 3 bedrooms, 2 bonus rooms and 4 bathrooms, there's room for everyone to relax in comfort. But that’s not all - this expansive property also includes a 2,250 sqft guest house with an open kitchen, 1.5 baths, covered porch, and an epic downstairs arcade/bar. Outside is a private playground for all ages: fire pit, hot tub, full outdoor kitchen with fireplace, TV, and grills. Enjoy the pond, playground, horseshoes, and a court for basketball, pickleball, or badminton. Whether you're carving fresh powder, basking in summer nights or soaking in Fall colors - this is Vermont living on a whole new level! Read Less
Courtesy of Mary Kate Grey, Stratton Real Estate 802-297-4100
Listing Snapshot
Days Online
27
Last Updated
Property Type
Single Family
Beds
3
Full Baths
4
Square Ft.
5,072
Lot Size
1 Acres
Year Built
1989
MLS Number
5097749
30 Days Snapshot Of 05340
$752k
-7%
(avg) sold price
4
+33%
homes sold
31
+93%
(avg) days on market
Snapshot
Area Map
Additional Details
Property Access
Road Frontage: Yes
Building
Basement: Yes, 8 rooms, Built in 1989, 5,072 total finished sqft, Total stories: 1.5, Construction status: Existing, 768 unfinished sqft above grade, 5,072 finished sqft above grade
Roof
Metal
Basement
Basement access: Walkout, Finished, Storage Space
Floors
Carpet, Tile, Wood
Appliances & Equipment
Dishwasher, Disposal, Dryer, Microwave, Refrigerator, Washer, Gas Stove, Wine Cooler, Exhaust Fan
Heating
Propane, Oil, Radiant Floor, Mini Split
Cooling
Mini Split
Utilities
Electric: 200+ Amp Service, Generator
Garage
Garage: Yes, Garage capacity: 2
Lot
1 acre, 5,840 approx. sqft, 43,560 sqft
Parking
Driveway: Concrete, Crushed Stone
Property
Flood Zone: No, Zoning: RES, Seasonal: No
Sewer
1000 Gallon, Septic
Taxes
Gross amount: $18,379
Find The Perfect Home
'VIP' Listing Search
Whenever a listing hits the market that matches your criteria you will be immediately notified.
Mortgage Calculator
Monthly Payment
$0
Mona Branon Lemieux
Realtor

Thank you for reaching out! I will be able to read this shortly and get ahold of you so we can chat.
~MonaPlease Select Date
Please Select Type
Similar Listings
Copyright © PrimeMLS, Inc. All Rights Reserved.
This information is deemed reliable, but not guaranteed. The data relating to real estate displayed on this Site comes in part from the IDX Program of PrimeMLS. The information being provided is for consumers' personal, non-commercial use and may not be used for any purpose other than to identify prospective properties consumers may be interested in purchasing. Data last updated .
Data last updated .

Confirm your time
Fill in your details and we will contact you to confirm a time.
Find My Dream Home
Put an experts eye on your home search! You’ll receive personalized matches of results delivered direct to you.