$750,000
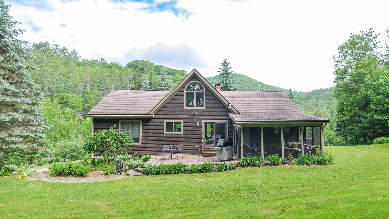
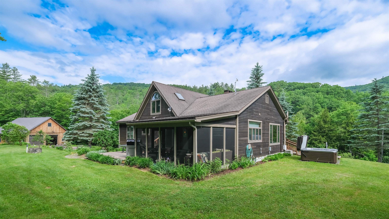
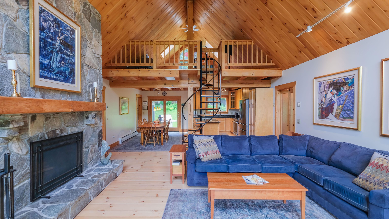
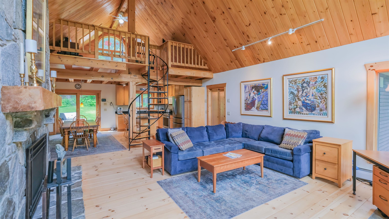
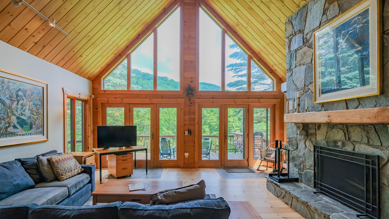
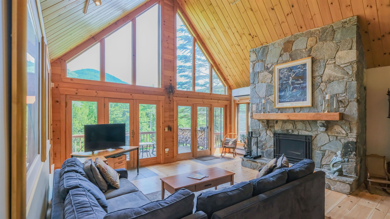
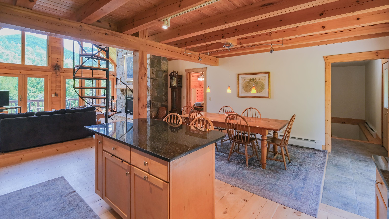
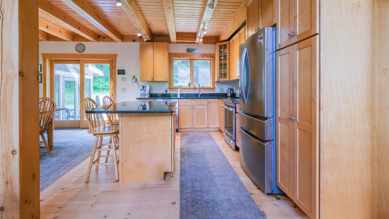
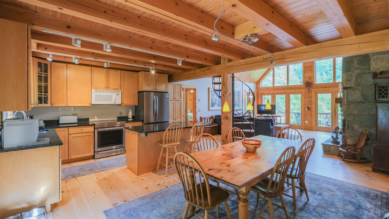
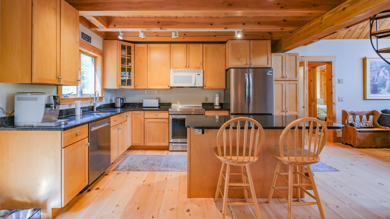
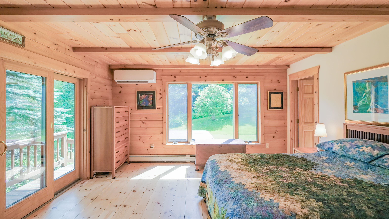
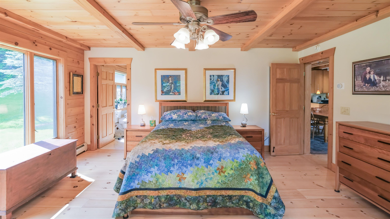
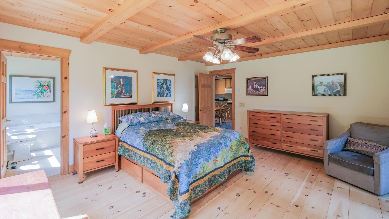
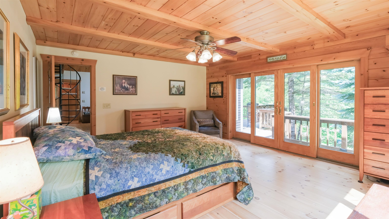
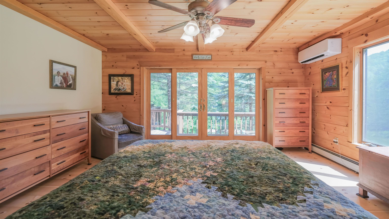
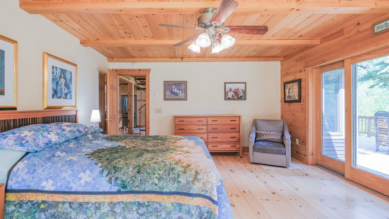
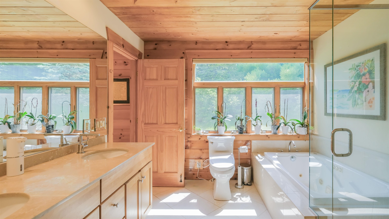
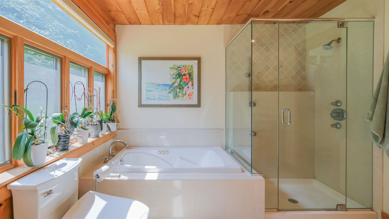
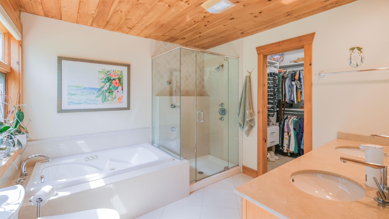
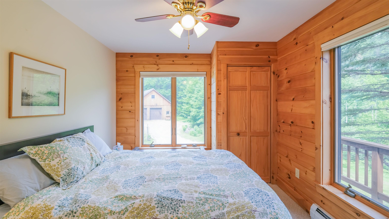
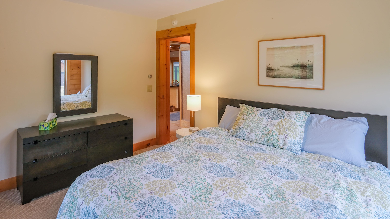
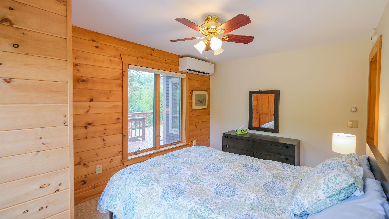
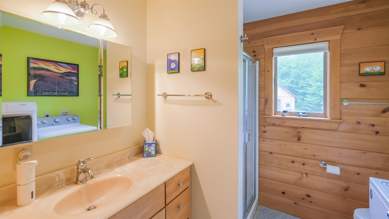
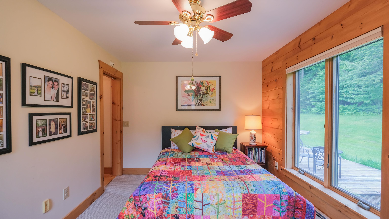
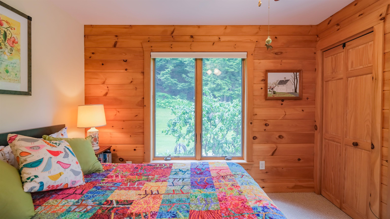
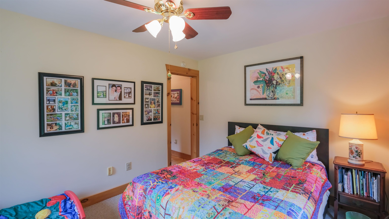
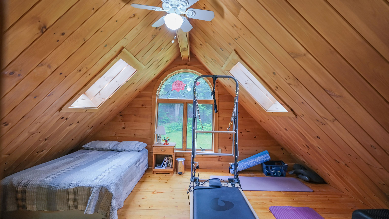
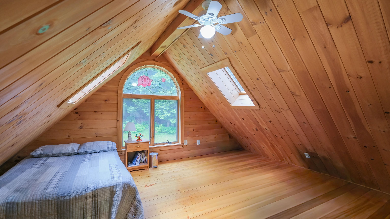
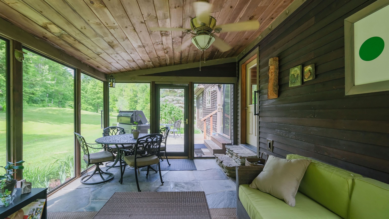
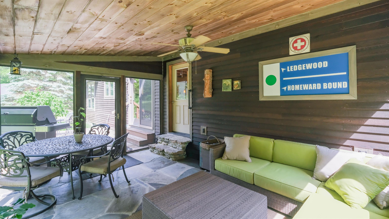
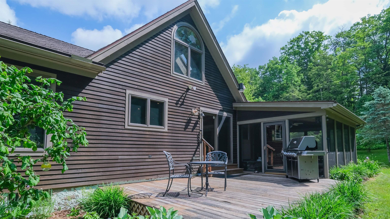
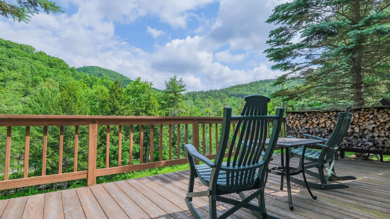
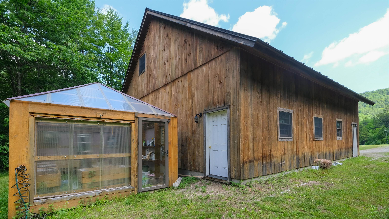
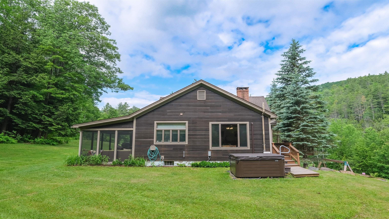
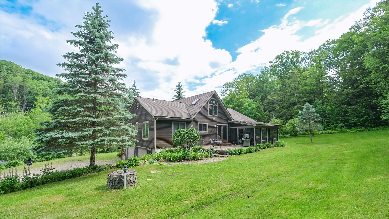
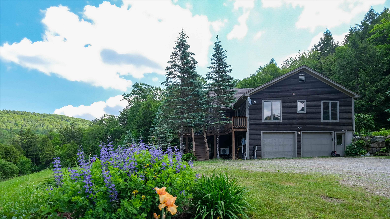
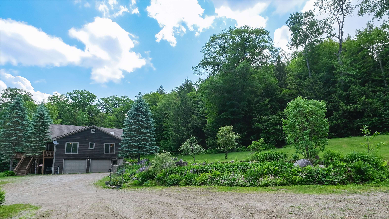
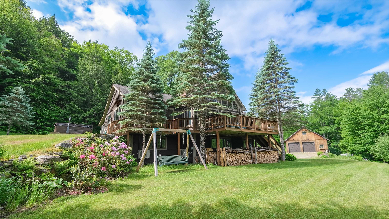
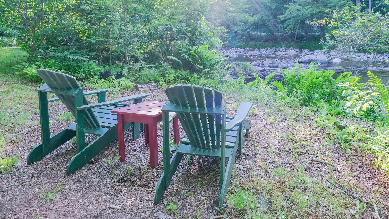
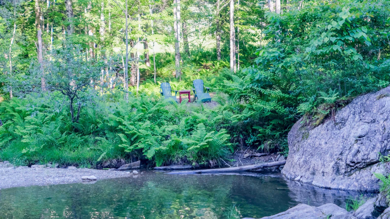
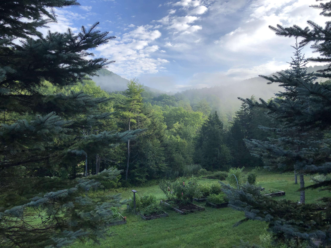
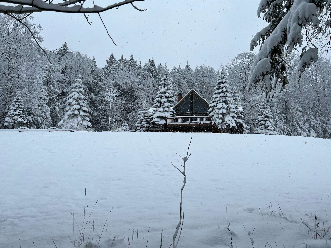
Tucked away on a quiet country road in one of Chester’s most coveted areas, this striking contemporary home offers the ultimate Vermont lifestyle, just miles from the Okemo Mountain base lodge. Embraced by nature and thoughtful landscape, the property seamlessly connects refined indoor living with the natural beauty of its… Read More private riverfront, complete with your own summer swimming hole. Inside, the main level centers around a commanding, floor-to-ceiling fieldstone wood-burning fireplace, beautifully complemented by rich hardwood floors and a bespoke custom kitchen. Designed for privacy, the primary suite features a spa-like ensuite bath, while two additional guest bedrooms and a 3/4 bath provide plenty of space for family or weekend visitors. Intelligently designed for flexible living, the upper-level loft serves as an inspiring home office or studio, while the bright, walk-out lower level offers incredible potential for a game room, home gym, or ski lounge. Transition effortlessly outdoors to the oversized front deck for morning coffee, or unwind in the expansive screened porch out back listening to the sound of the river. The detached, insulated, oversized, 2-bay, 2-level barn has full electrical service, electric garage doors, and a workshop with extra storage space. There is a greenhouse perfect for gardening. With direct access to nearby VAST trails for winter recreation, this is a true four-season retreat. Visit the Okemo real estate today. Taxes are based on the current town assessment. Read Less
Courtesy of Katherine Burns, William Raveis Real Estate Vermont Properties Off: 802-228-8877
Listing Snapshot
Days Online
27
Last Updated
Property Type
Single Family
Beds
3
Full Baths
2
Square Ft.
1,695
Lot Size
6.03 Acres
Year Built
2003
MLS Number
5097722
30 Days Snapshot Of 05143
$301k
-27%
(avg) sold price
3
-40%
homes sold
24
-35%
(avg) days on market
Snapshot
Area Map
Additional Details
Property Access
Road Frontage: Yes
Building
Basement: Yes, 9 rooms, Built in 2003, 1,695 total finished sqft, Total stories: 1.5, Construction status: Existing, 1,287 unfinished sqft below grade, 1,695 finished sqft above grade
Roof
Shingle
Basement
Basement access: Interior, Concrete, Concrete Floor, Full, Insulated, Interior Access, Interior Stairs, Storage Space, Unfinished
Floors
Carpet, Hardwood, Slate/Stone, Tile
Appliances & Equipment
Dishwasher, Dryer, Microwave, Electric Range, Refrigerator, Washer
Heating
Oil, Baseboard, Hot Water, Multi Zone, Wood Stove, Mini Split
Cooling
Mini Split, Multi Zone
Water Features
Water restrictions: No, Water body type: River
Utilities
Electric Company: GMP, Phone Company: VTel, Electric: Circuit Breaker(s)
Garage
Garage: Yes, Garage capacity: 2
Lot
6.03 acres, 2,982 approx. sqft, 262,667 sqft
Parking
Driveway: Dirt
Property
Flood Zone: No, Zoning: Residential, Seasonal: No
Sewer
1000 Gallon, Leach Field, Septic
Taxes
Gross amount: $12,073
Find The Perfect Home
'VIP' Listing Search
Whenever a listing hits the market that matches your criteria you will be immediately notified.
Mortgage Calculator
Monthly Payment
$0
Mona Branon Lemieux
Realtor

Thank you for reaching out! I will be able to read this shortly and get ahold of you so we can chat.
~MonaPlease Select Date
Please Select Type
Similar Listings
Copyright © PrimeMLS, Inc. All Rights Reserved.
This information is deemed reliable, but not guaranteed. The data relating to real estate displayed on this Site comes in part from the IDX Program of PrimeMLS. The information being provided is for consumers' personal, non-commercial use and may not be used for any purpose other than to identify prospective properties consumers may be interested in purchasing. Data last updated .
Data last updated .

Confirm your time
Fill in your details and we will contact you to confirm a time.
Find My Dream Home
Put an experts eye on your home search! You’ll receive personalized matches of results delivered direct to you.