240 Jericho Road
Richmond, VT 05477
Beds
3
Baths
1
Square Ft.
1,632
$465,000
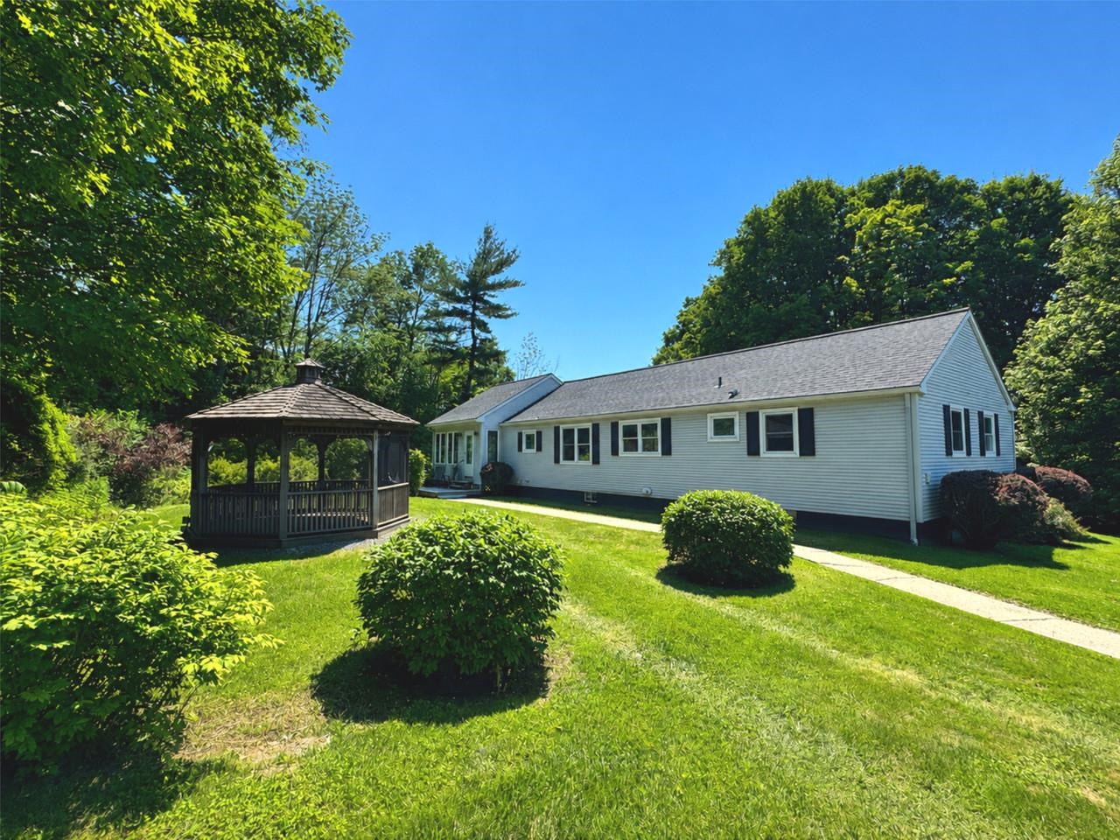
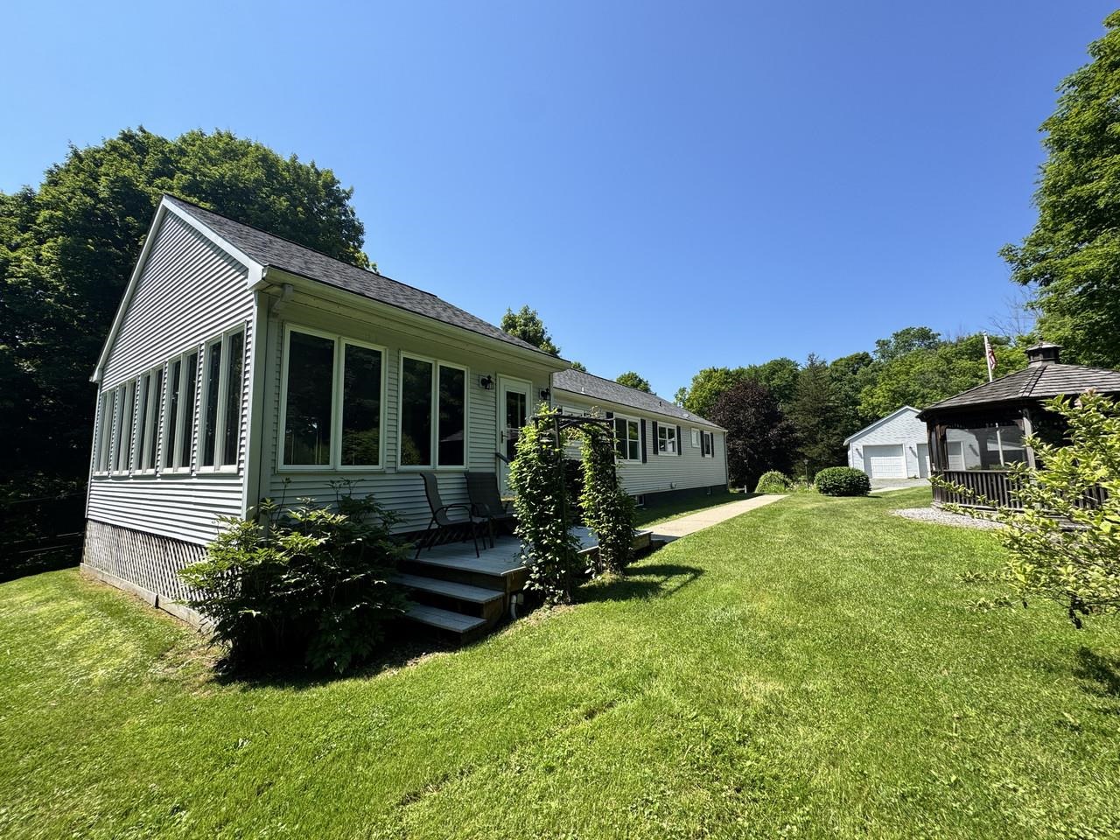
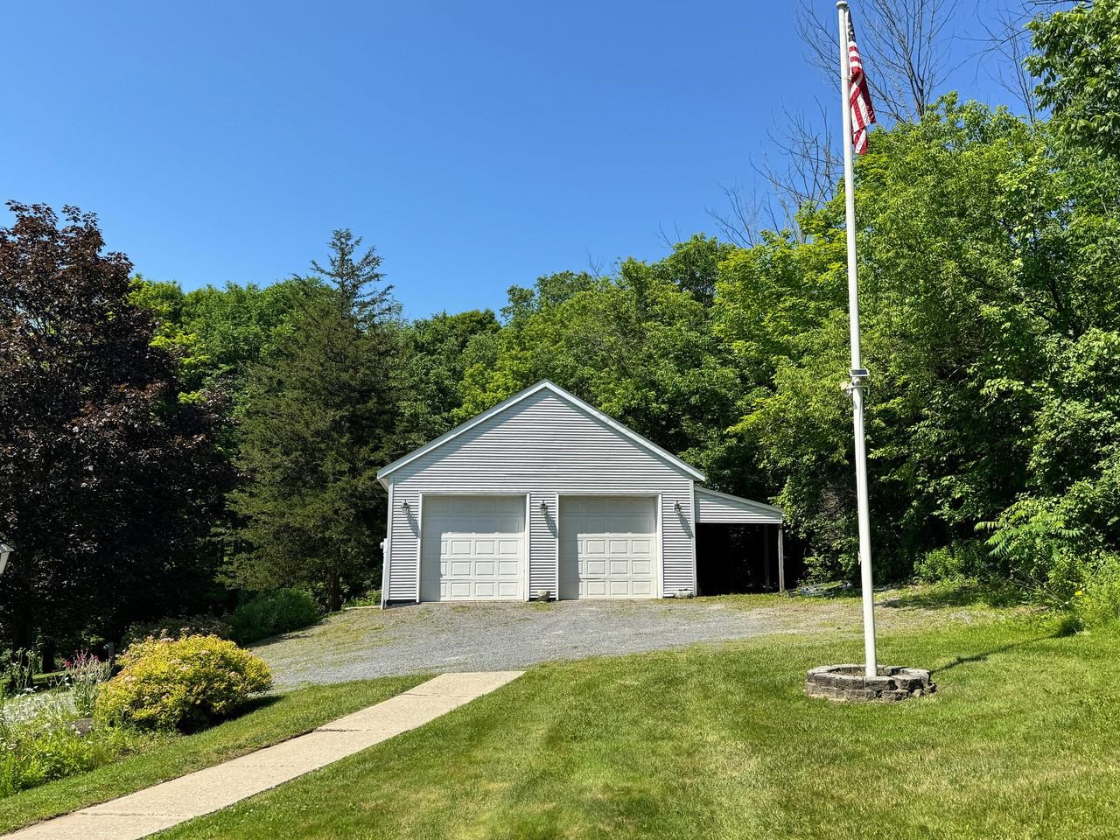
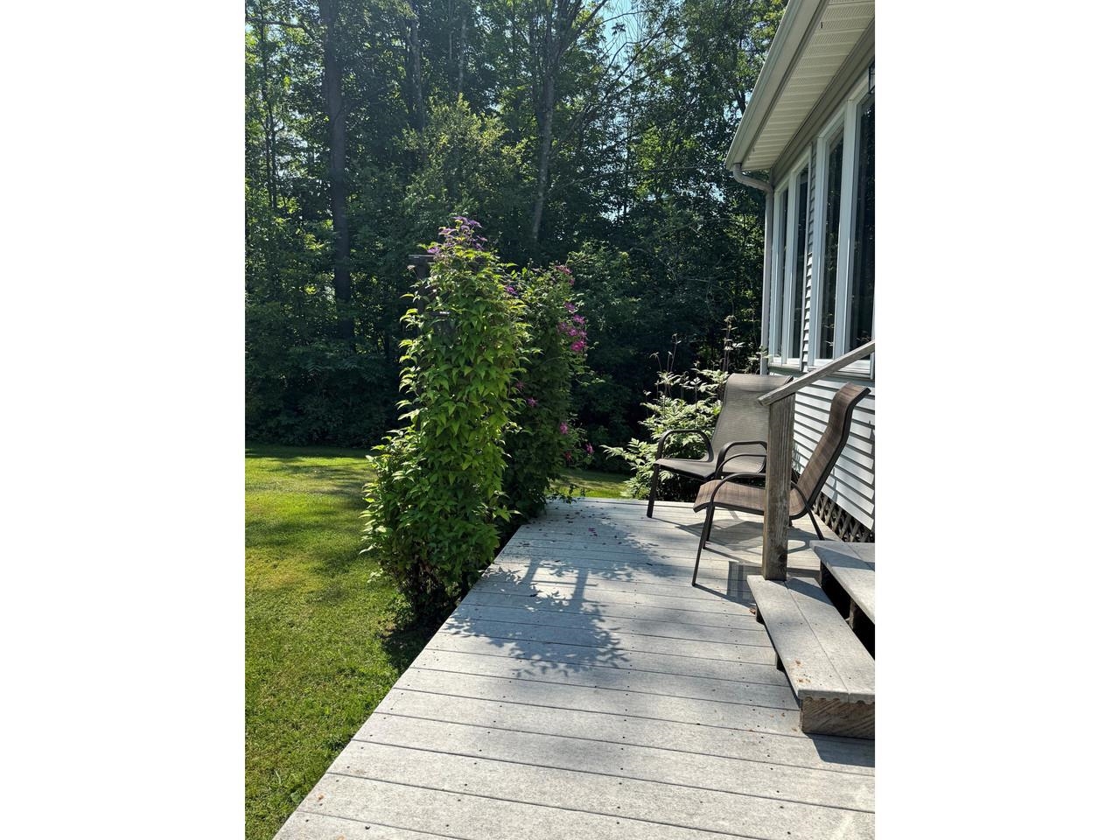
Enjoy easy one-level living in this well-maintained Richmond home featuring a spectacular sunroom with a vaulted ceiling and abundant natural light. The thoughtfully designed layout includes a sunny living room, spacious dining room with hardwood floors, updated kitchen with stainless-steel appliances, 3 bedrooms - 2 with custom closet built-ins -… Read More full bath, and convenient first-floor laundry. The full basement offers excellent storage and potential for future finished living space, while an efficient on-demand hot water and combination boiler system provides year-round comfort. Outside, relax on two decks or in the screened gazebo with electricity, surrounded by beautiful perennial gardens, raspberry bushes, and partial mountain views all on 1.82 private acres. An oversized 2-car garage with an attached lean-to/carport provides exceptional storage for vehicles and outdoor equipment. Ideally located close to Camel's Hump Middle School and vibrant Richmond Village with its shops, restaurants, and park, and just minutes to year-round recreation at Bolton Valley Resort, I-89, and only 20 minutes to Burlington. Read Less
Courtesy of Lipkin Audette Team, Coldwell Banker Hickok and Boardman Phone: 802-846-8800
Listing Snapshot
Days Online
101
Last Updated
Property Type
Single Family
Beds
3
Full Baths
1
Square Ft.
1,632
Lot Size
1.82 Acres
Year Built
1969
MLS Number
5097505
30 Days Snapshot Of 05477
$397k
-20%
(avg) sold price
8
0%
homes sold
14
-6%
(avg) days on market
Snapshot
Area Map
Additional Details
Property Access
Road Frontage: TBD
Building
Basement: Yes, 7 rooms, Built in 1969, 1,632 total finished sqft, Total stories: 1, Construction status: Existing, 1,248 unfinished sqft below grade, 1,632 finished sqft above grade
Roof
Asphalt Shingle
Basement
Basement access: Interior, Basement Stairs, Full, Interior Stairs, Unfinished
Floors
Carpet, Hardwood, Laminate, Tile
Appliances & Equipment
Dishwasher, Dryer, Microwave, Electric Range, Refrigerator, Washer
Heating
Natural Gas, Baseboard
Cooling
None
Utilities
Electric Company: Green Mountain Power, Electric: Circuit Breaker(s)
Garage
Garage: Yes, Garage capacity: 2
Lot
1.82 acres, 2,880 approx. sqft, 79,279 sqft
Parking
Driveway: Crushed Stone
Property
Flood Zone: Unknown, Zoning: Residential, Seasonal: No
Sewer
Public
Taxes
Tax year: 2026-2027, Gross amount: $9,133
Find The Perfect Home
'VIP' Listing Search
Whenever a listing hits the market that matches your criteria you will be immediately notified.
Mortgage Calculator
Monthly Payment
$0
Mona Branon Lemieux
Realtor

Thank you for reaching out! I will be able to read this shortly and get ahold of you so we can chat.
~MonaPlease Select Date
Please Select Type
Copyright © PrimeMLS, Inc. All Rights Reserved.
This information is deemed reliable, but not guaranteed. The data relating to real estate displayed on this Site comes in part from the IDX Program of PrimeMLS. The information being provided is for consumers' personal, non-commercial use and may not be used for any purpose other than to identify prospective properties consumers may be interested in purchasing. Data last updated .
Data last updated .

Confirm your time
Fill in your details and we will contact you to confirm a time.
Find My Dream Home
Put an experts eye on your home search! You’ll receive personalized matches of results delivered direct to you.