227 Birchstone Lane
Dorset, VT 05253
Beds
3
Baths
3
Square Ft.
2,797
$1,100,000
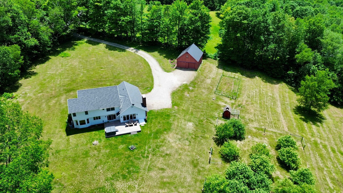
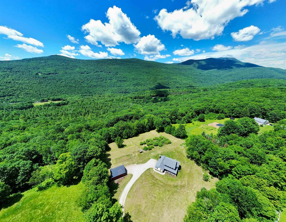
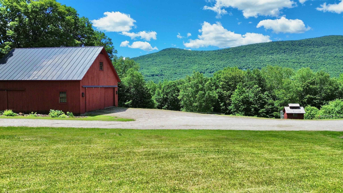
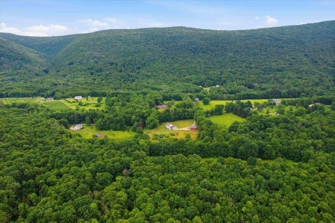
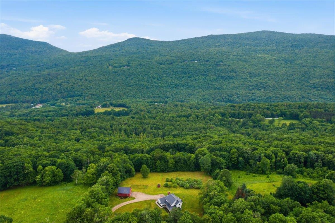
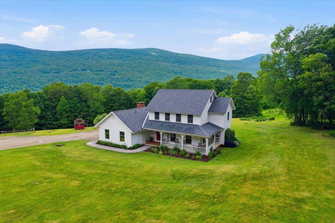
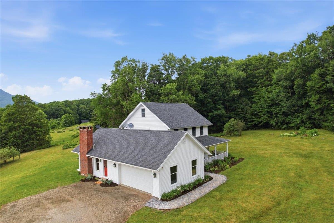
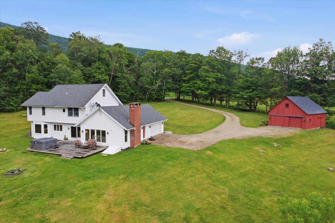
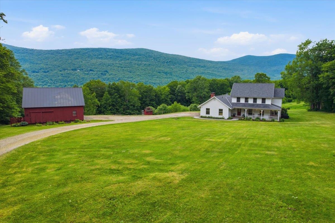
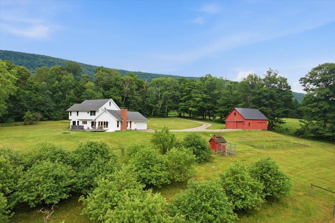
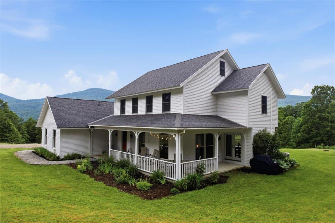
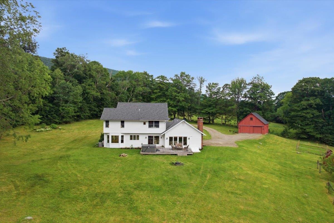
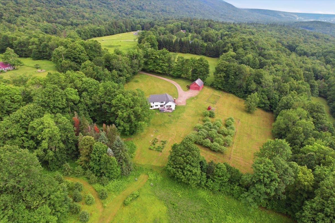
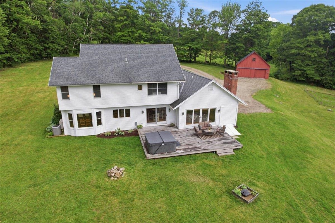
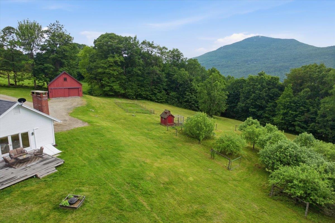
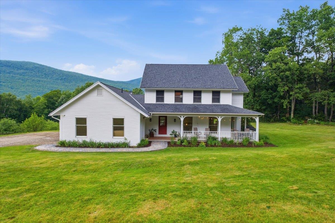
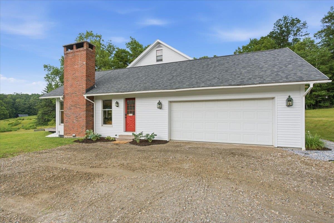
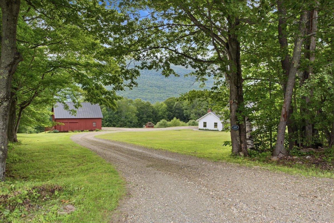
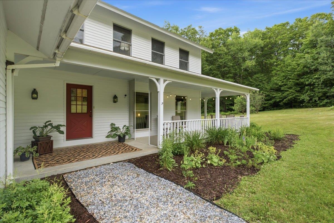
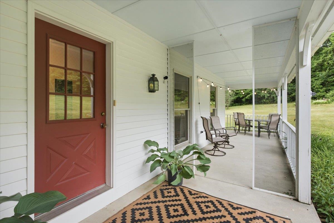
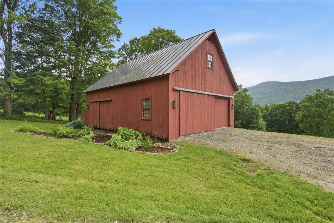
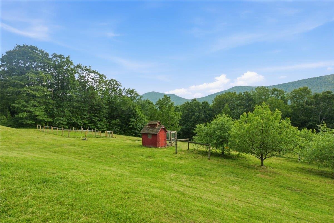
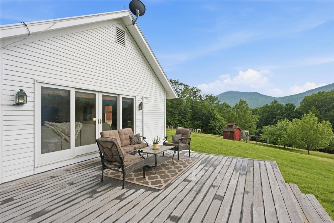
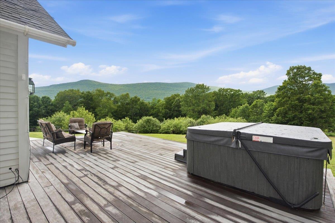
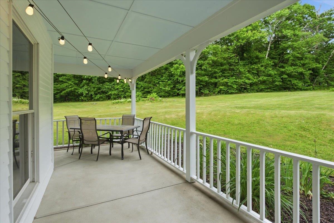
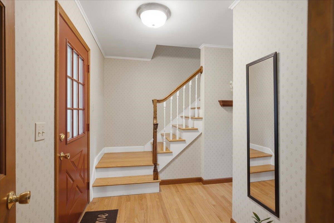
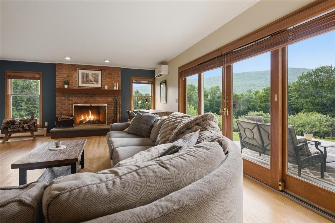
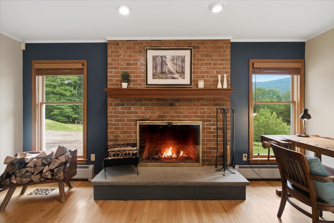
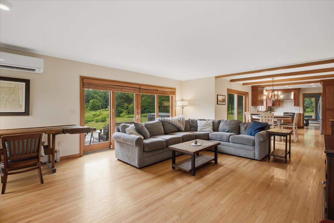
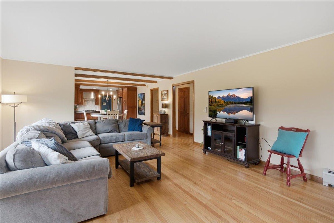
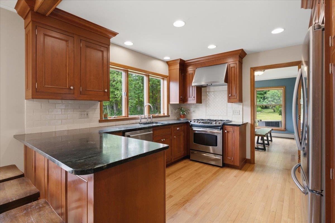
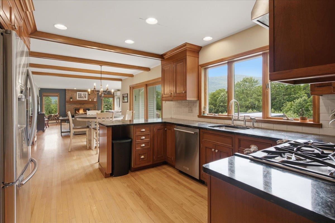
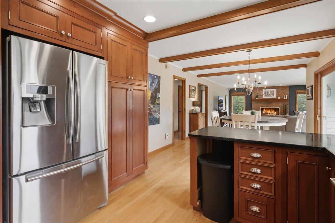
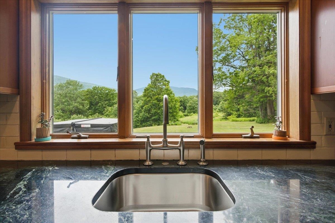
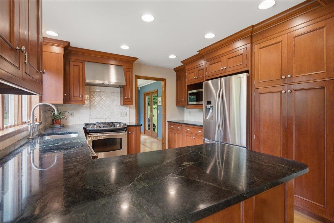
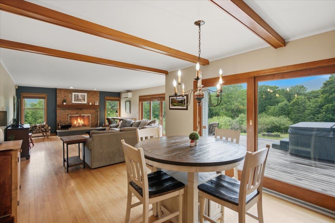
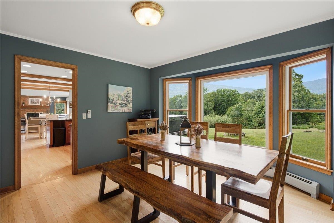
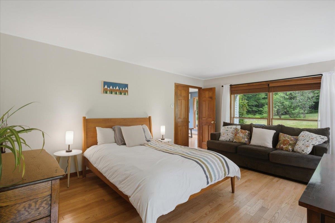
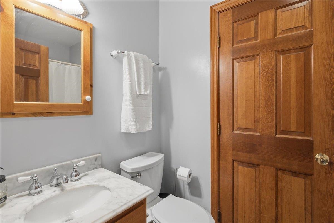
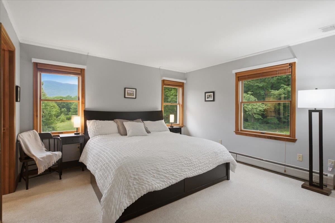
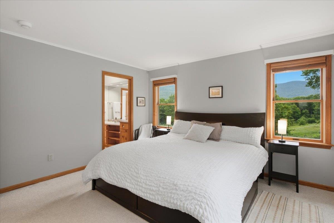
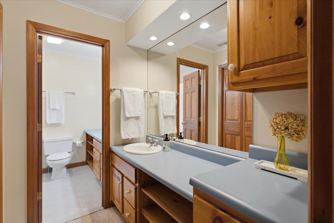
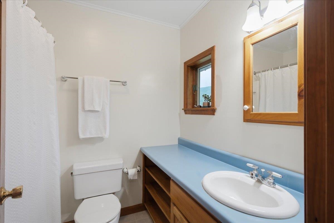
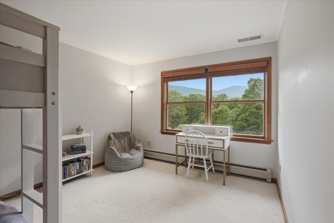
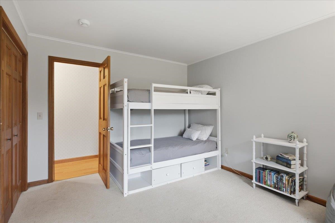
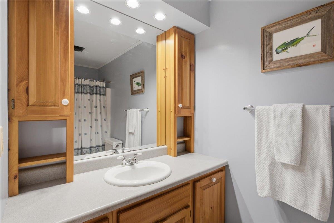
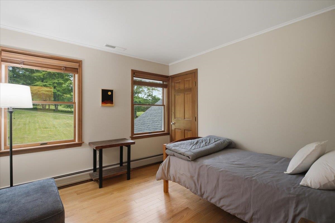
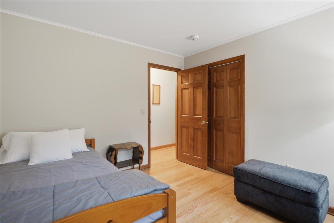
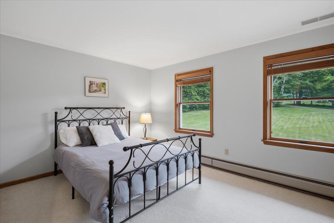
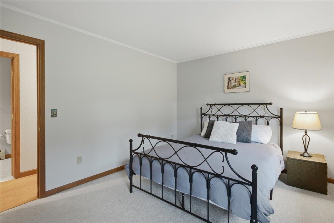
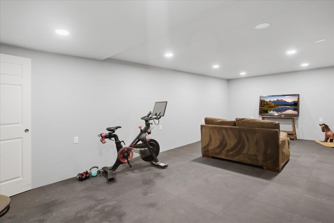
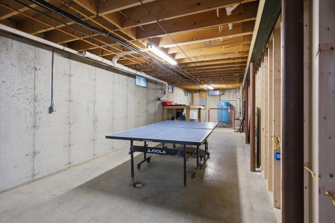
Set on 8.7 private acres with unobstructed mountain views, this three-bedroom plus office home captures the natural beauty of Southern Vermont from nearly every room. The home features an open-concept floor plan designed to maximize light, views, and easy everyday living. Oak flooring extends throughout the main level, staircase, and… Read More second-floor hallway. The living room is centered around a wood-burning fireplace, while the dining area opens to a covered porch overlooking the surrounding landscaped gardens. The kitchen features cherry cabinetry, subway tile backsplash, and a breakfast area accented by wood beams. The main level includes a bedroom and full bath, offering the option for single-level living. Upstairs are two additional bedrooms, an office currently used as a bedroom, and access to a spacious unfinished attic that provides exceptional storage. The finished lower level room adds flexible living space with a media space or home gym, while still retaining substantial unfinished storage and utility space. In addition to the attached two-car garage, a post-and-beam barn offers tremendous versatility with a heated room featuring a propane fireplace and an upper loft ideal for storage, hobbies, or workspace. The home's exterior was freshly painted in 2026, making it move-in ready. A hot tub installed in 2021 provides a relaxing place to unwind while taking in the mountain views. If you've ever picked apples at nearby Mad Tom Orchard, you'll recognize the extraordinary sunlight, sweeping views, and peaceful setting that define this special Dorset location. This is a property where the landscape is as much a part of the experience as the home itself. Read Less
Courtesy of Christiane Carroccio, TPW Real Estate 802-366-1430
Listing Snapshot
Days Online
52
Last Updated
Property Type
Single Family
Beds
3
Full Baths
3
Square Ft.
2,797
Lot Size
8.7 Acres
Year Built
1992
MLS Number
5095814
30 Days Snapshot Of 05253
$615k
0%
(avg) sold price
0
-100%
homes sold
2
0%
(avg) days on market
Snapshot
Area Map
Additional Details
Property Access
Road Frontage: No
Building
Basement: Yes, 8 rooms, Built in 1992, 2,797 total finished sqft, Total stories: 2, Construction status: Existing, 450 unfinished sqft below grade, 2,447 finished sqft above grade, 350 finished sqft below grade
Roof
Shingle
Basement
Basement access: Interior, Concrete, Partially Finished, Storage Space
Heating
Oil, Baseboard
Cooling
Central AC, Mini Split
Utilities
Electric: 200+ Amp Service
Garage
Garage: Yes, Garage capacity: 4
Lot
8.7 acres, 3,247 approx. sqft, 378,972 sqft
Parking
Driveway: Gravel
Property
Flood Zone: No, Zoning: RR, Seasonal: No
Sewer
Mound, On-Site Septic Exists, Private
Taxes
Gross amount: $11,042
Find The Perfect Home
'VIP' Listing Search
Whenever a listing hits the market that matches your criteria you will be immediately notified.
Mortgage Calculator
Monthly Payment
$0
Mona Branon Lemieux
Realtor

Thank you for reaching out! I will be able to read this shortly and get ahold of you so we can chat.
~MonaPlease Select Date
Please Select Type
Copyright © PrimeMLS, Inc. All Rights Reserved.
This information is deemed reliable, but not guaranteed. The data relating to real estate displayed on this Site comes in part from the IDX Program of PrimeMLS. The information being provided is for consumers' personal, non-commercial use and may not be used for any purpose other than to identify prospective properties consumers may be interested in purchasing. Data last updated .
Data last updated .

Confirm your time
Fill in your details and we will contact you to confirm a time.
Find My Dream Home
Put an experts eye on your home search! You’ll receive personalized matches of results delivered direct to you.