
81 Main Street
Chester, VT 05143
Beds
5
Baths
4
Square Ft.
3,865

$445,000
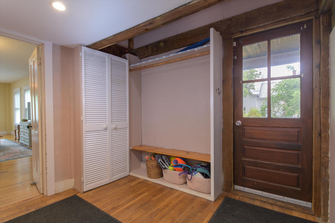
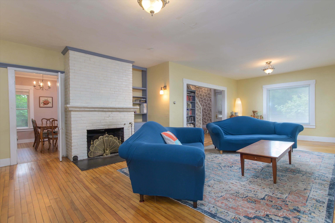
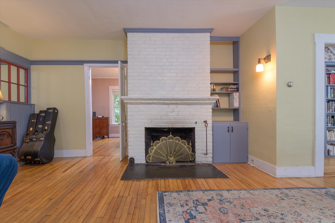
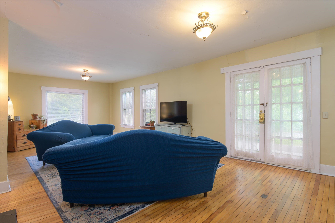
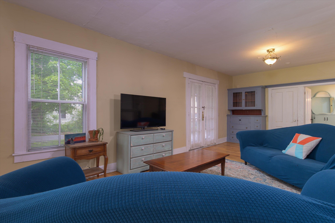
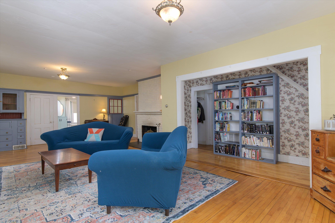
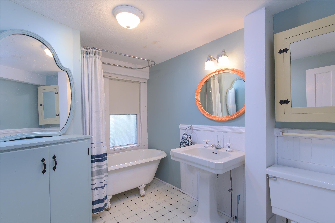
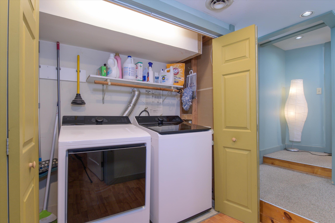
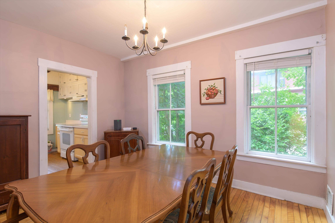
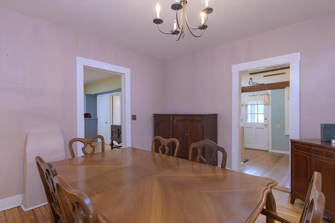
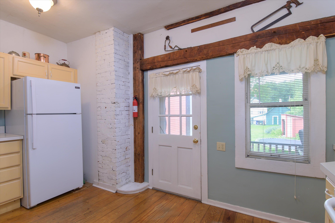
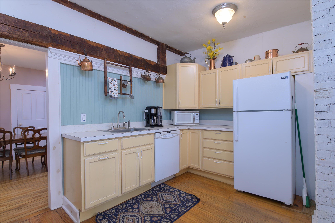
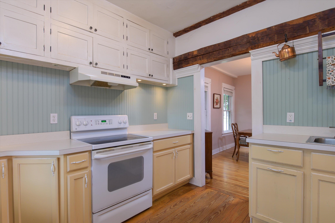
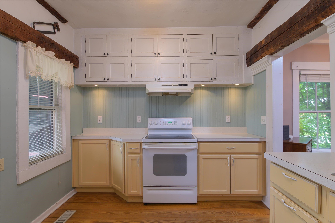
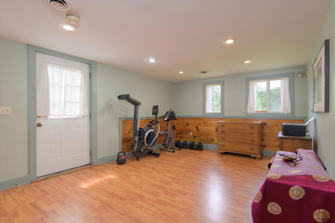
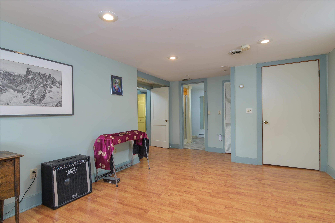
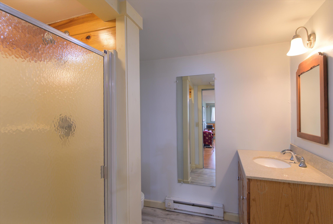
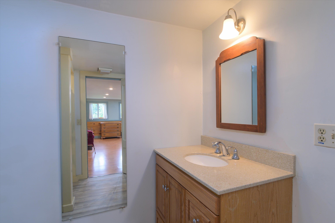
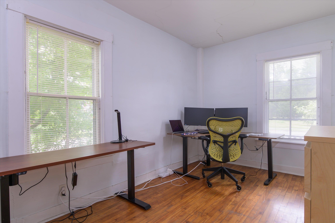
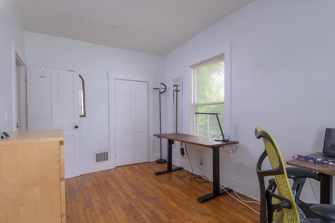
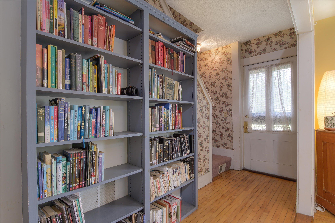
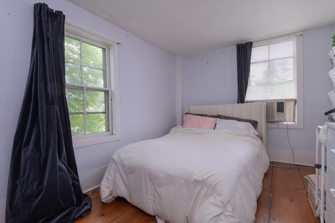
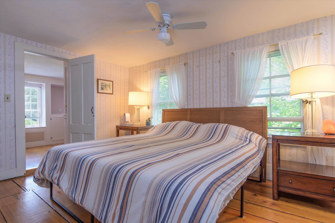
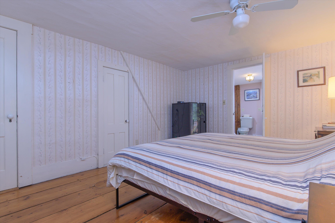
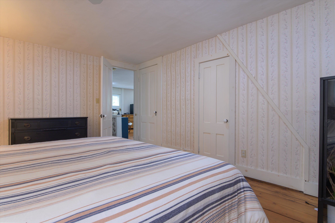
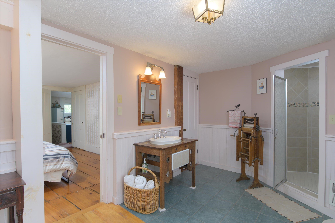
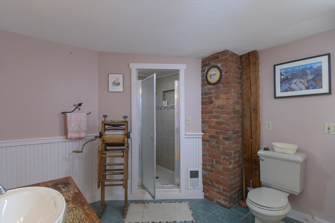
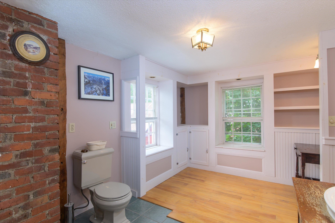
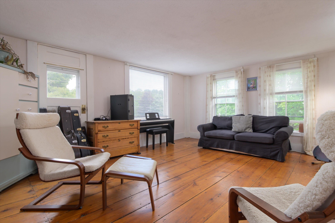
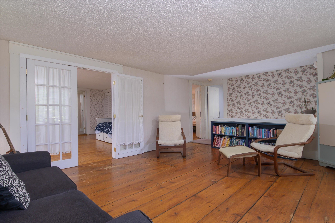
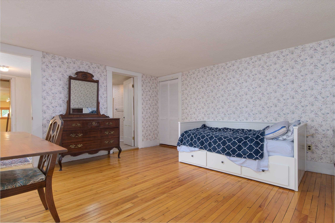
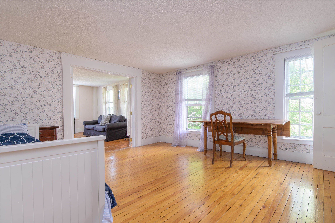
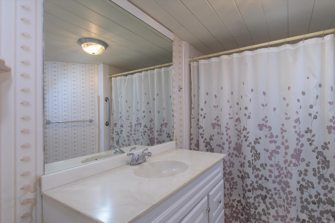
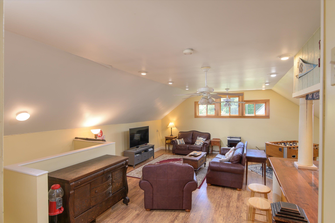
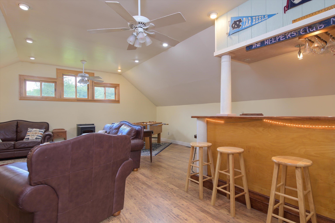
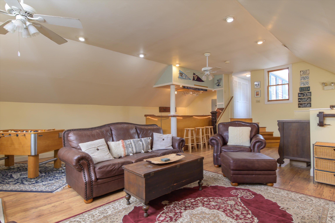
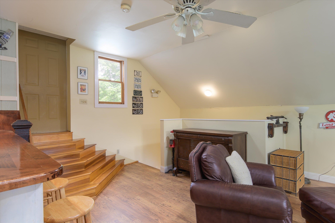
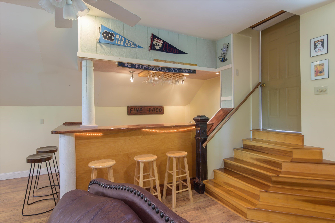
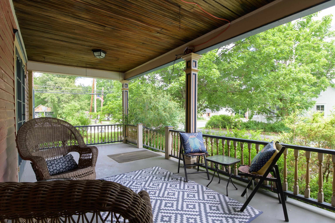
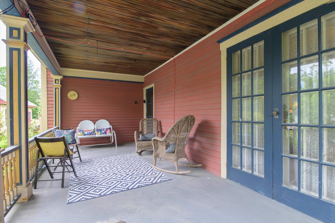
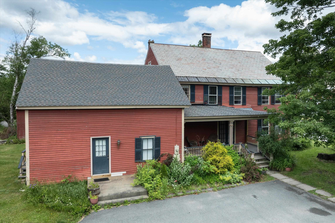
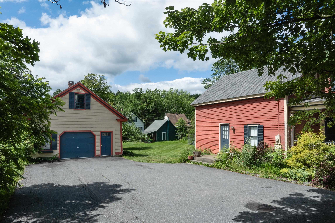
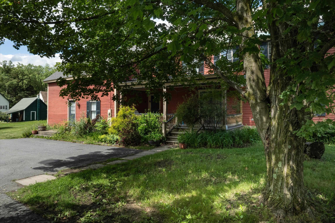
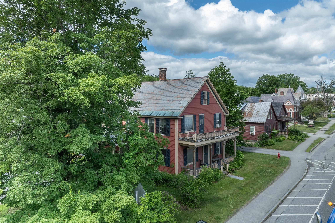
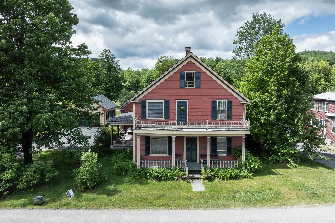
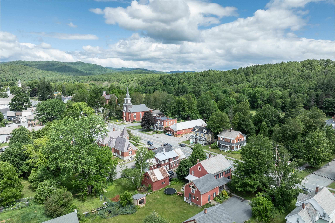
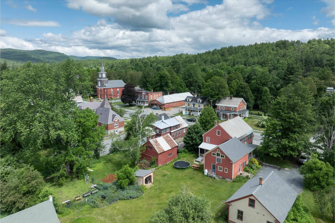
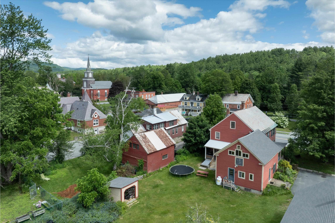
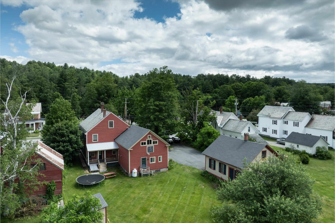
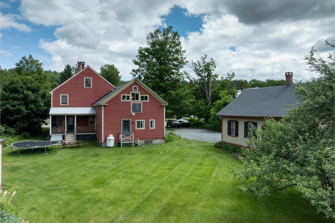
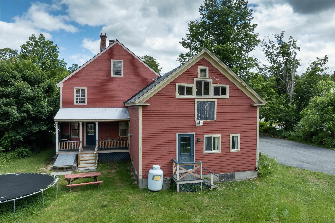
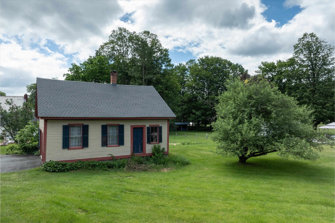
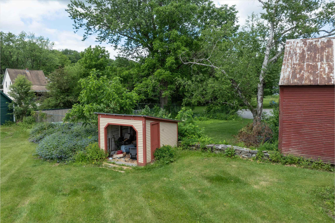
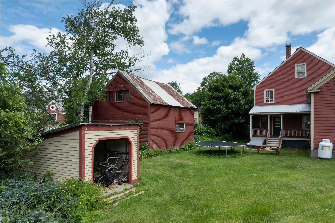
Step into a piece of Chester's history with this sprawling Folk Victorian offering over 3,800 square feet of living space, five bedrooms, and four bathrooms. Rich in character and architectural detail, this home offers the space and flexibility to accommodate a variety of lifestyles. Inside, you'll find generously sized rooms… Read More throughout, including a spacious living room anchored by a wood-burning fireplace and a large entertainment room complete with a wet bar, creating an ideal setting for gatherings, celebrations, or relaxing at home. The thoughtfully designed primary suite features a beautiful en-suite bathroom, while first-floor laundry adds everyday convenience. The flexible floor plan provides abundant space for family, guests, remote work, hobbies, or multi-generational living. Outside, a paved driveway leads to a detached one-car garage, and the level backyard offers plenty of room for recreation, gardening, pets, or outdoor entertaining. Mature trees and established landscaping create a natural buffer from the road, providing a sense of privacy while remaining just moments from Chester's village amenities, shops, restaurants, and community events. Combining historic character, generous living space, and a highly desirable location, this is a rare opportunity to own one of Chester's classic homes. Conveniently located just minutes from I-91 and within easy reach of Okemo Mountain Resort, Magic Mountain, Bromley Mountain, Stratton Mountain, and other Southern Vermont outdoor destinations, this property offers year-round access to skiing, hiking, recreation, and travel throughout the region. Read Less
Courtesy of Betsy Adamovich, Real Broker LLC 802-613-0729
Listing Snapshot
Days Online
97
Last Updated
Property Type
Single Family
Beds
5
Full Baths
4
Square Ft.
3,865
Lot Size
0.44 Acres
Year Built
1880
MLS Number
5095551
30 Days Snapshot Of 05143
$476k
+28%
(avg) sold price
6
-25%
homes sold
48
-29%
(avg) days on market
Snapshot
Area Map
Additional Details
Property Access
Road Frontage: TBD
Building
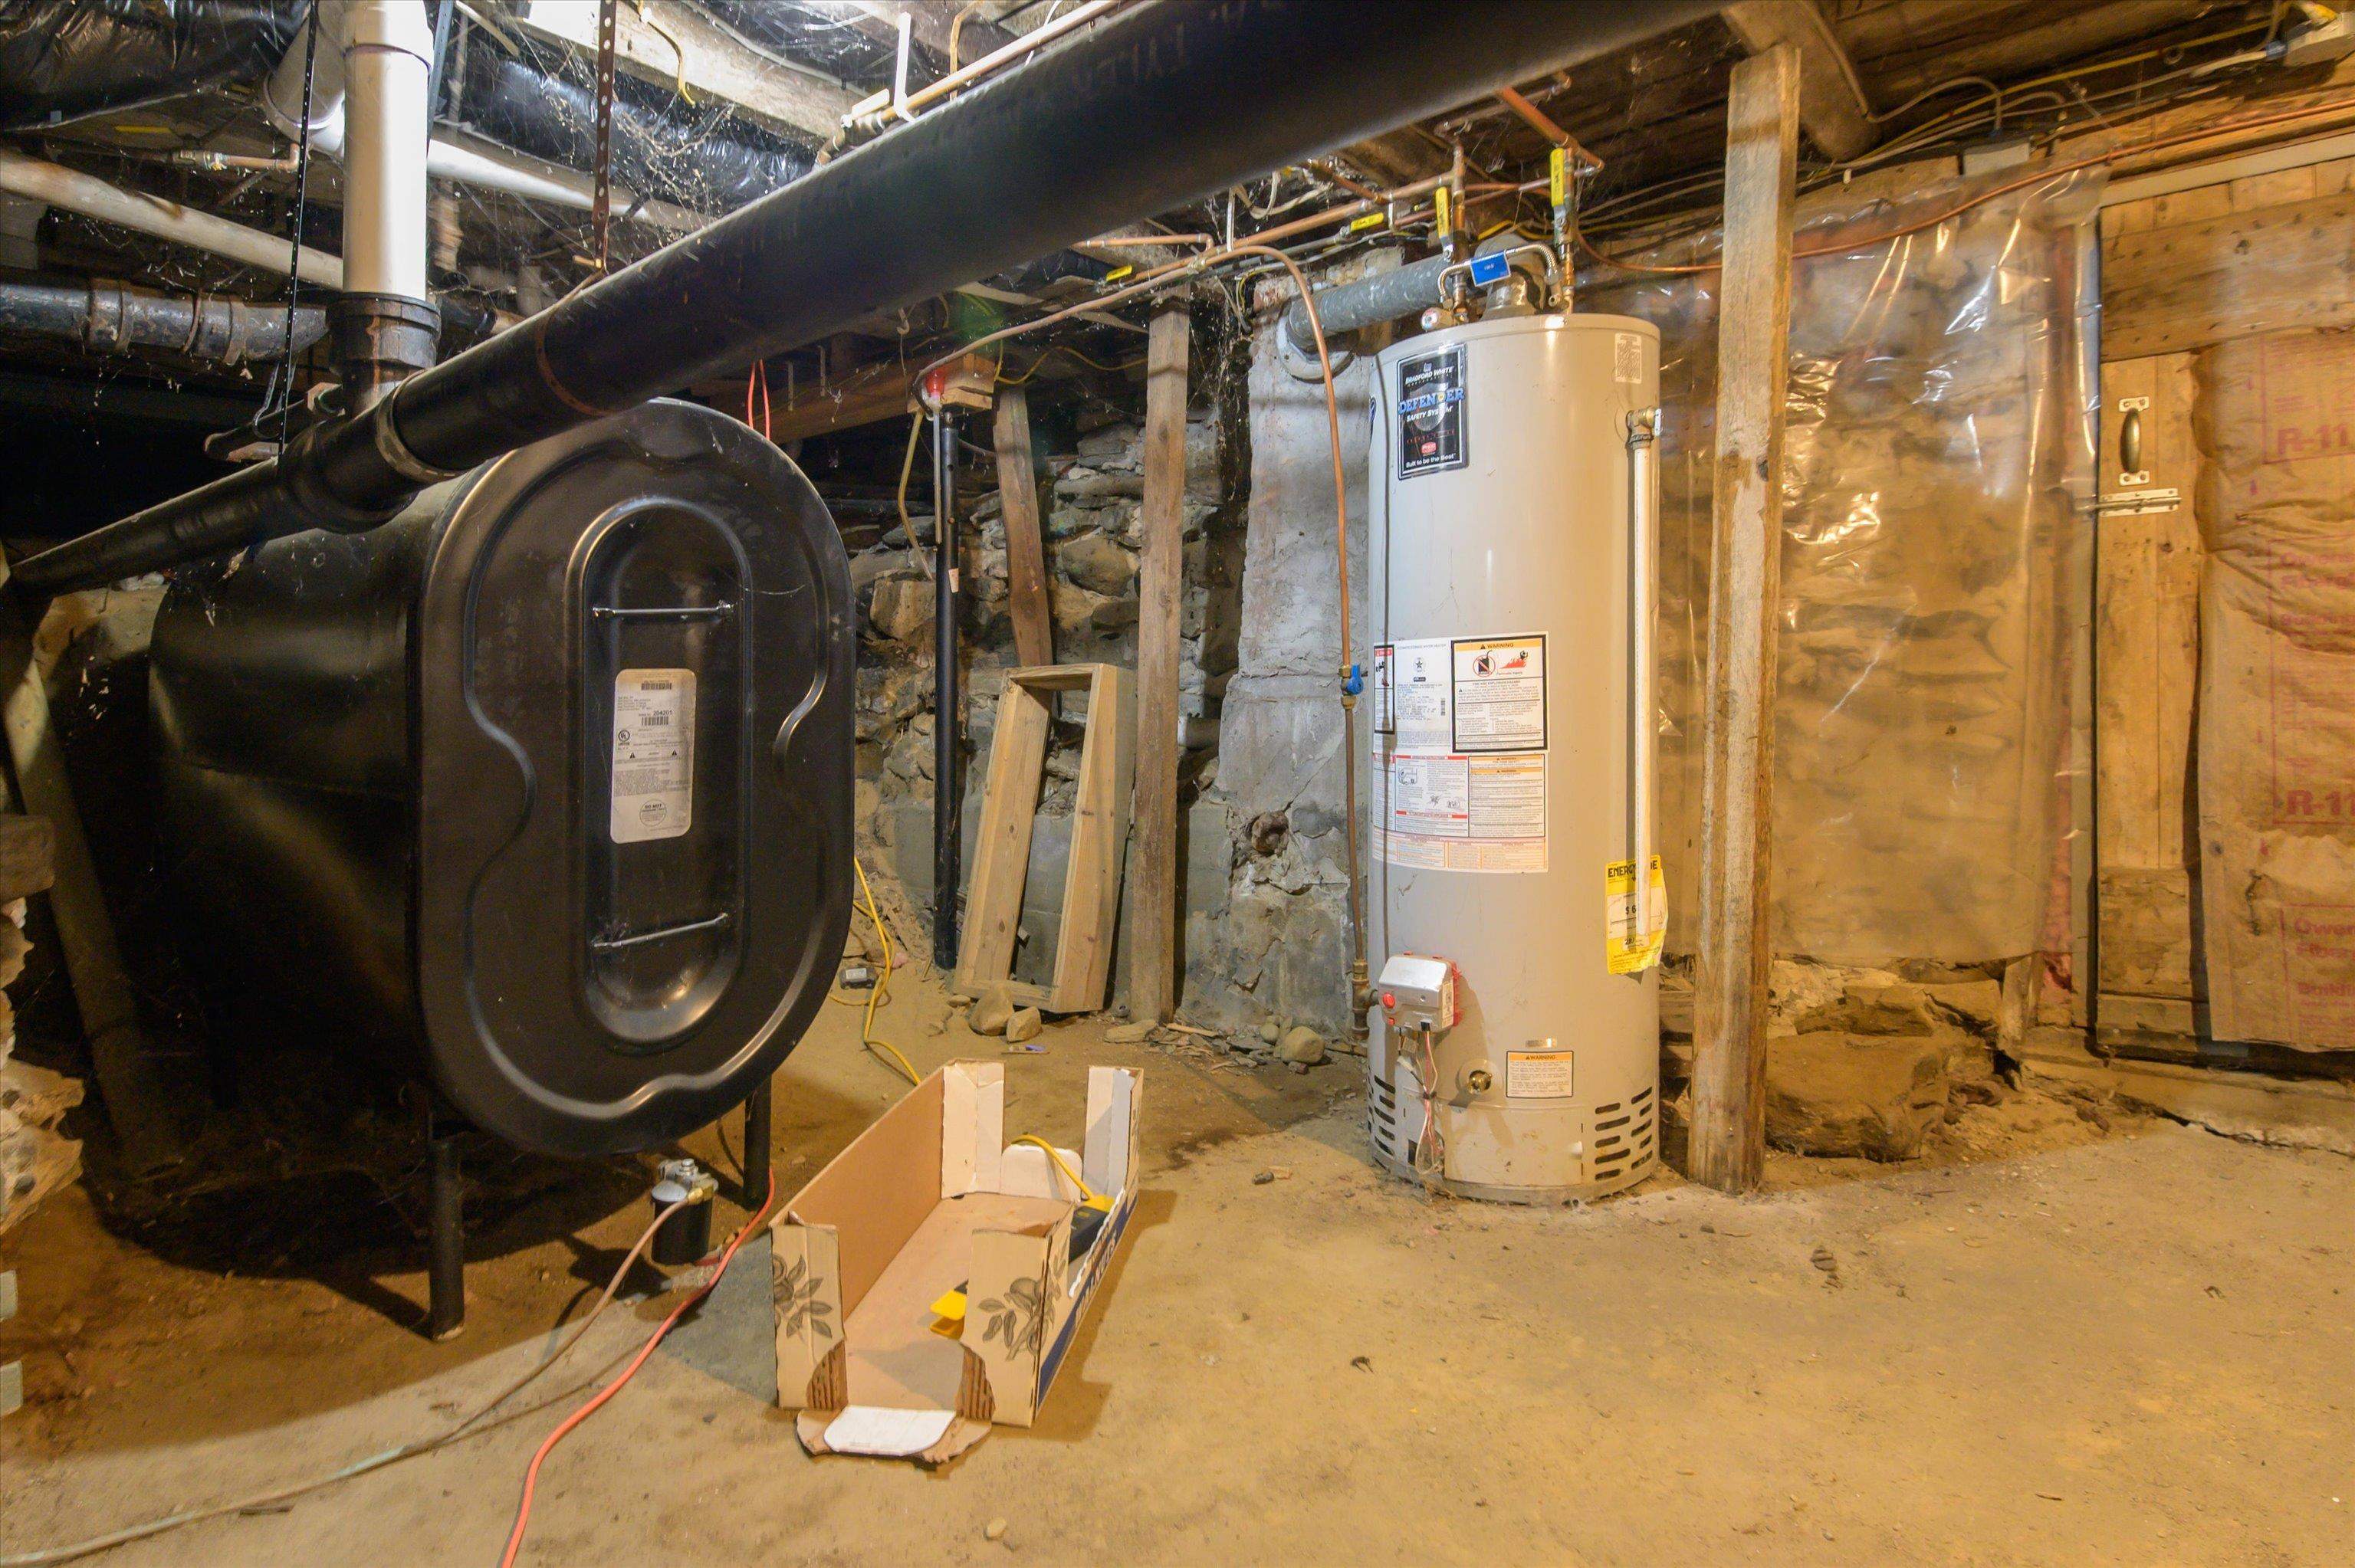
Basement: Yes, 15 rooms, Built in 1880, 3,865 total finished sqft, Total stories: 2.5, Construction status: Existing, 400 unfinished sqft below grade, 3,865 finished sqft above grade
Roof
Shingle, Slate
Basement
Basement access: Interior, Unfinished
Floors
Carpet, Laminate, Tile, Wood
Appliances & Equipment
Dishwasher, Dryer, Mini Fridge, Refrigerator, Washer, Electric Stove
Heating
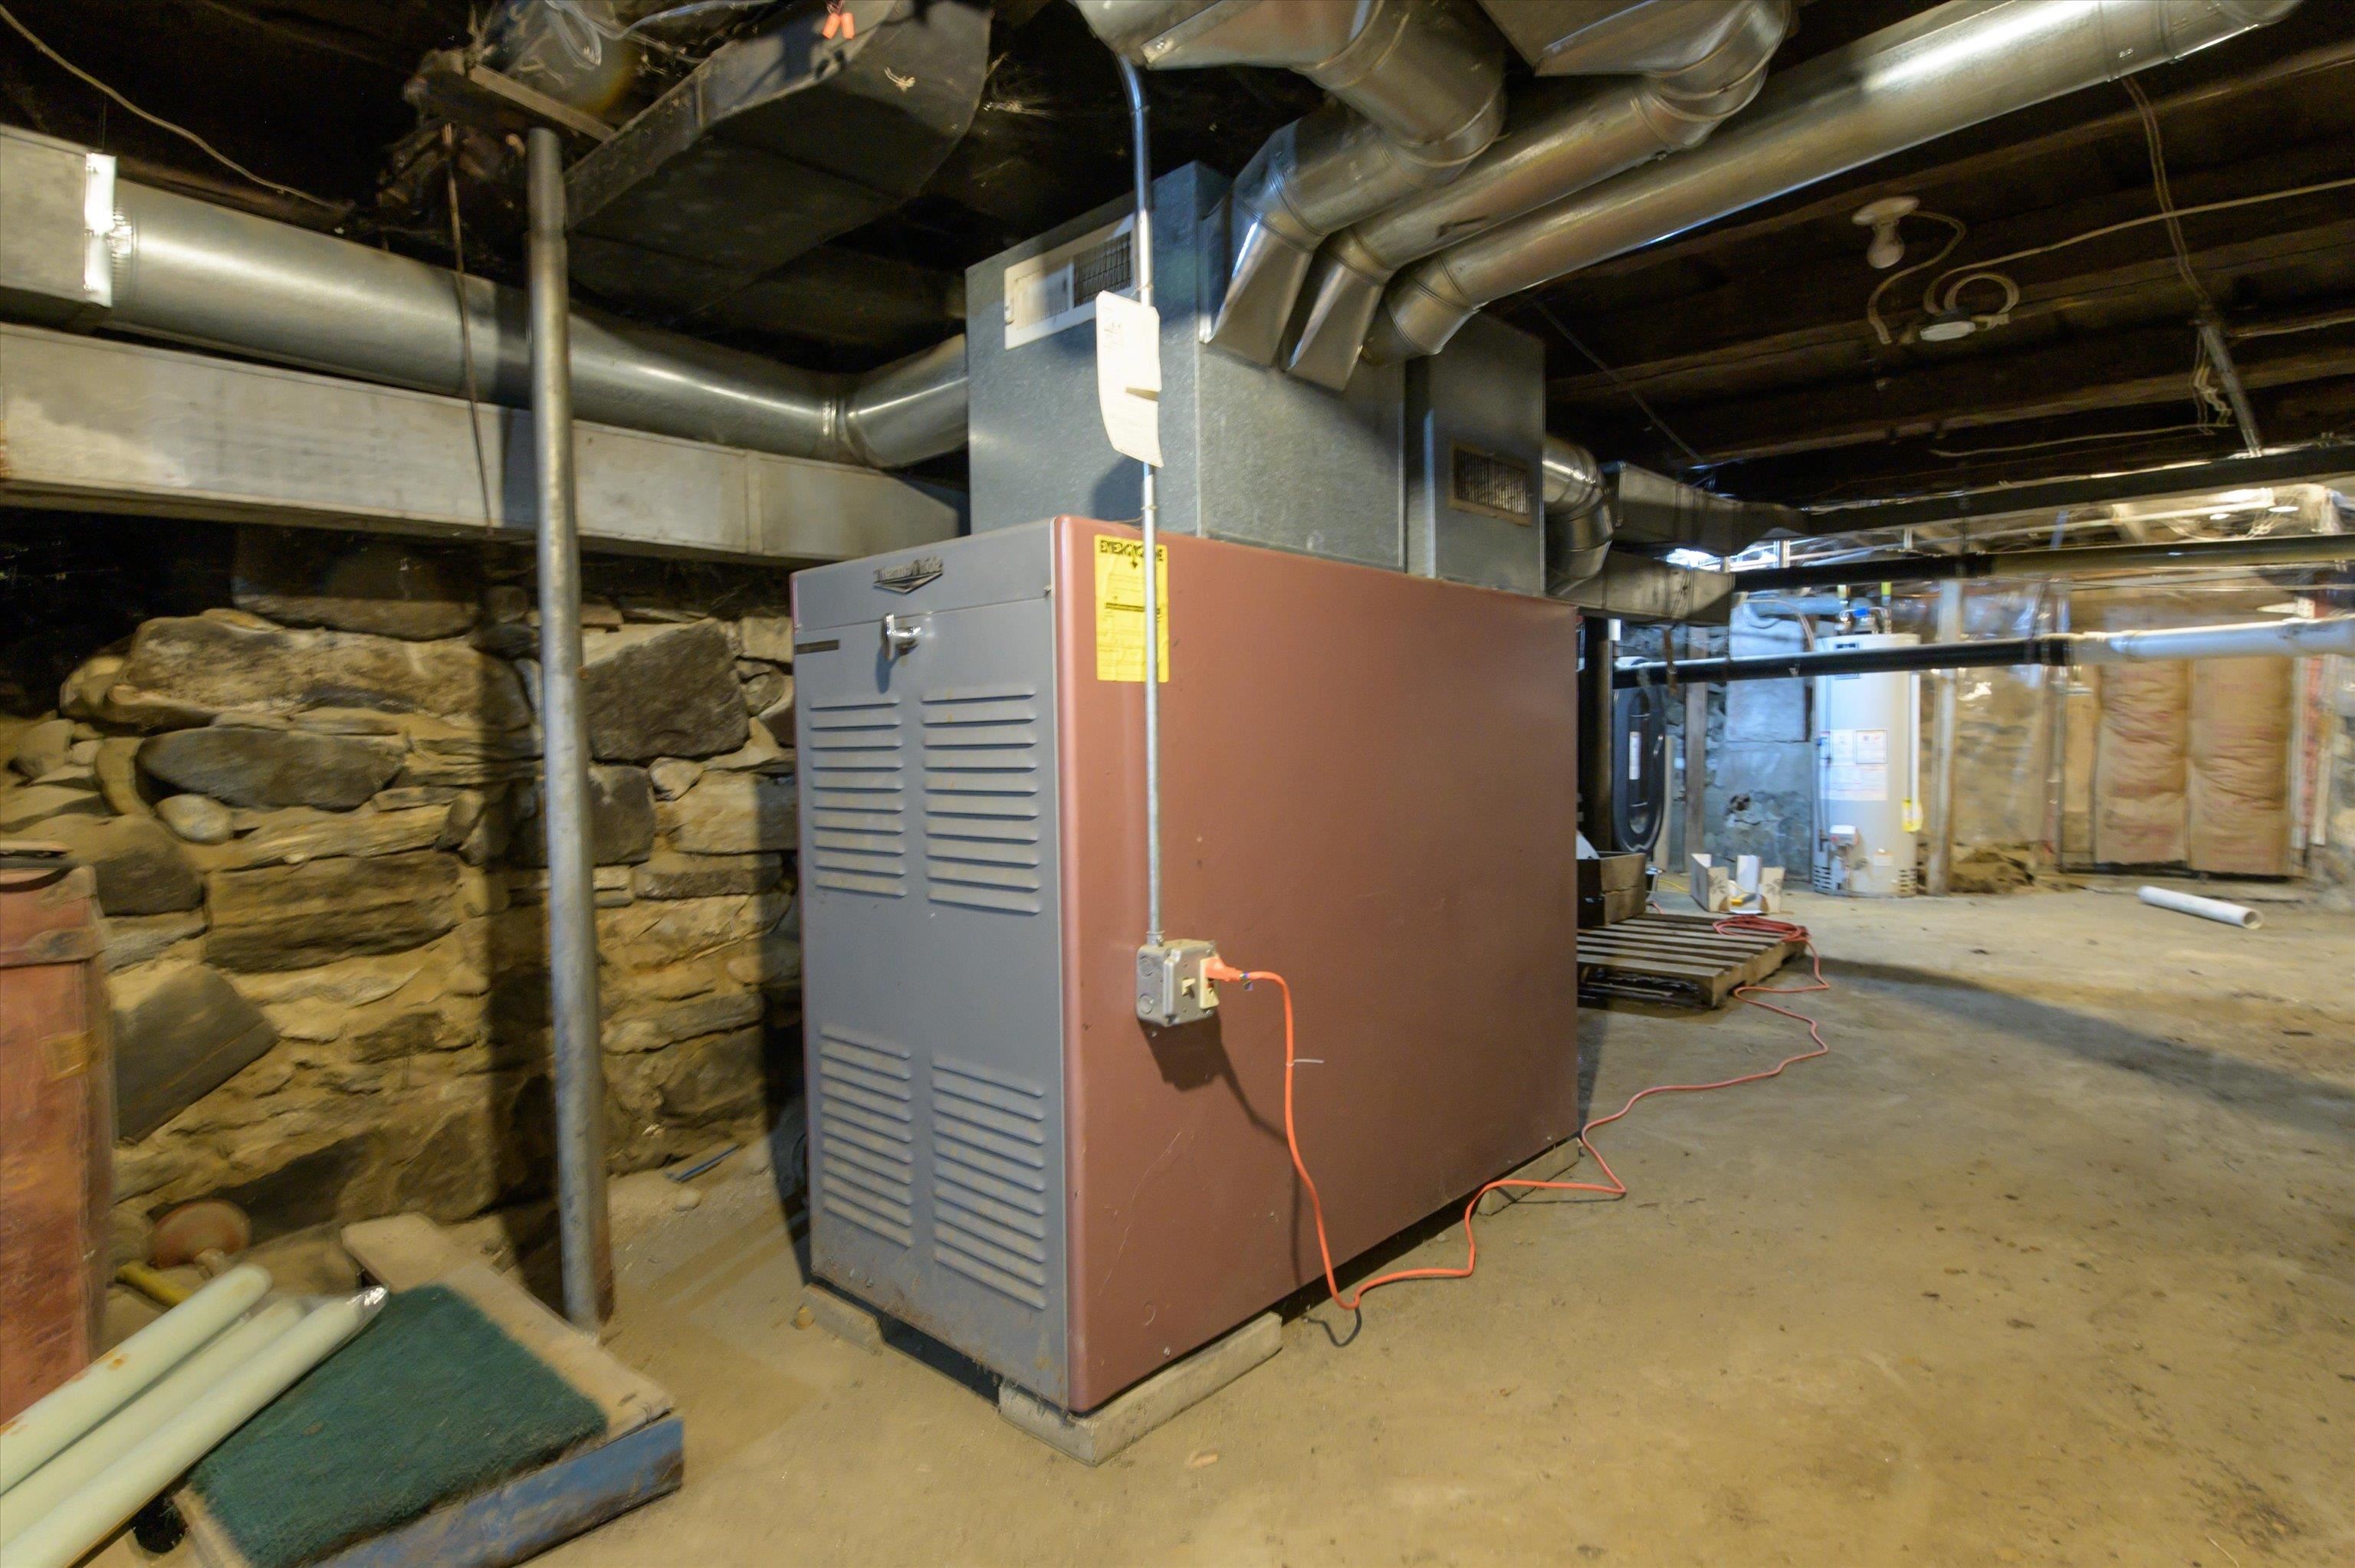
Propane, Oil, Forced Air
Cooling
Wall AC Units
Utilities
Electric Company: Green Mountain Power, Phone Company: VTel, Electric: Circuit Breaker(s)
Garage
Garage: Yes, Garage capacity: 1
Lot
0.44 acres, 4,265 approx. sqft, 19,166 sqft
Parking
Driveway: Paved
Property
Flood Zone: No, Zoning: Village Center, Seasonal: No
Sewer
Public, Public Sewer On-Site
Taxes
Gross amount: $8,894
Find The Perfect Home
'VIP' Listing Search
Whenever a listing hits the market that matches your criteria you will be immediately notified.
Mortgage Calculator
Monthly Payment
$0
Mona Branon Lemieux
Realtor

Thank you for reaching out! I will be able to read this shortly and get ahold of you so we can chat.
~MonaPlease Select Date
Please Select Type
Similar Listings
Copyright © PrimeMLS, Inc. All Rights Reserved.
This information is deemed reliable, but not guaranteed. The data relating to real estate displayed on this Site comes in part from the IDX Program of PrimeMLS. The information being provided is for consumers' personal, non-commercial use and may not be used for any purpose other than to identify prospective properties consumers may be interested in purchasing. Data last updated .
Data last updated .

Confirm your time
Fill in your details and we will contact you to confirm a time.
Find My Dream Home
Put an experts eye on your home search! You’ll receive personalized matches of results delivered direct to you.