$1,350,000
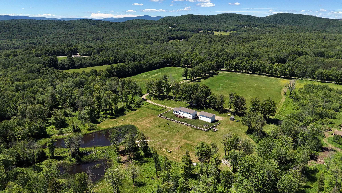
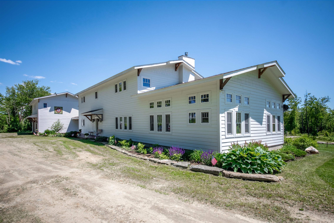
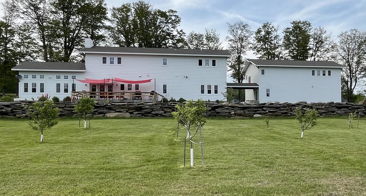
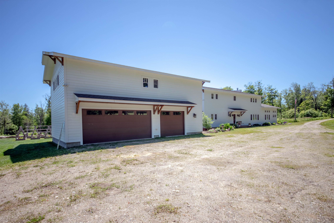
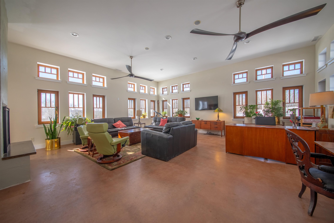
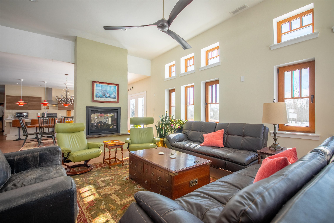
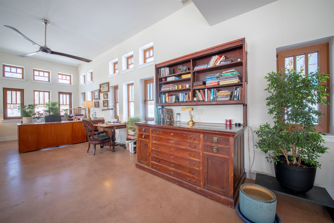
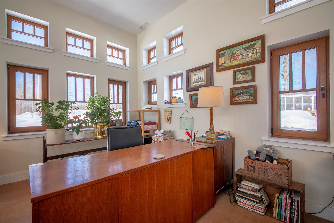
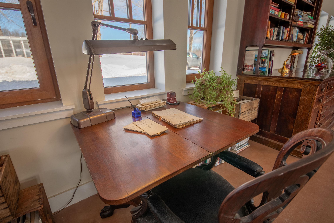
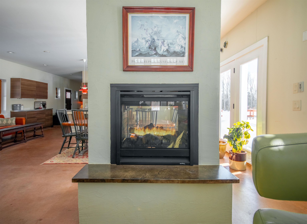
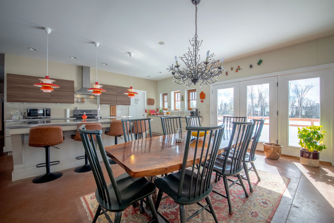
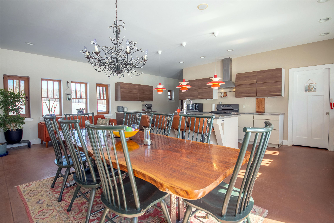
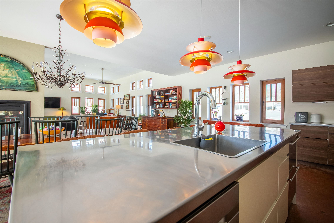
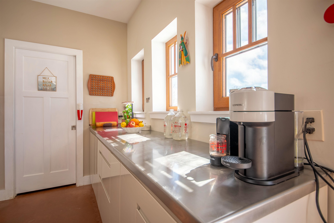
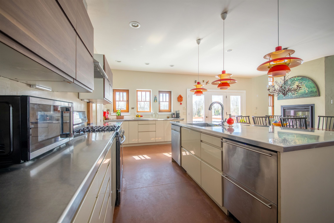
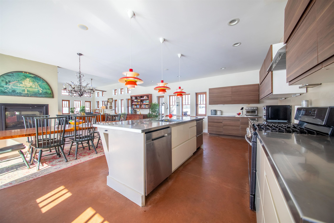
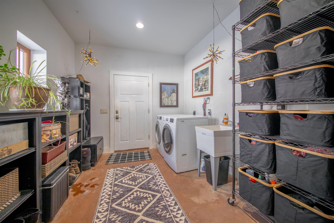
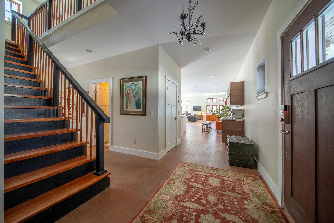
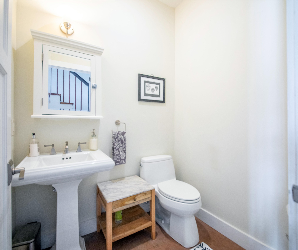
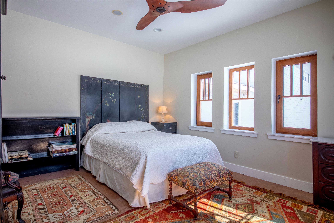
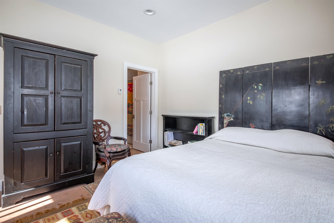
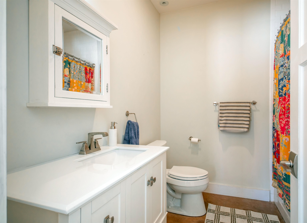
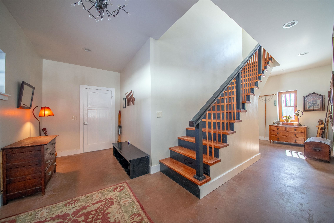
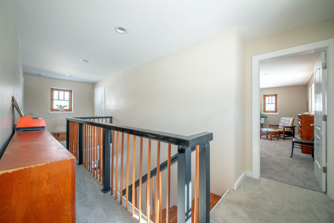
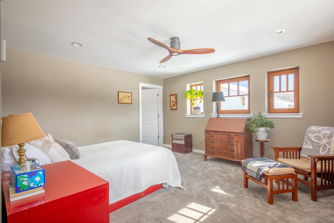
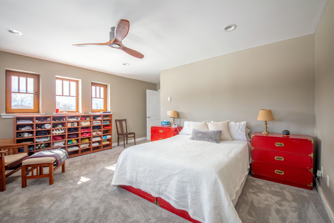
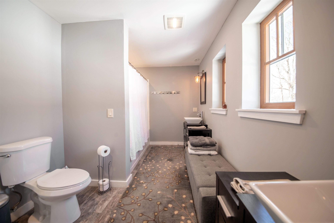
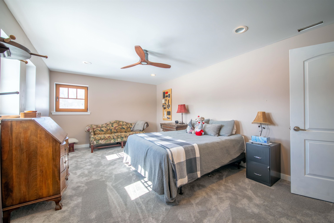
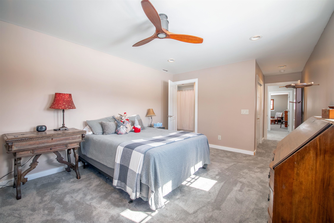
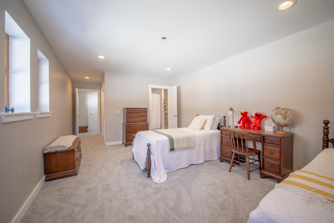
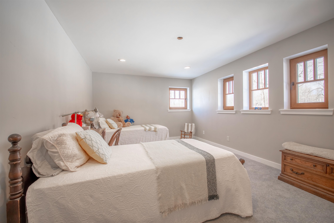
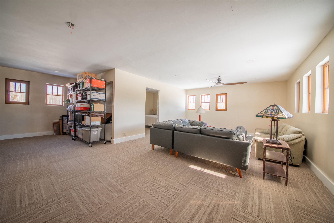
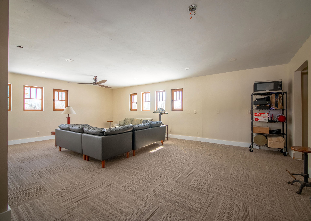
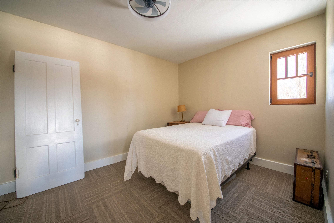
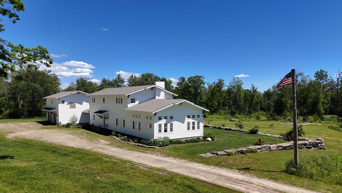
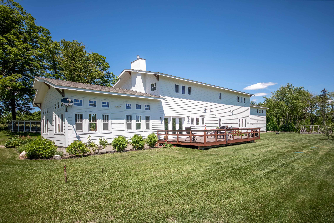
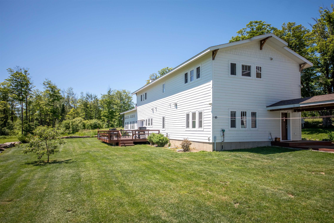
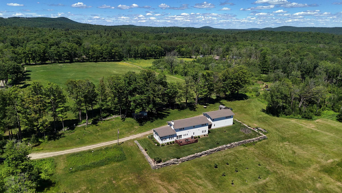
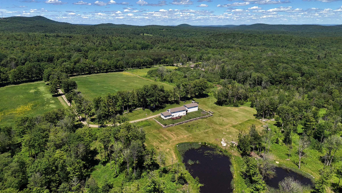
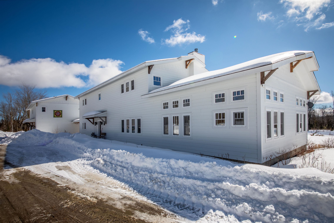
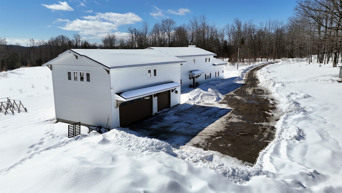
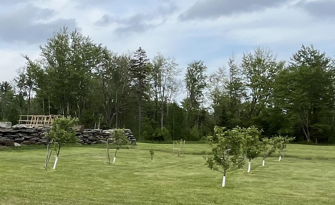
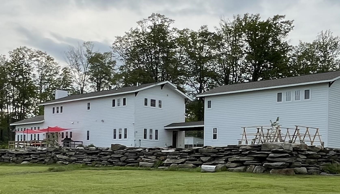
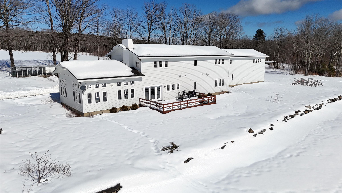
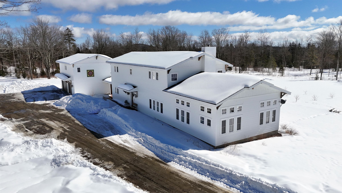
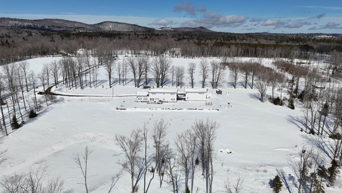
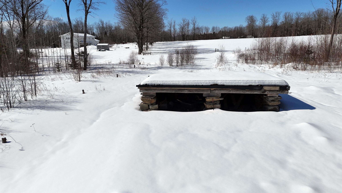
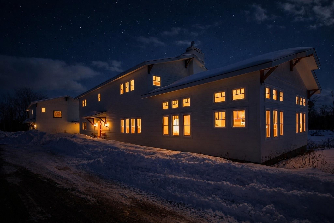
Thoughtfully constructed in 2016 with efficiency, durability, and longevity in mind, this modern farmhouse offers 3,536 square feet of open, light-filled living space on nearly 100 private acres, just 0.8 miles from the Wilmington town line. Built with double-wall construction, a high-performance building envelope, and imported European triple-pane windows, the… Read More home reflects a deliberate commitment to energy efficiency and structural integrity. Designed with net zero readiness in mind, the property offers a strong foundation for buyers interested in sustainable living and future energy enhancements. Multi-zone radiant heat provides consistent comfort throughout the home; in fact, the upstairs bedrooms remain warm from the zones below, so additional heating wasn’t needed. A double-sided propane fireplace creates a warm focal point between the dining and living rooms. The great room features an impressive 11-foot ceiling, enhancing the home's open design. Quality construction is evident in the IKO Lifetime architectural shingle roof, Hardie Board siding, sealed concrete floors, and four-foot frost wall foundation. An oversized three-car garage is connected to the home by an architectural covered breezeway. Above the garage, approximately 880 square feet of additional space has already been wired, insulated, and sheetrocked, offering flexibility for a future apartment, guest suite, studio, home office, or recreation space. The 99.9-acre property includes over 600 feet of road frontage, open fields, mature woodlands, two ponds, and private trails ideal for year-round enjoyment. Located just beyond the Wilmington town line, with easy access from Connecticut, Massachusetts, and New York, the property is only minutes from Harriman Reservoir and Mount Snow. In today's market, replicating this level of construction quality, thoughtful design, and estate-scale acreage would represent a substantially greater investment. Read Less
Courtesy of Melissa Nebelski, Real Broker LLC 802-613-0729
Listing Snapshot
Days Online
53
Last Updated
Property Type
Single Family
Beds
4
Full Baths
3
Partial Baths
1
Square Ft.
3,536
Lot Size
99.9 Acres
Year Built
2016
MLS Number
5095368
Additional Details
Property Access
Road Frontage: Yes
Building
Basement: No, 10 rooms, Built in 2016, 3,536 total finished sqft, Total stories: 2, Construction status: Existing, 3,536 finished sqft above grade
Roof
Architectural Shingle
Basement
Slab
Floors
Carpet, Ceramic Tile, Concrete
Appliances & Equipment
Dishwasher, Refrigerator, Gas Dryer, Exhaust Fan
Heating
Propane, Radiant, Radiant Floor, Gas Fireplace
Cooling
None
Water Features
Water body type: Pond
Utilities
Electric Company: Green Mountain Power, Electric: 200+ Amp Service
Garage
Garage: Yes, Garage capacity: 3
Lot
99.9 acres, 3,536 approx. sqft, 4,351,644 sqft
Parking
Driveway: Gravel
Property
Flood Zone: No, Zoning: RR, Seasonal: No
Sewer
Septic
Taxes
Tax year: 2025-2026, Gross amount: $14,827
Find The Perfect Home
'VIP' Listing Search
Whenever a listing hits the market that matches your criteria you will be immediately notified.
Mortgage Calculator
Monthly Payment
$0
Mona Branon Lemieux
Realtor

Thank you for reaching out! I will be able to read this shortly and get ahold of you so we can chat.
~MonaPlease Select Date
Please Select Type
Similar Listings
No listings found.
Copyright © PrimeMLS, Inc. All Rights Reserved.
This information is deemed reliable, but not guaranteed. The data relating to real estate displayed on this Site comes in part from the IDX Program of PrimeMLS. The information being provided is for consumers' personal, non-commercial use and may not be used for any purpose other than to identify prospective properties consumers may be interested in purchasing. Data last updated .
Data last updated .

Confirm your time
Fill in your details and we will contact you to confirm a time.
Find My Dream Home
Put an experts eye on your home search! You’ll receive personalized matches of results delivered direct to you.