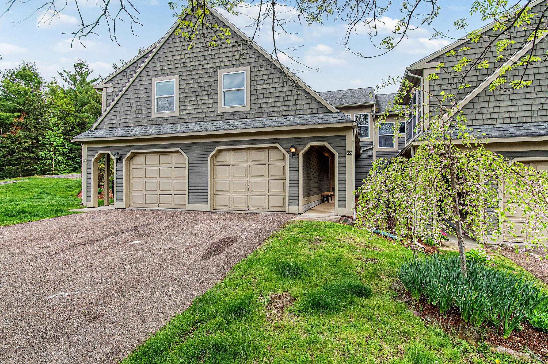
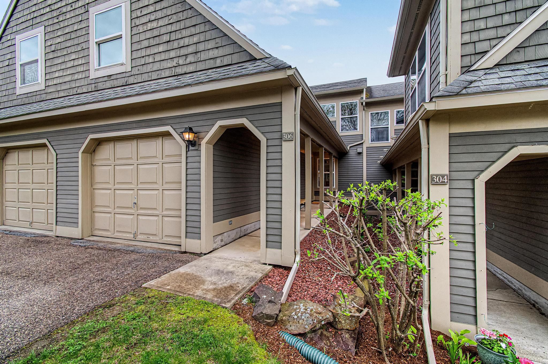
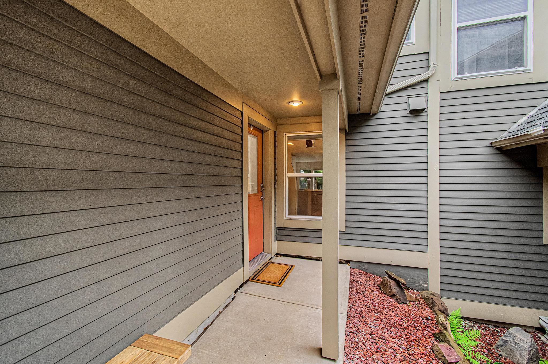
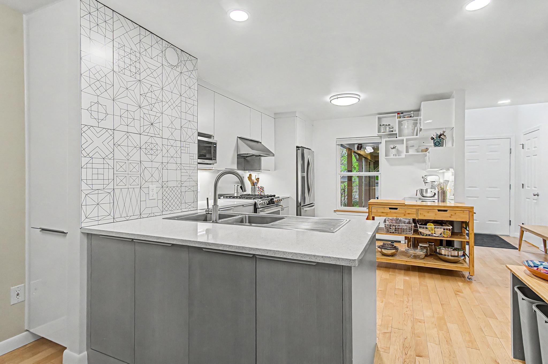
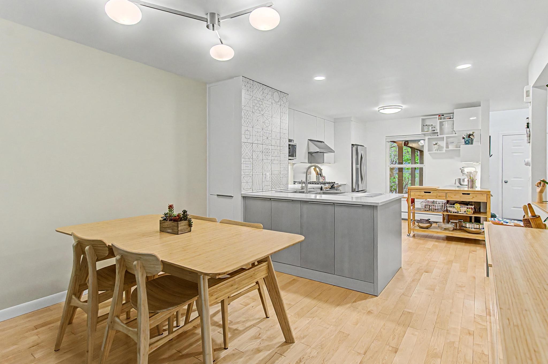
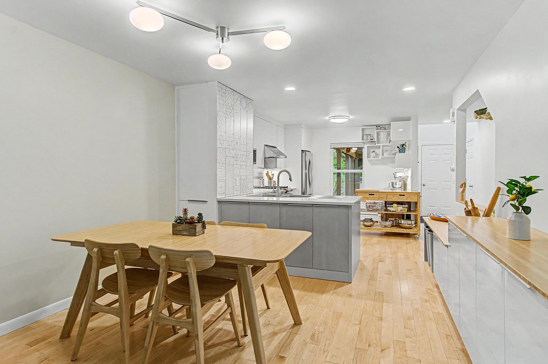
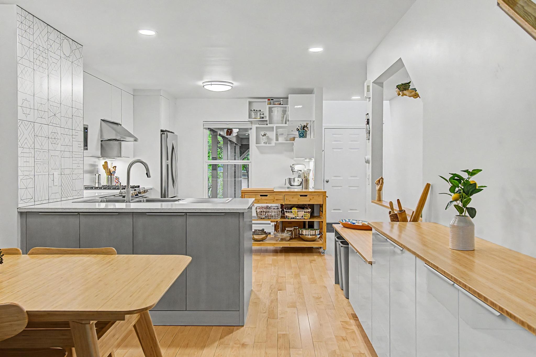
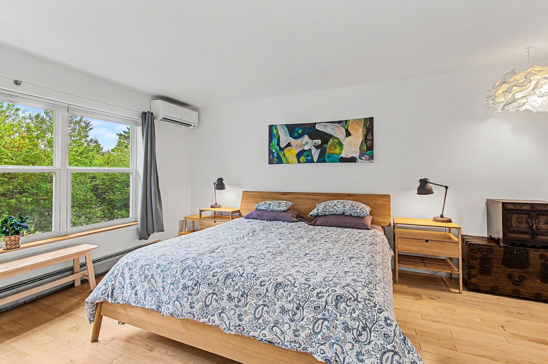
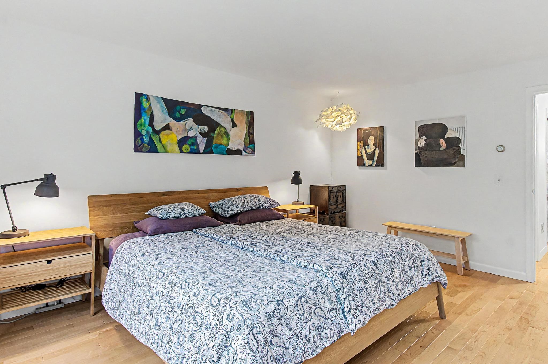
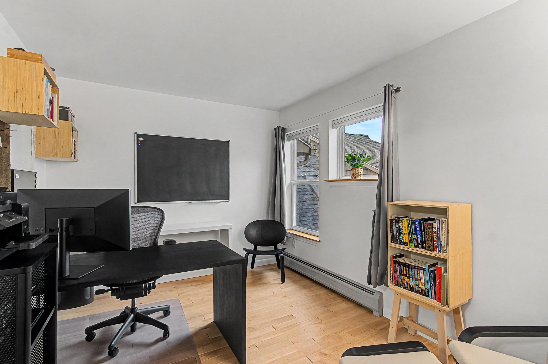
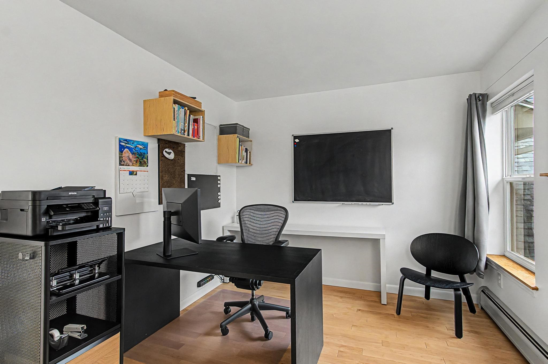
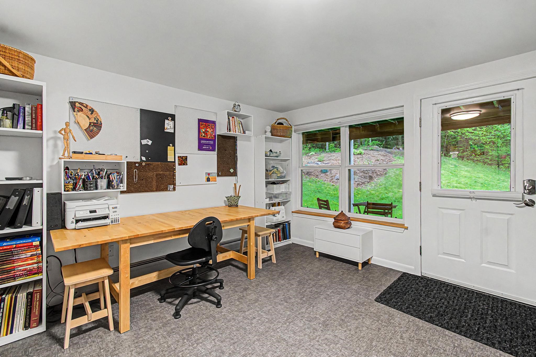
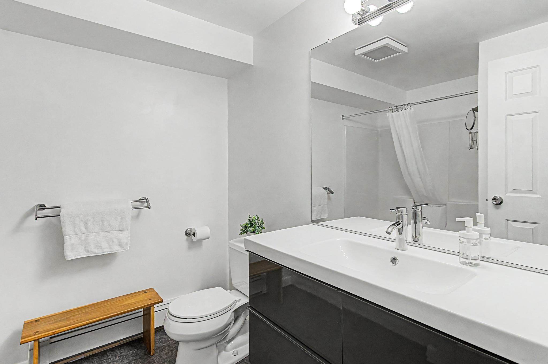
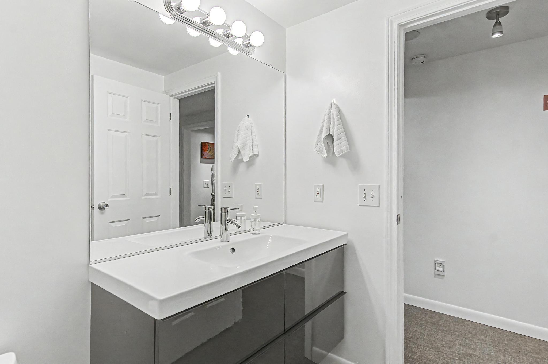
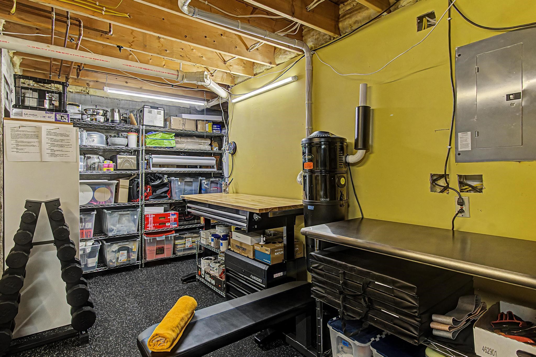
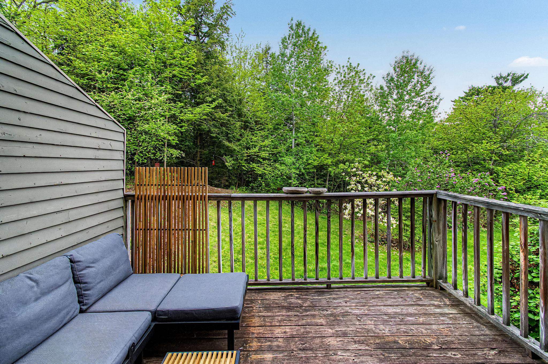
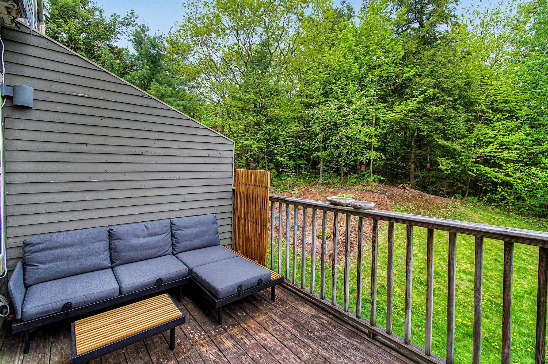
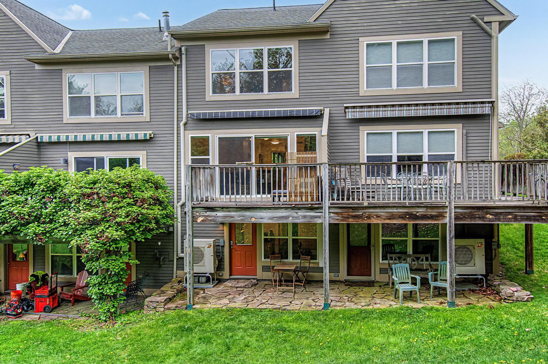
306 Redrock Drive

Burlington, VT 05401
Beds
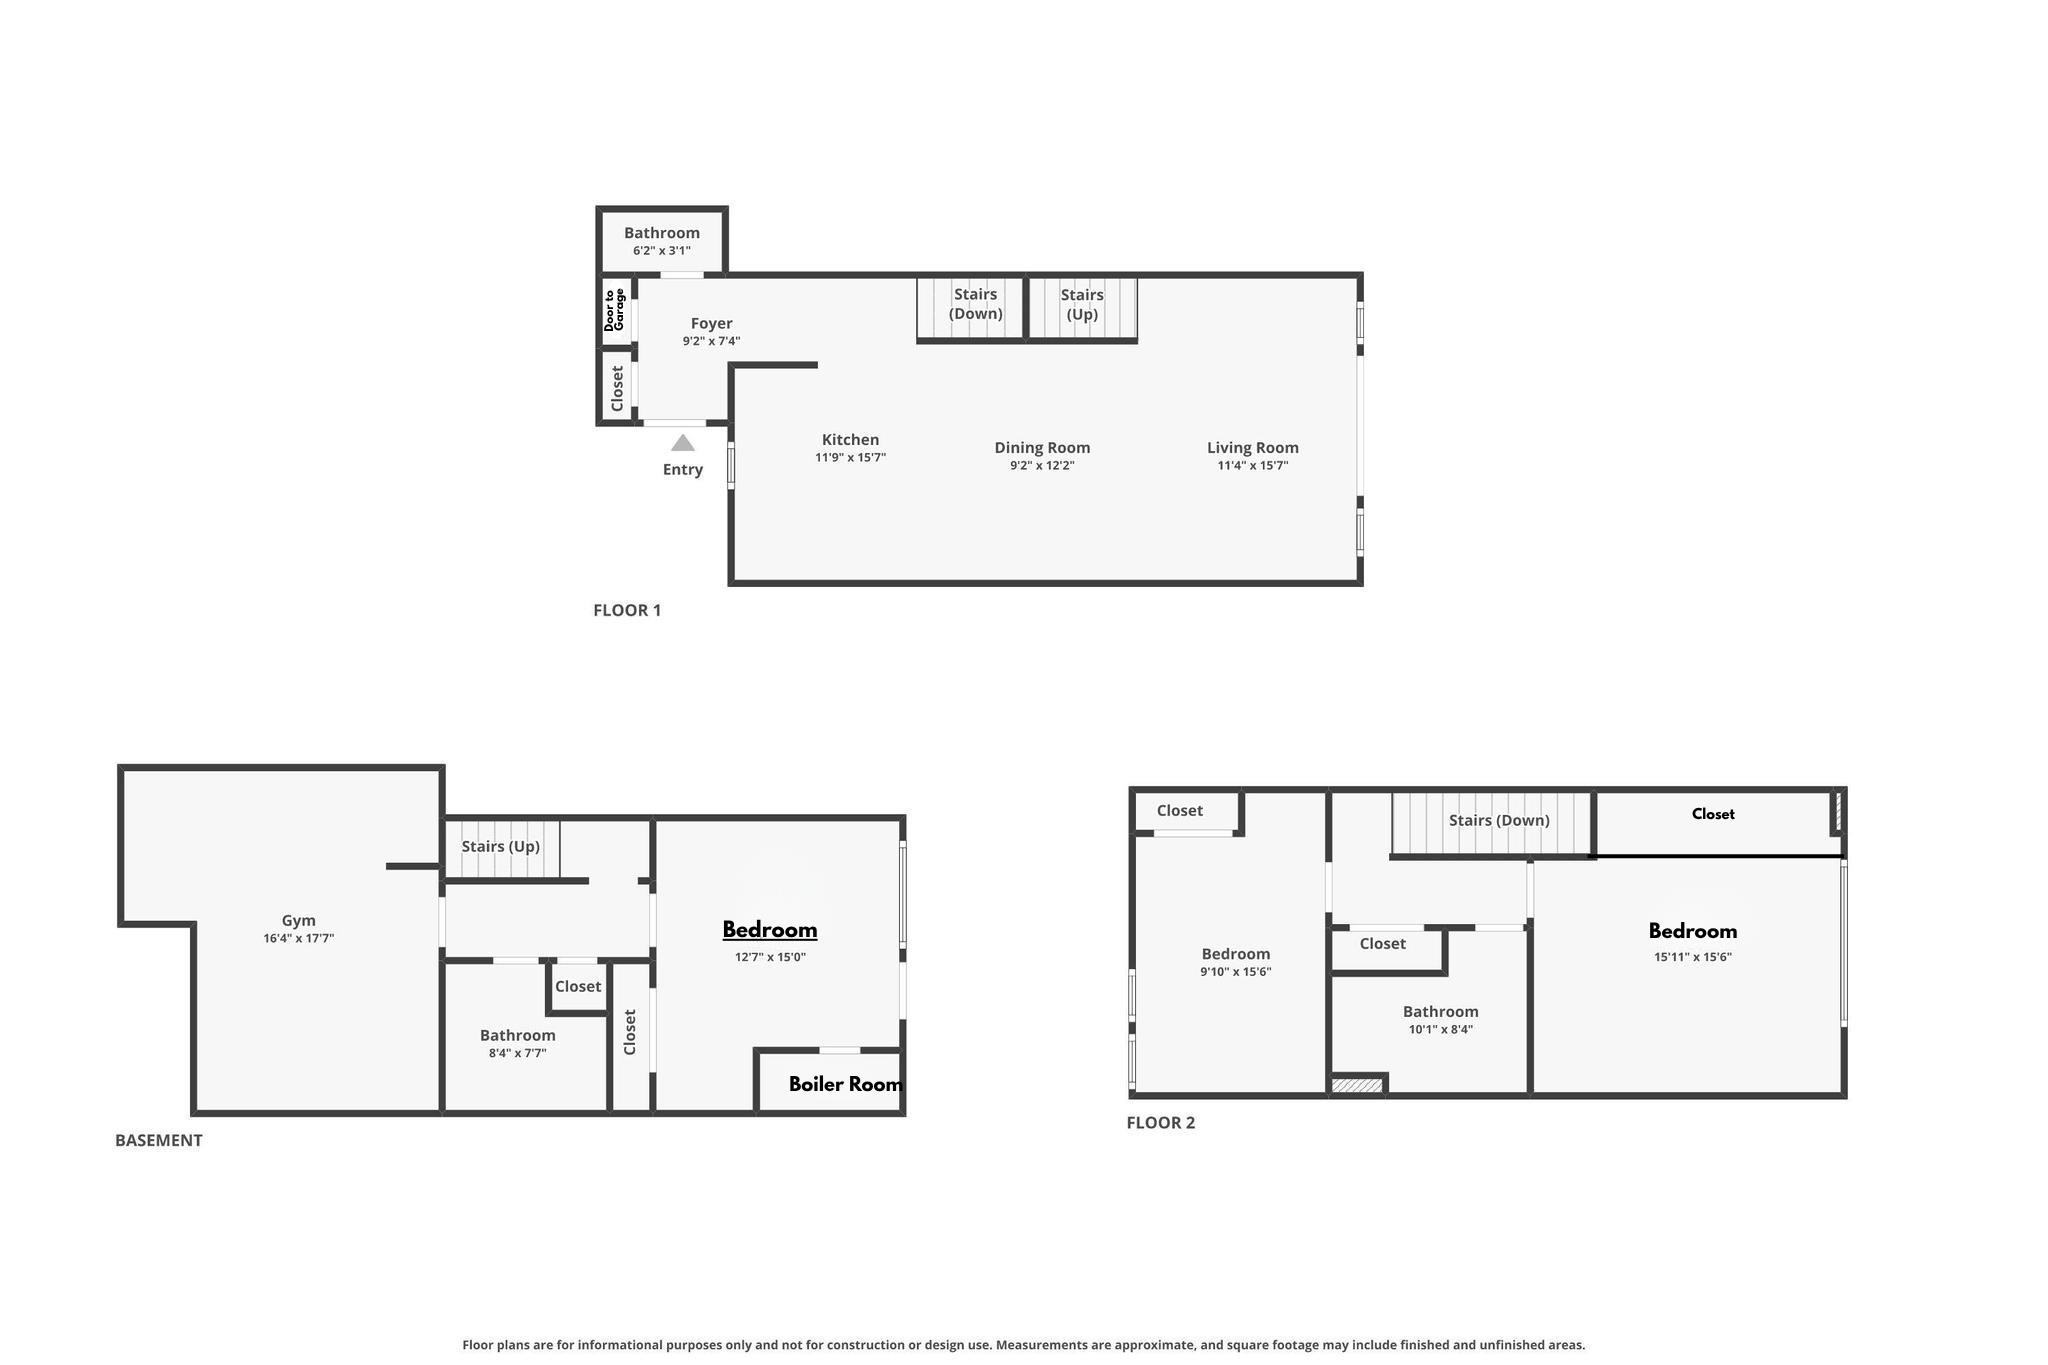
3
Baths
3
Square Ft.
1,525
$599,000
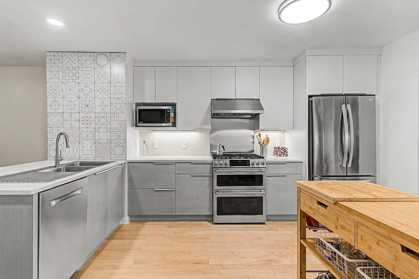
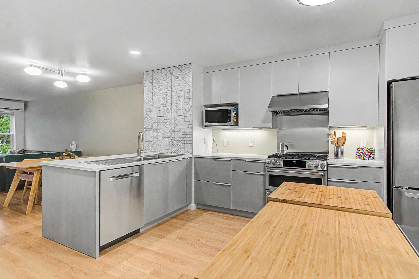
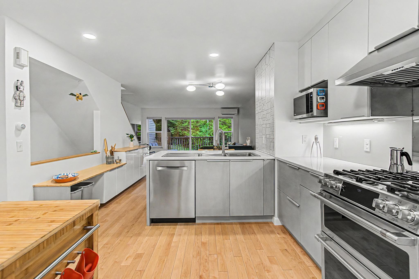
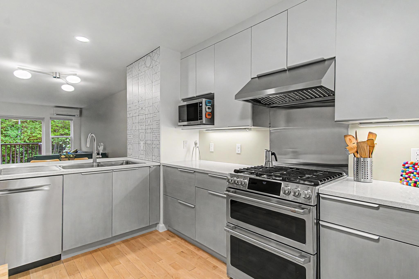
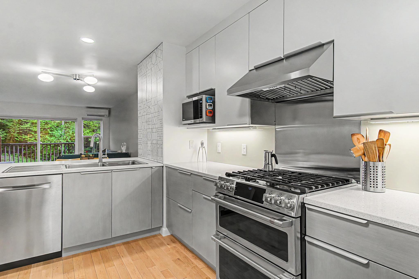
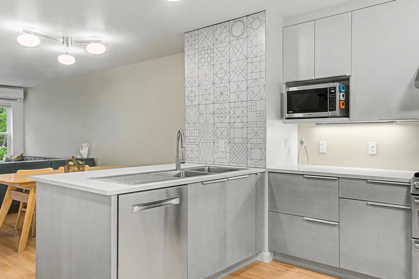
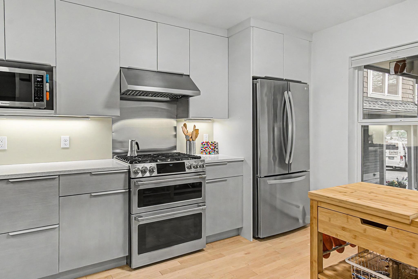
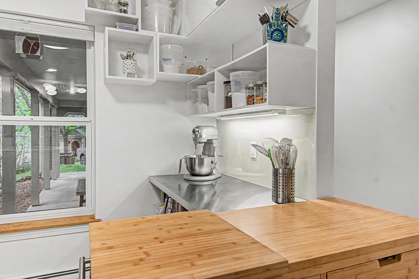
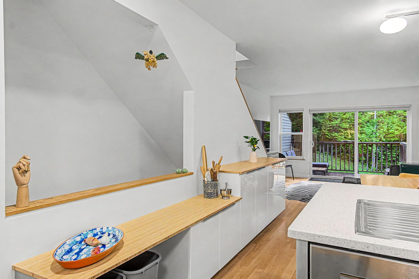
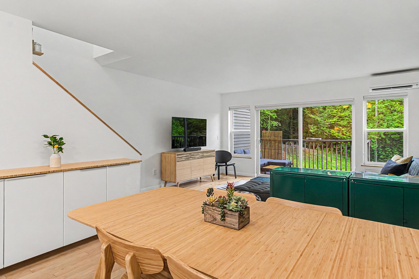
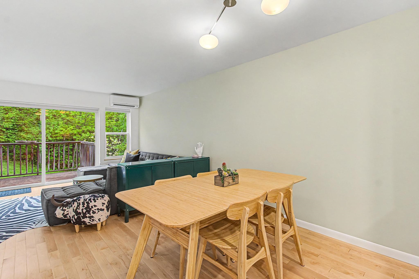
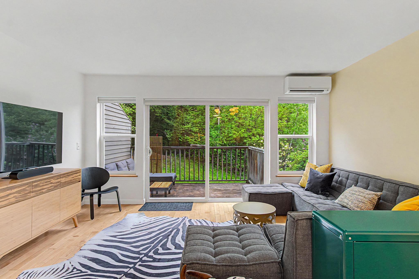
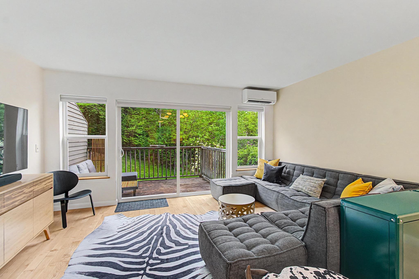
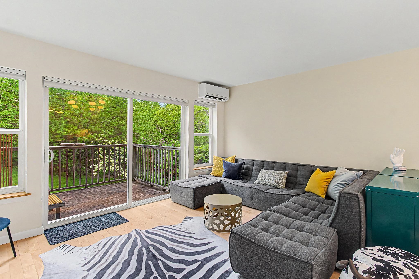
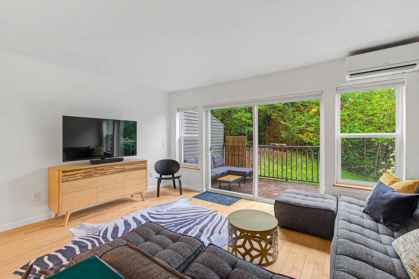
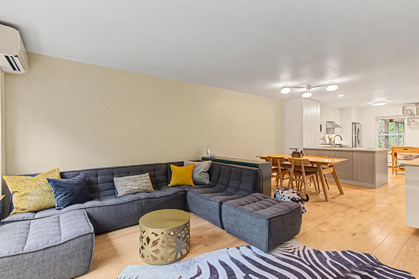
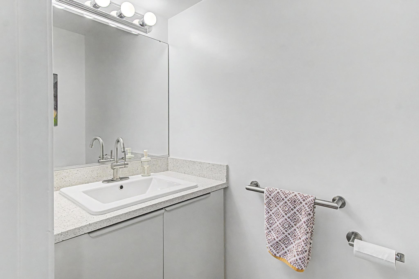
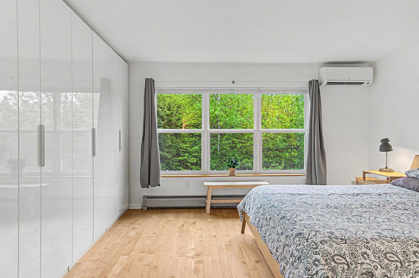
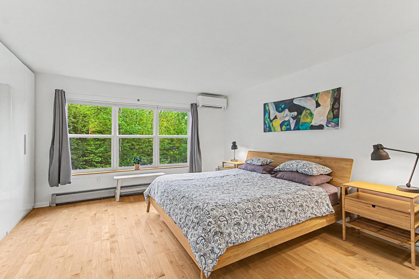
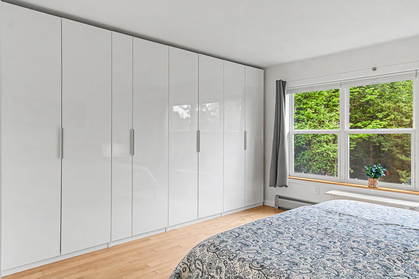
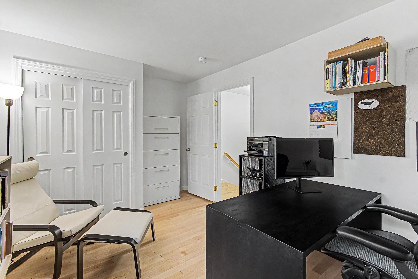
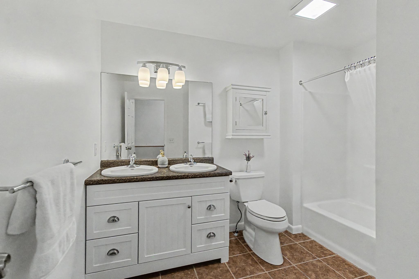
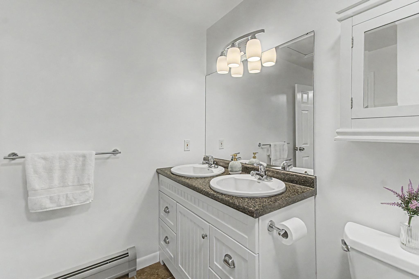
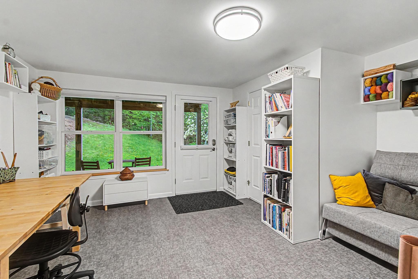
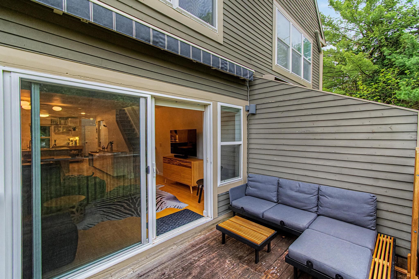
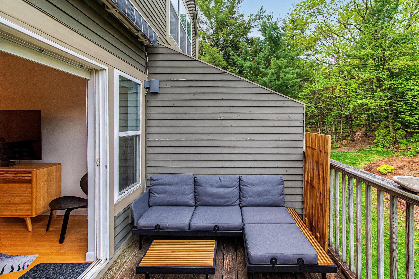
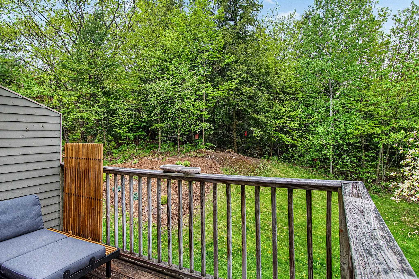
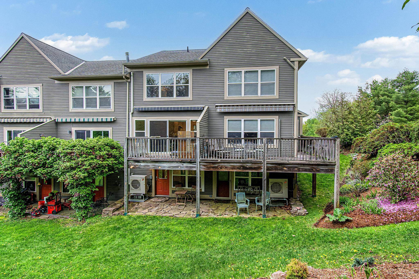
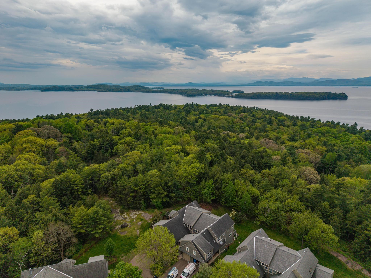
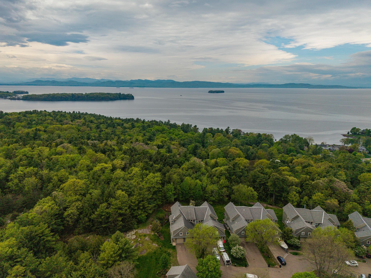
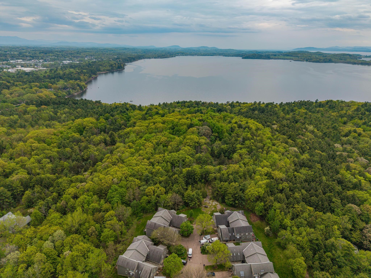
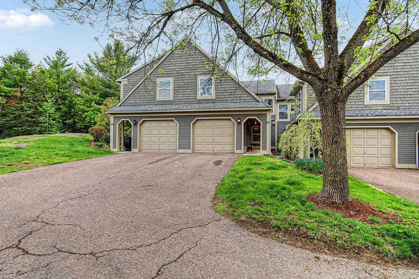
Set along one of Burlington’s most coveted corridors, this fully renovated Redrock Road condo pairs a polished modern interior with a natural setting that feels worlds away, yet keeps Lake Champlain, the bike path, downtown and the South End close at hand. With easy access to Redrocks Park right outRead MoreRead Less
Courtesy of Andrea Hossley, Signature Properties of Vermont [email protected]
Listing Snapshot
Days Online
7
Last Updated
Property Type
Condo
Beds
3
Full Baths
2
Partial Baths
1
Square Ft.
1,525
Year Built
1995
MLS Number
5090606
30 Days Snapshot Of 05401
$531k
-9%
(avg) sold price
11
-31%
homes sold
18
-66%
(avg) days on market
Snapshot
Area Map
Additional Details
Basement
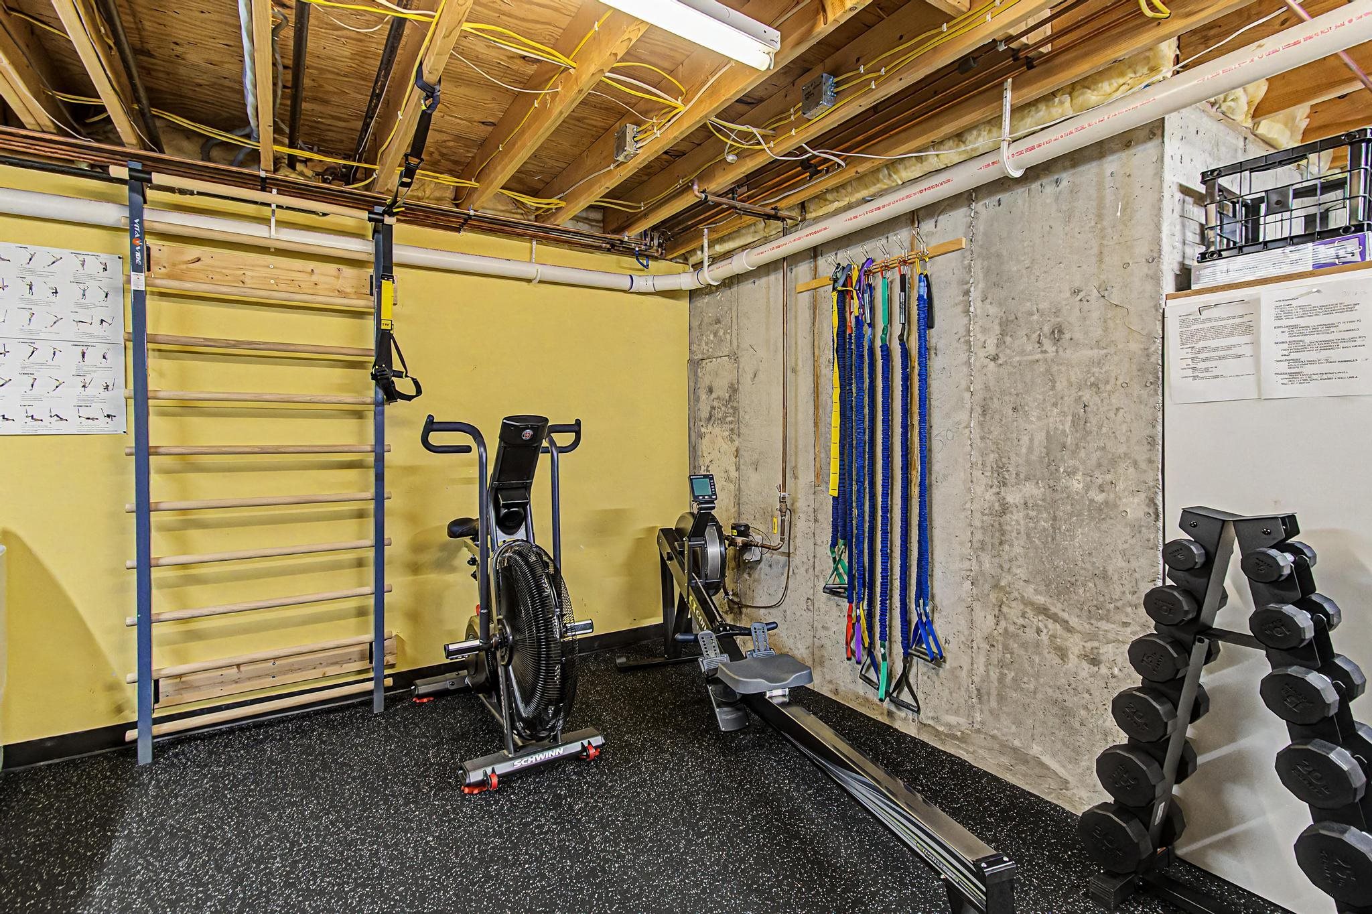
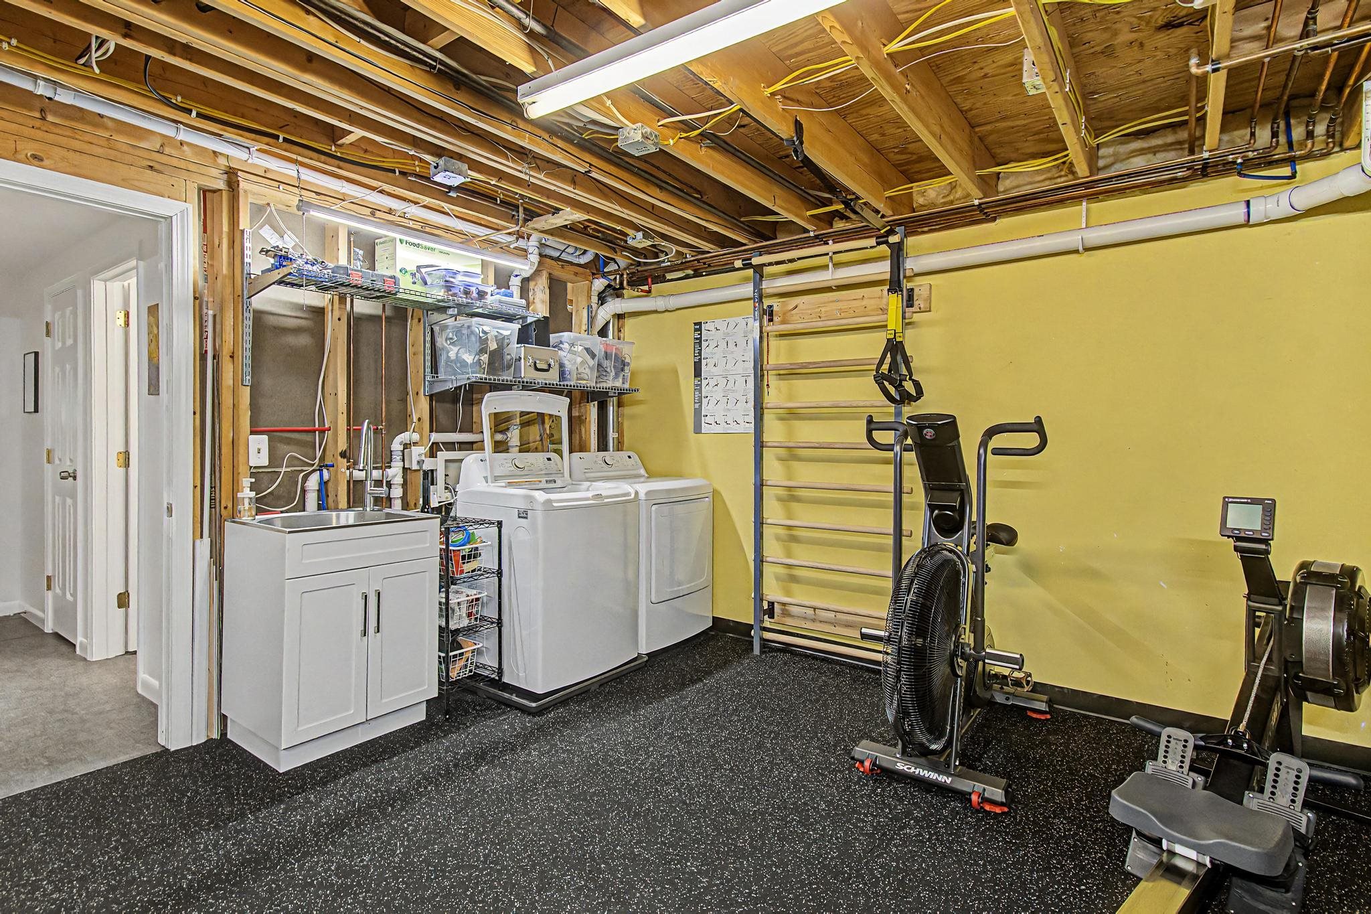
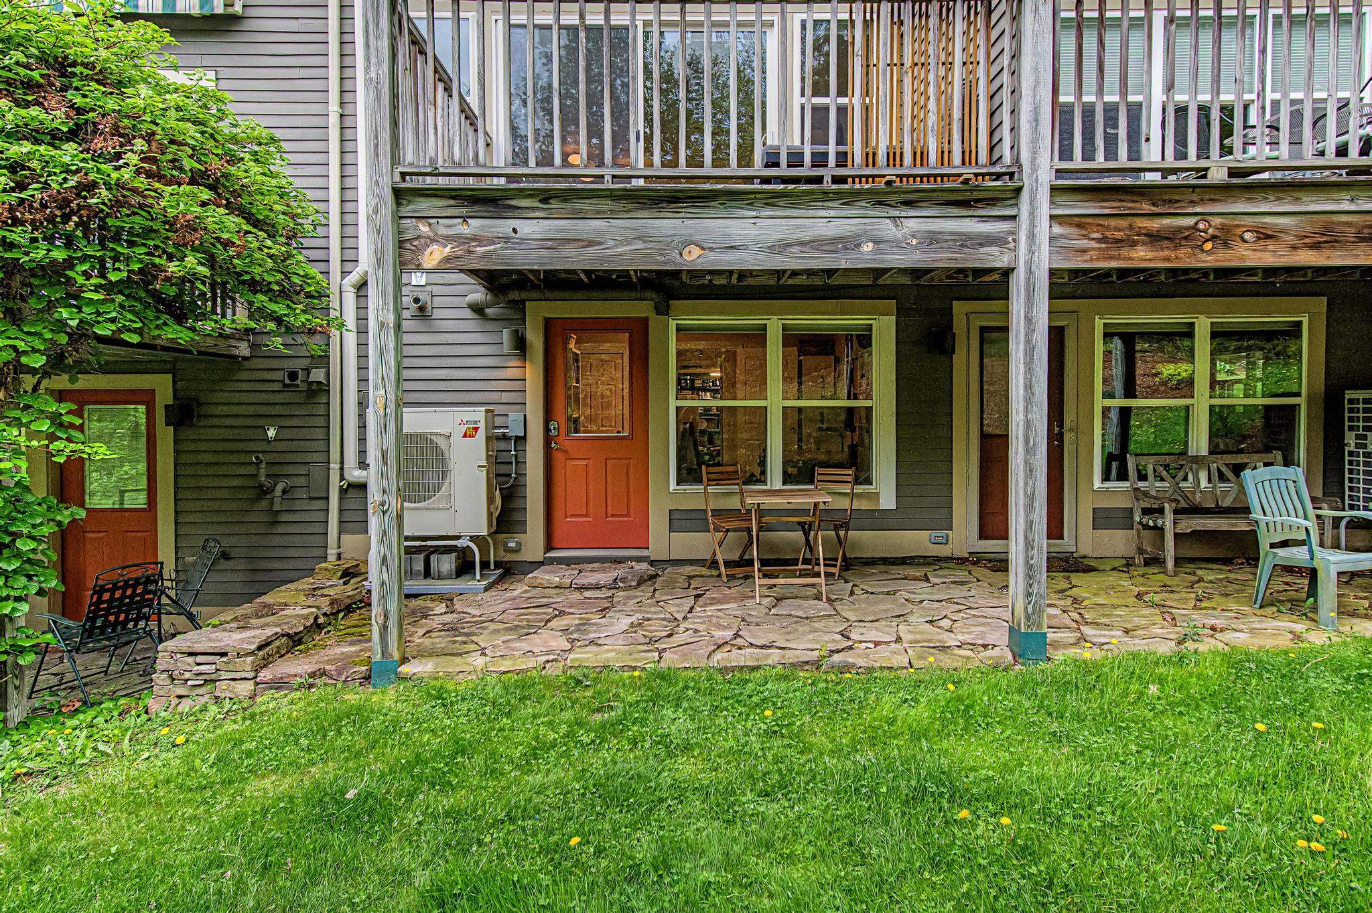
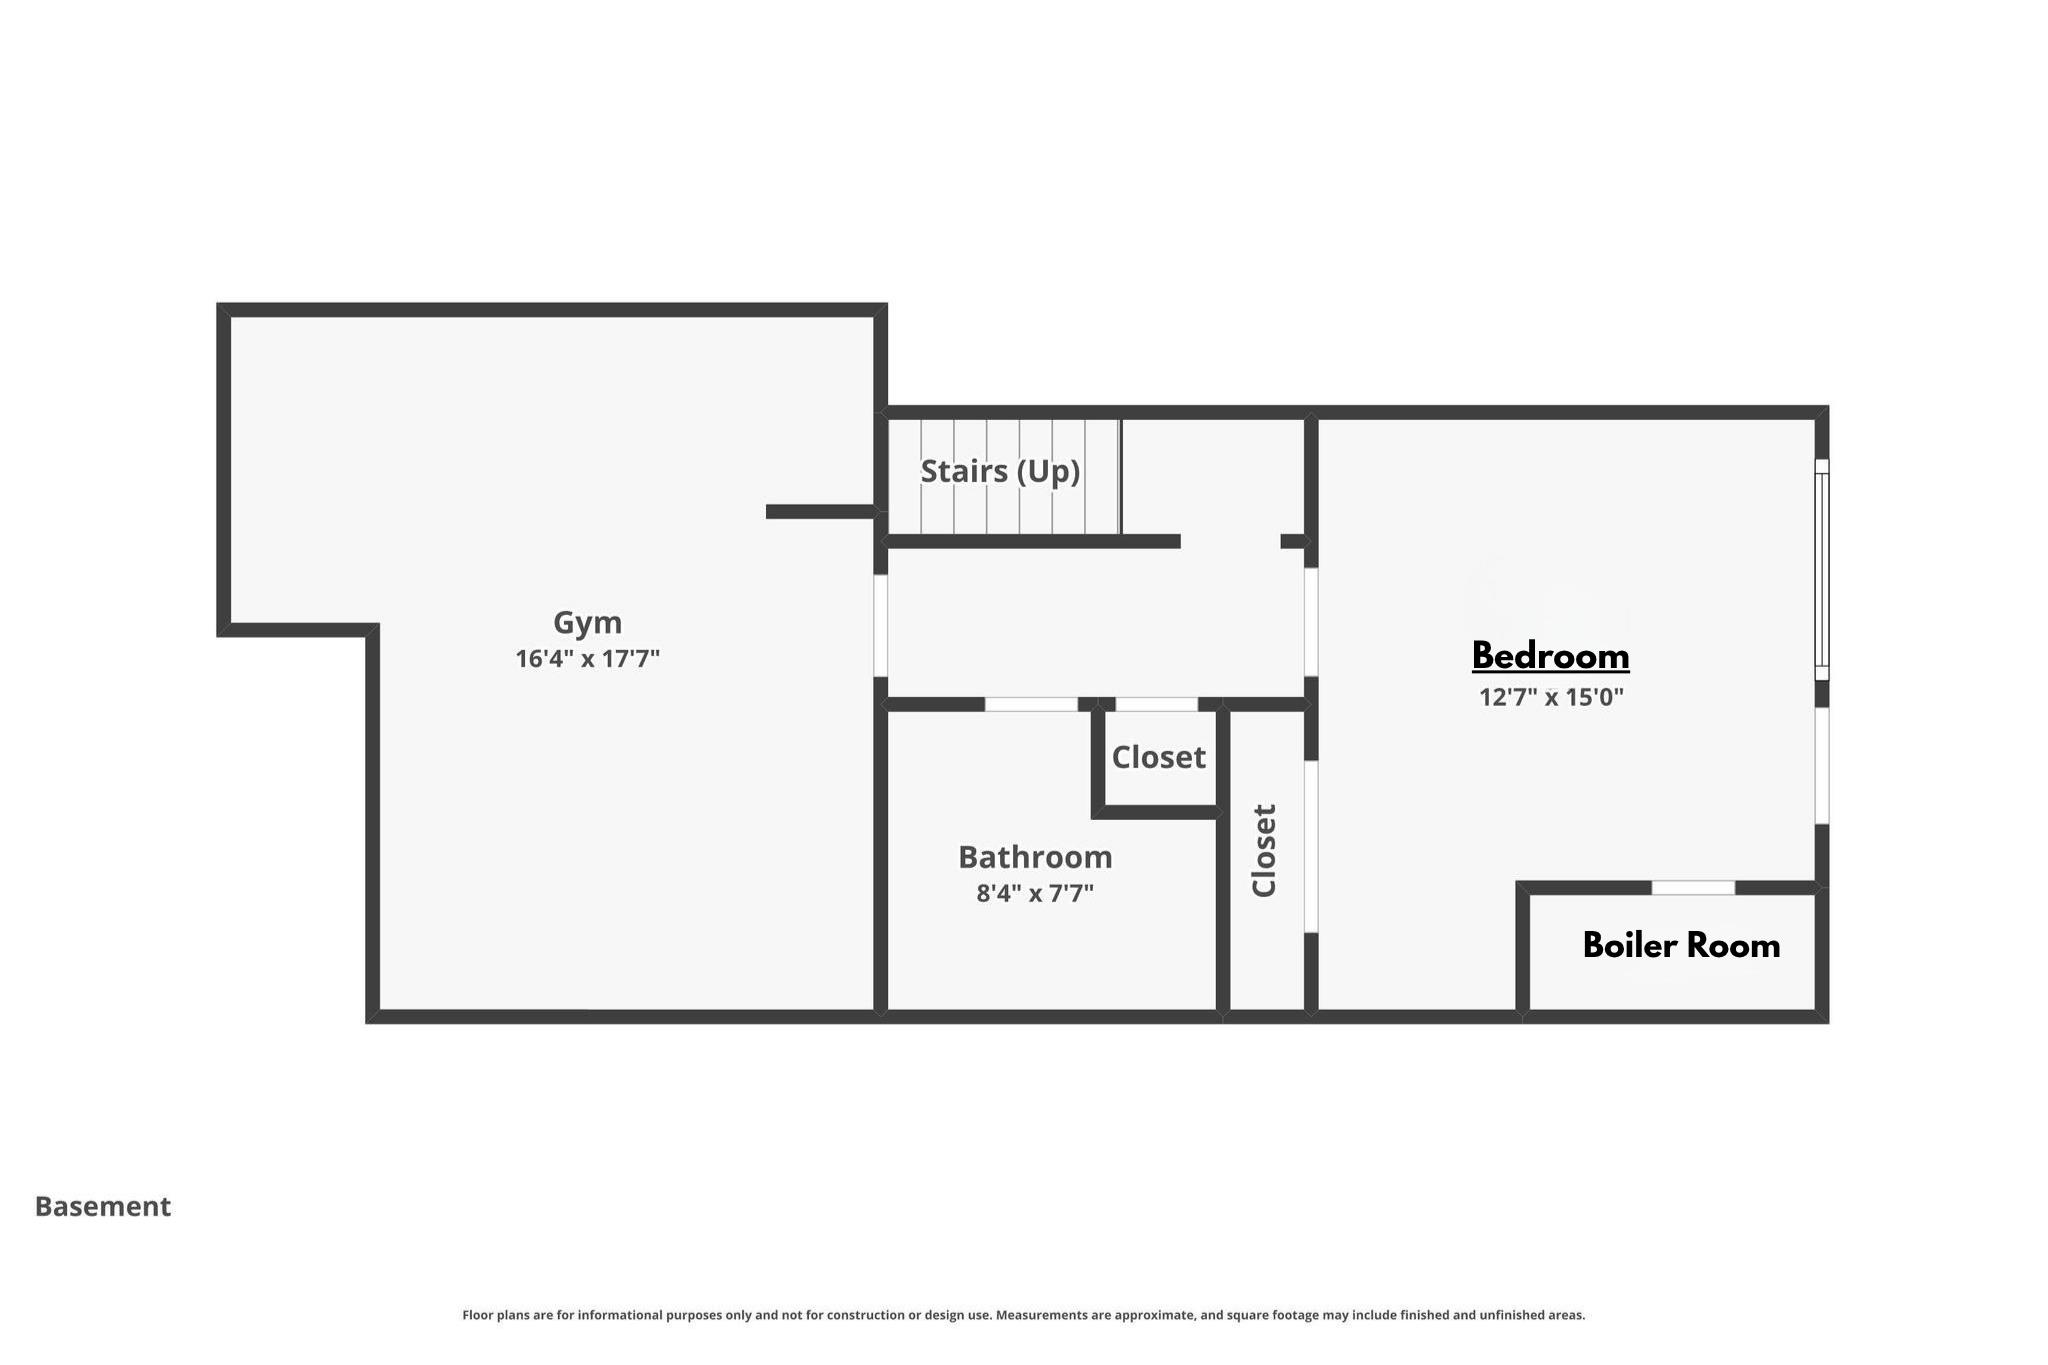
Daylight, Basement access: Walkout, Exterior Access, Full, Interior Access, Interior Stairs, Partially Finished, Storage Space, Walkout
Property Access
Road Frontage: TBD
Building
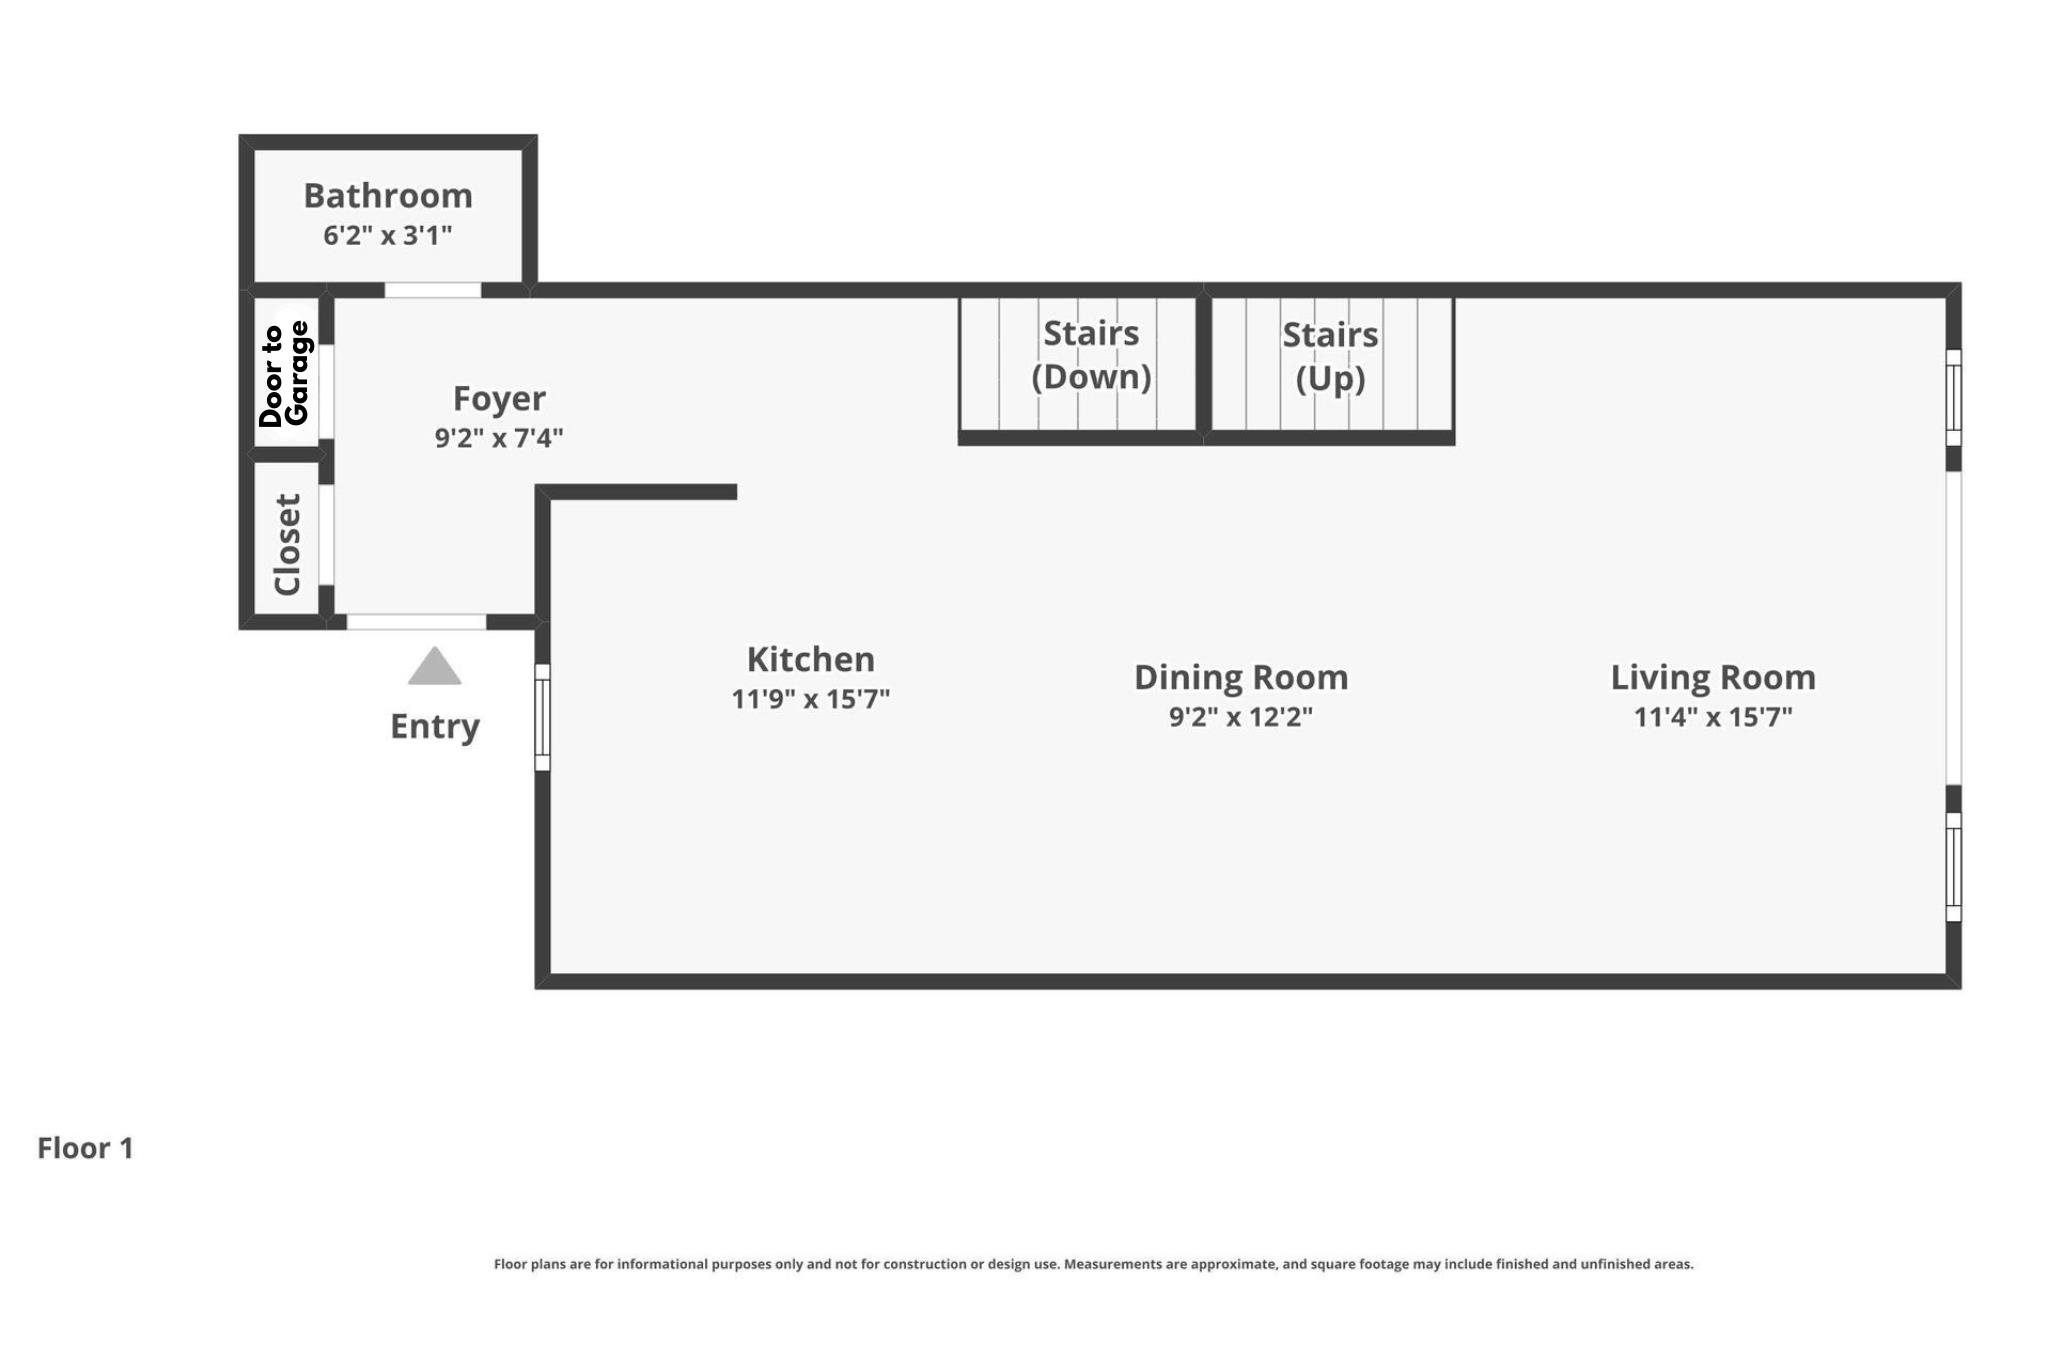
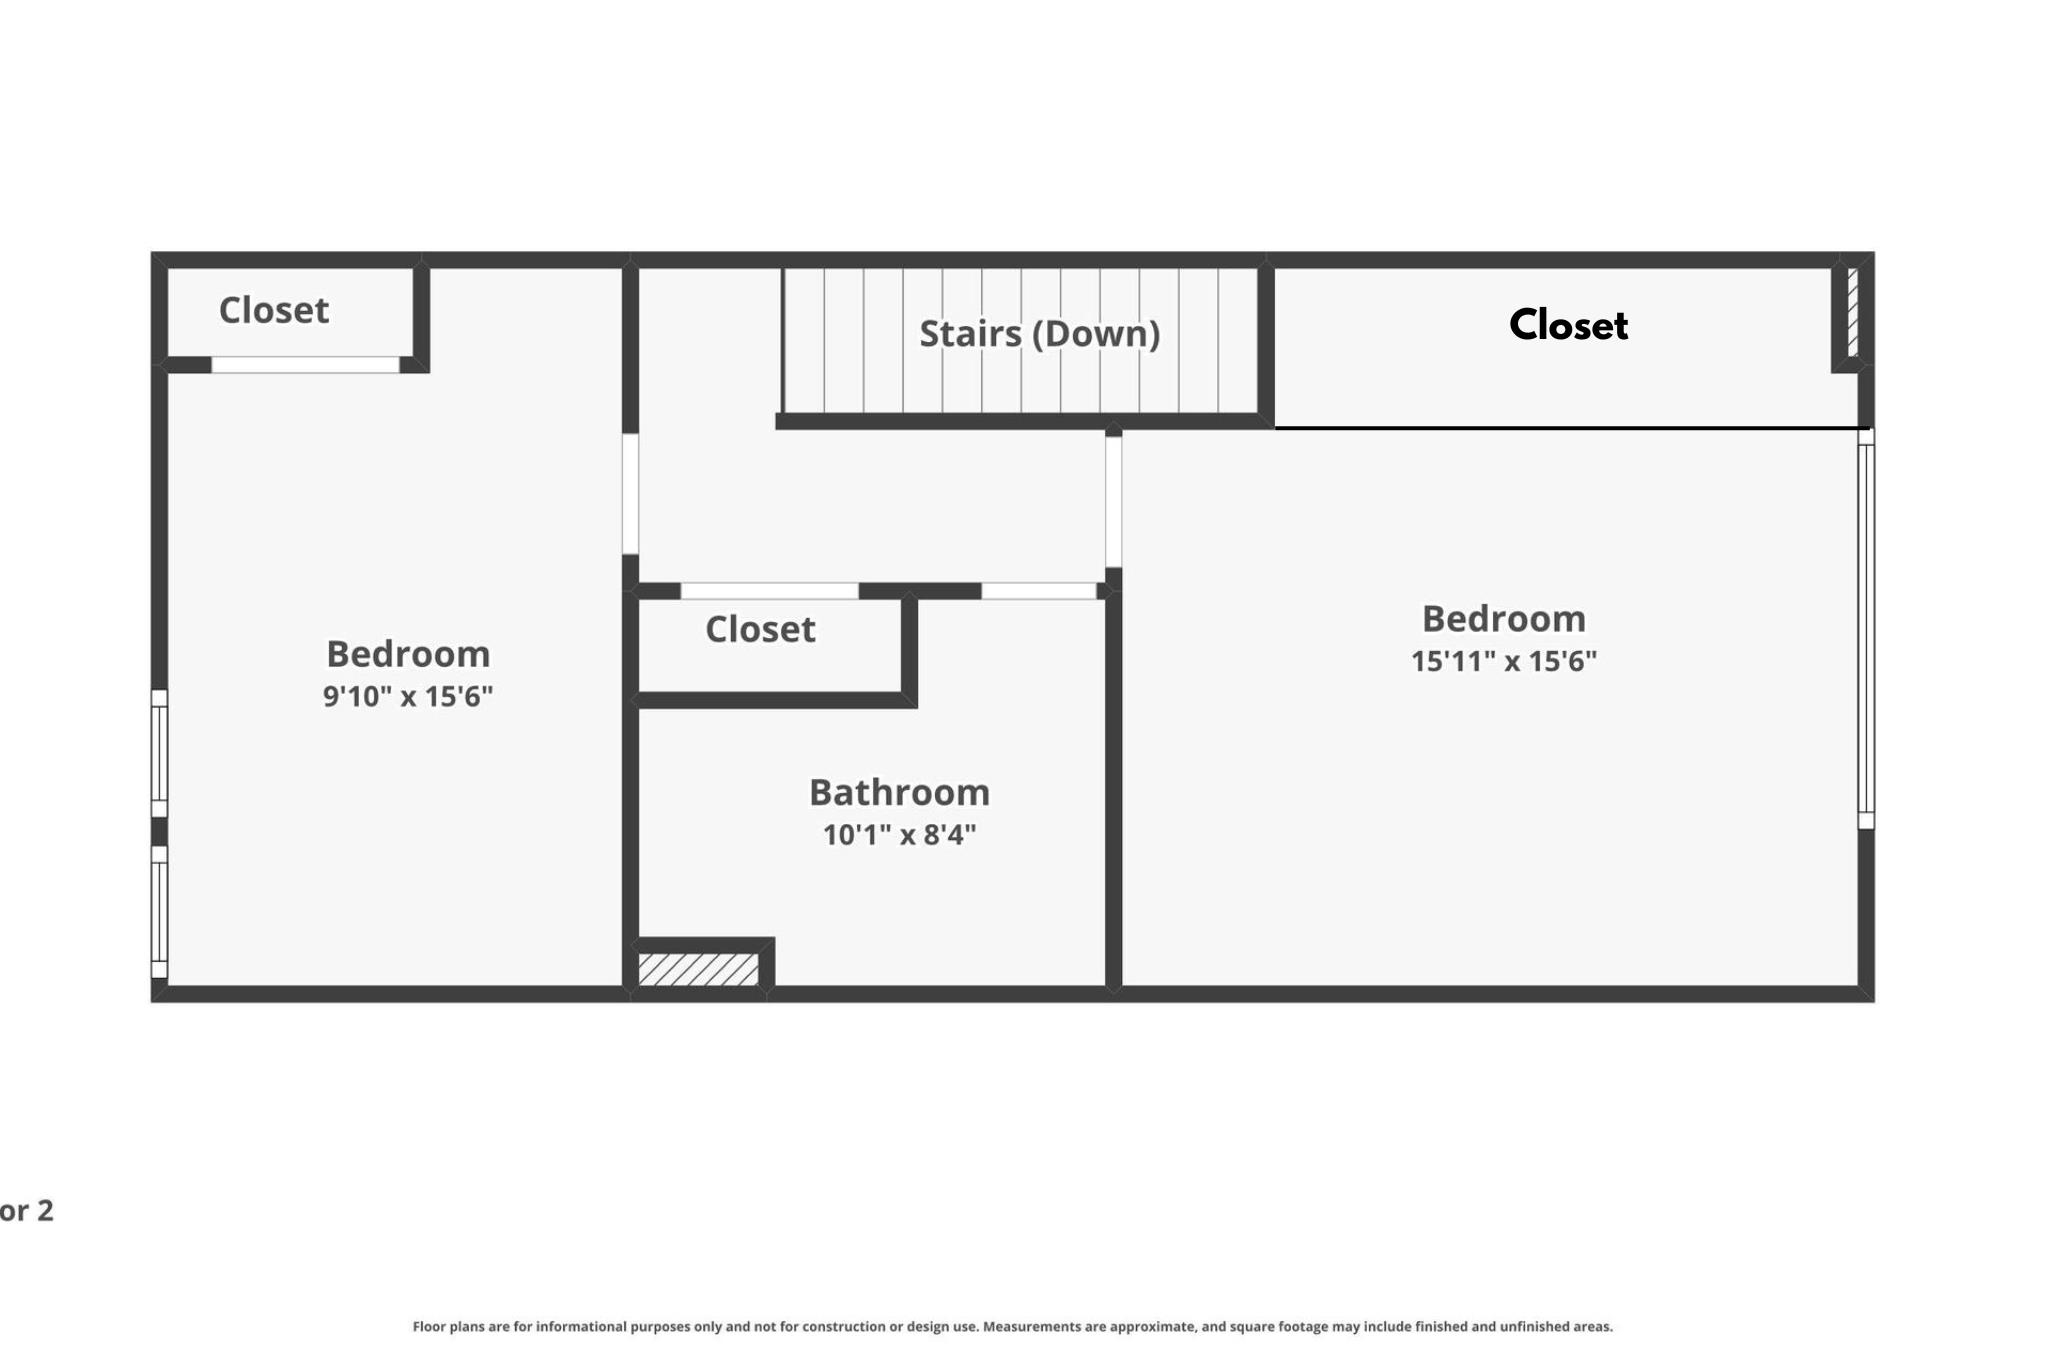
Basement: Yes, 6 rooms, Built in 1995, 1,525 total finished sqft, Total stories: 3, Construction status: Existing, 320 unfinished sqft below grade, 1,225 finished sqft above grade, 300 finished sqft below grade
Roof
Other
Floors
Hardwood, Tile, Vinyl
Appliances & Equipment
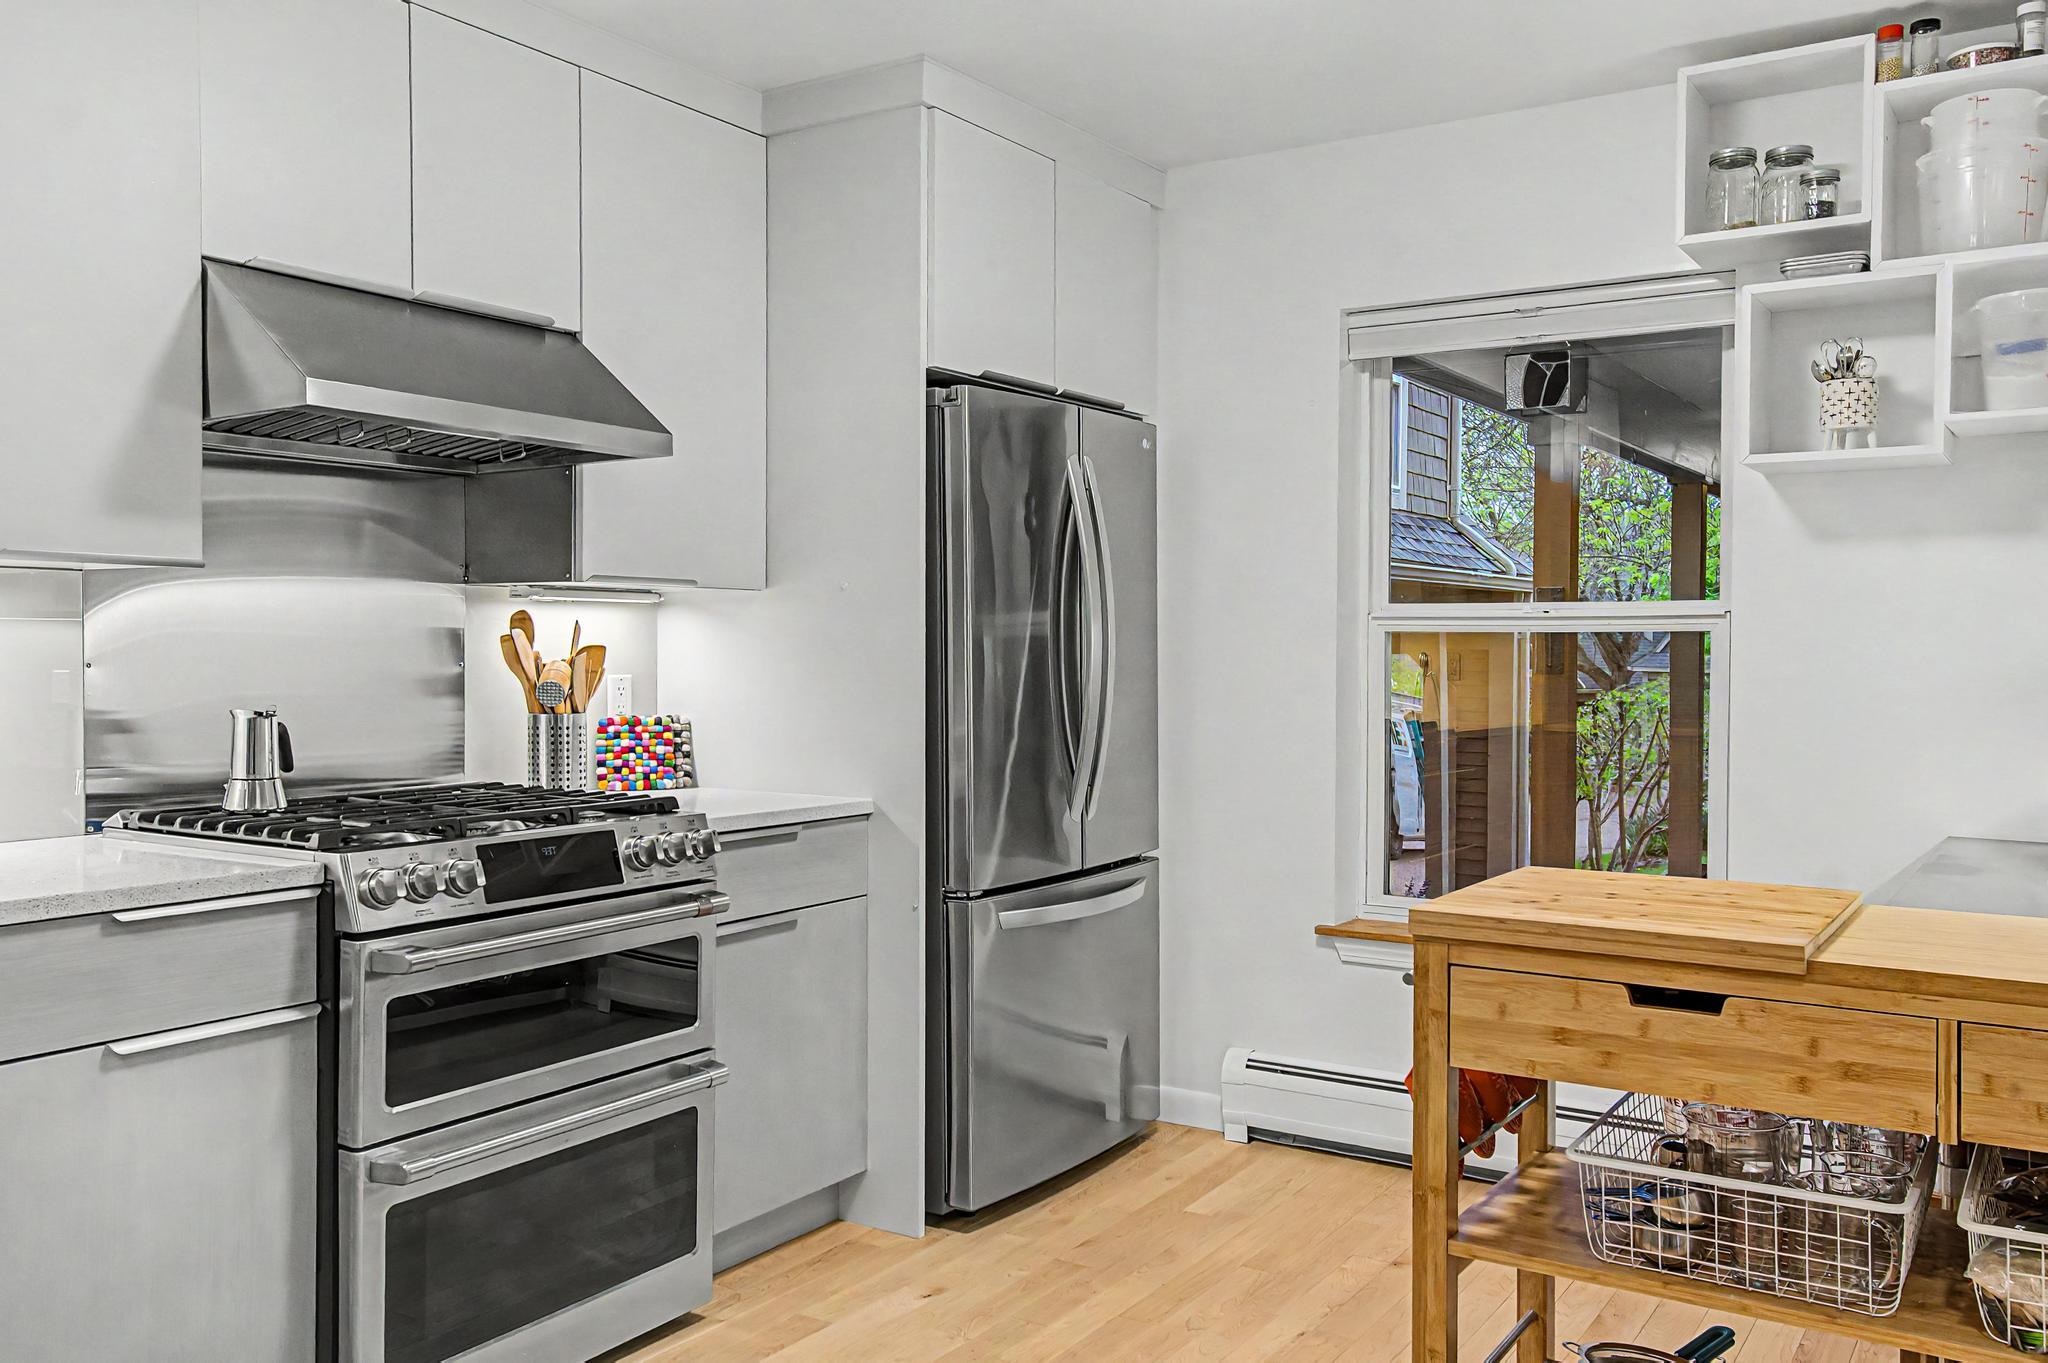
Dishwasher, Dryer, Range Hood, Microwave, Double Oven, Electric Range, Gas Range, Refrigerator, Washer, Dual Fuel Range, Water Heater
Heating
Natural Gas, Baseboard, Hot Water
Cooling
Mini Split
Utilities
Electric Company: Burlington Electric, Electric: 200+ Amp Service, Circuit Breaker(s)
Fees
Fee: 315, Fee Frequency: Monthly, Fee Includes: HOA Fee, Landscaping, Plowing, Fee 2: 100, Fee 2 Frequency: Monthly, Fee 2 Includes: Special Assessments, Fee 3: 36, Fee 3 Frequency: Monthly
Garage
Garage: Yes, Garage capacity: 1
Lot
1,845 approx. sqft
Parking
Driveway: Paved
Property
Units per building: 2, Flood Zone: No, Zoning: Res - Low Intensity, Seasonal: No
Sewer
Public
Taxes
Gross amount: $10,285
Find The Perfect Home

'VIP' Listing Search

Whenever a listing hits the market that matches your criteria you will be immediately notified.

Join The List
Mortgage Calculator
Monthly Payment
$0
Mona Branon Lemieux
Realtor
Agent profile image

Schools In The Area

Check out nearby schools with ratings and contact info.

Similar Listings

View More Listings

This information is deemed reliable, but not guaranteed. The data relating to real estate displayed on this Site comes in part from the IDX Program of PrimeMLS. The information being provided is for consumers' personal, non-commercial use and may not be used for any purpose other than to identify prospective properties consumers may be interested in purchasing. Data last updated .
Data last updated .