$650,000
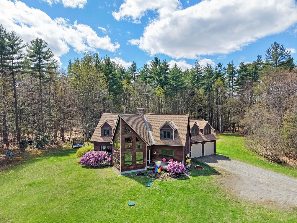
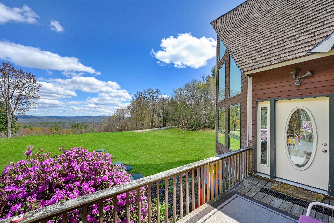
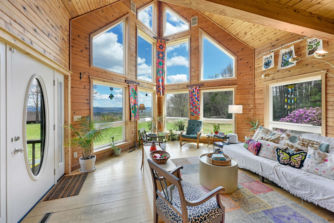
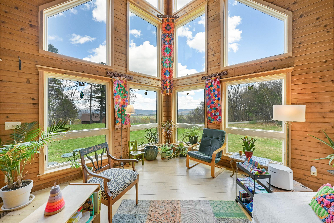
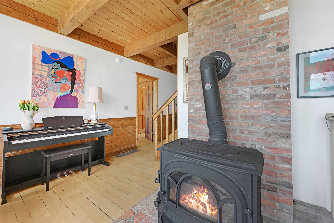
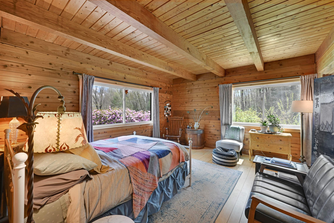
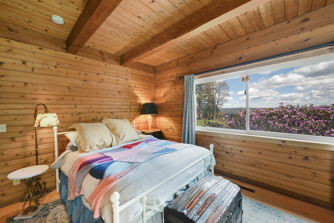
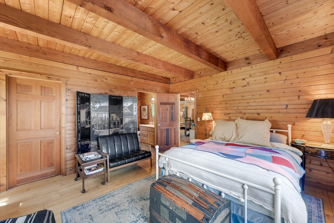
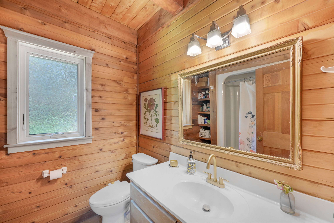
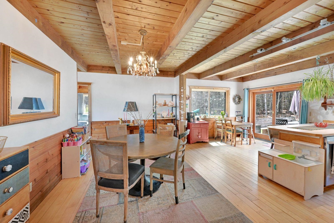
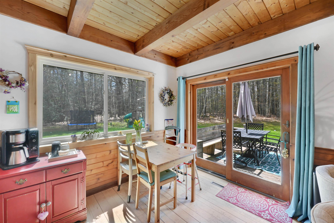
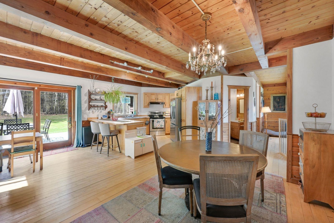
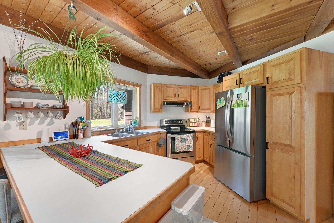
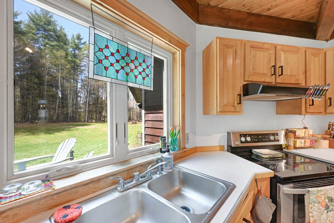
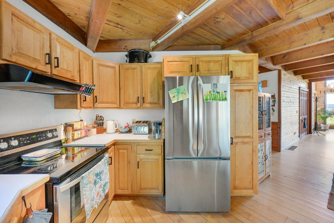
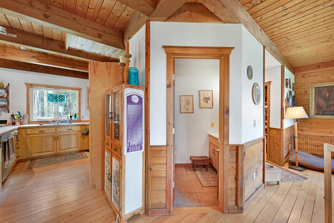
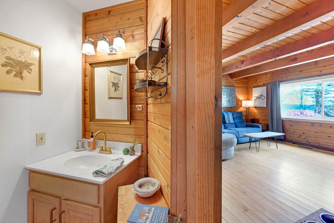
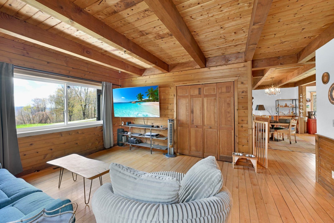
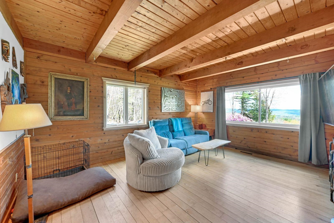
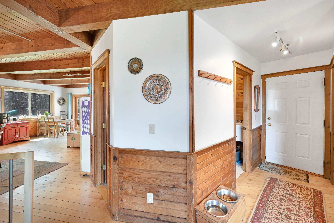
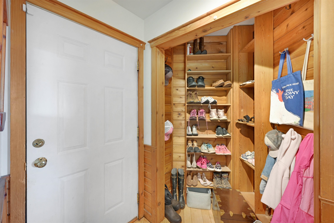
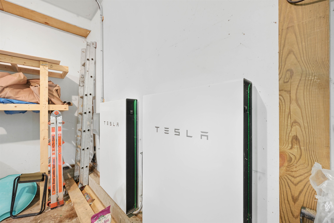
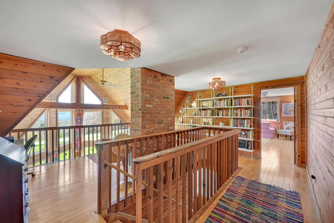
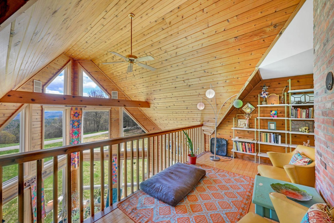
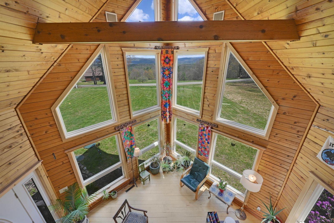
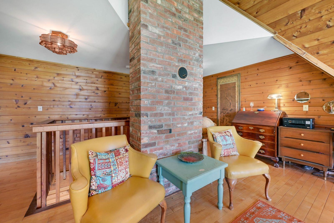
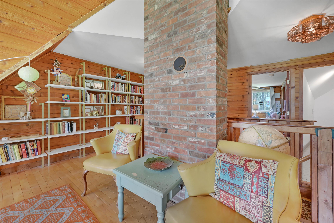
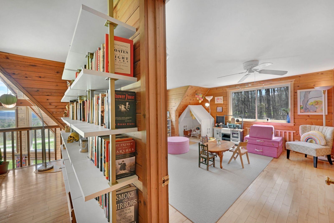
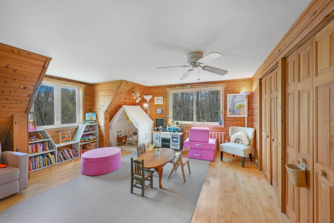
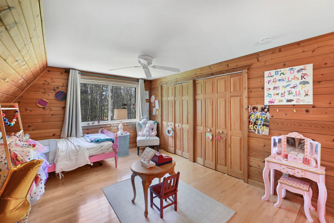
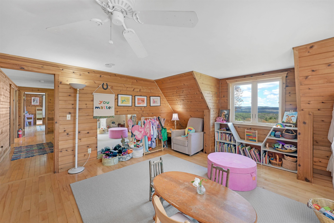
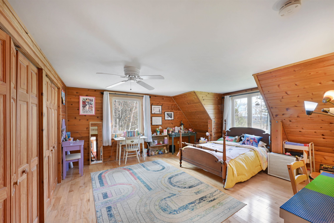
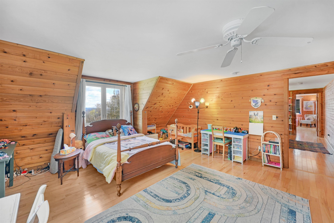
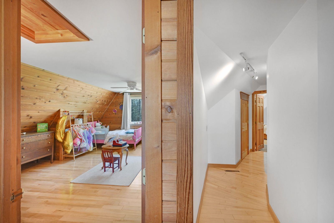
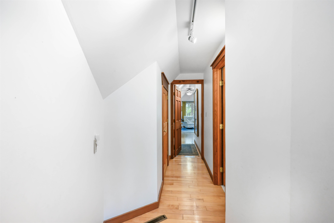
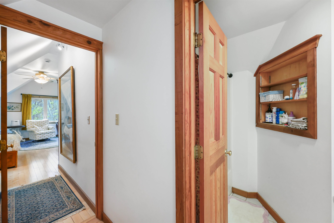
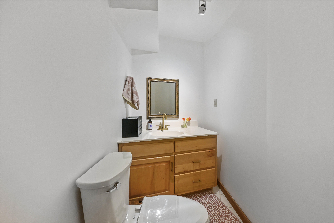
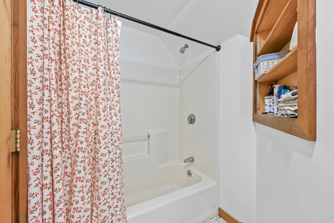
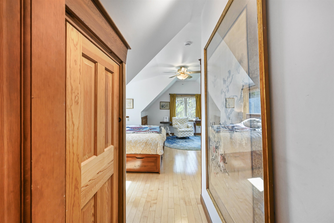
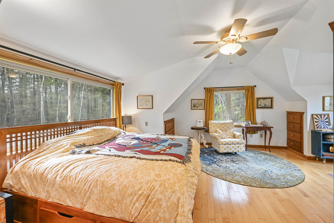
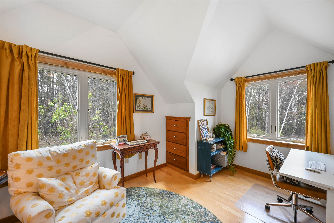
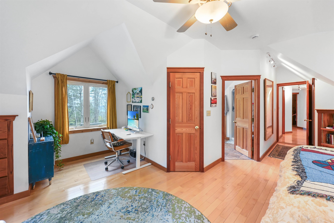
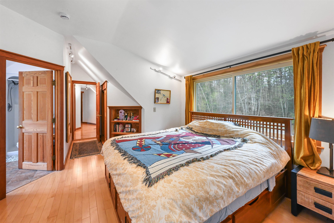
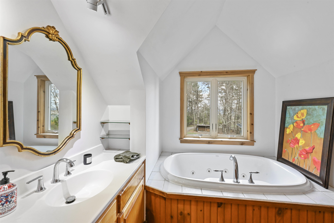
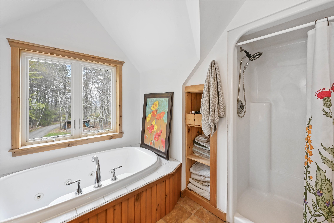
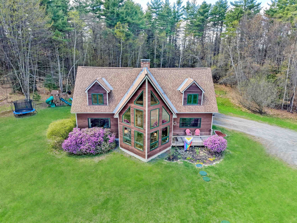
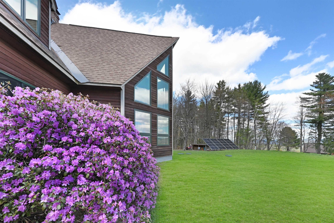
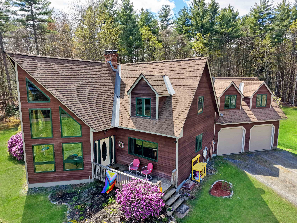
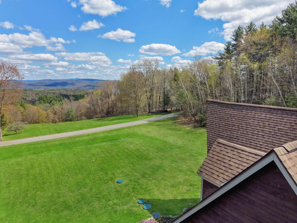
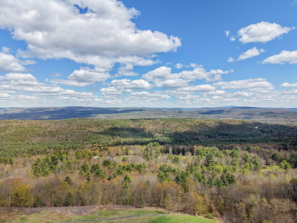
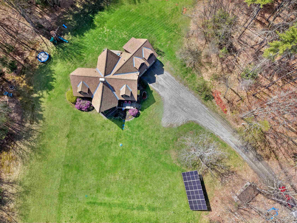
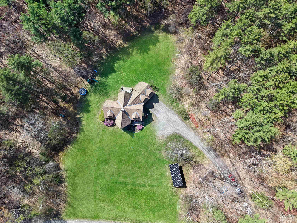
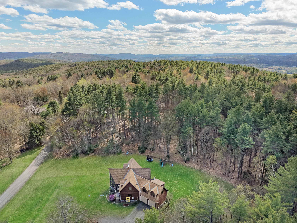
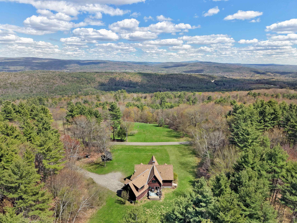
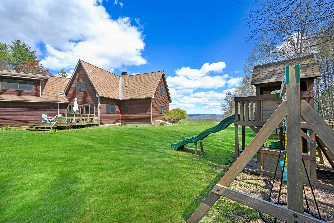
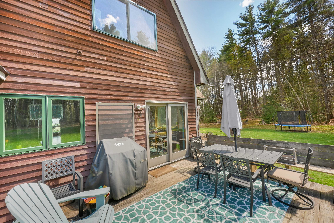
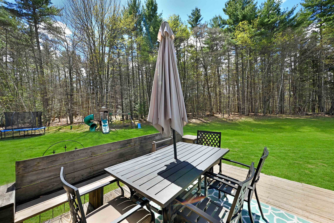
*MOTIVATED SELLERS* Nestled on 5.54 acres at the end of a quiet, privately maintained road, 49 View Point Road offers the Vermont setting buyers dream of: mountain views, open lawn, wooded privacy, and a warm, light-filled Contemporary Cape just minutes from Putney Village and I-91. This spacious 5-bedroom, 3.5-bath home… Read More features 2,789 finished square feet with natural woodwork, hardwood floors, exposed beams, soaring windows, and abundant natural light throughout. The kitchen, dining, and living areas—featuring a brand new refrigerator—flow comfortably for everyday living and entertaining, while the flexible bedroom layout offers space for guests, home offices, or creative use. Radiant floor heat, oil heat, and a wood stove provide year-round comfort, and the full unfinished basement offers excellent storage, workshop, or recreation potential. Outside, enjoy deck and patio spaces, garden areas, natural shade, nearby walking trails, a broad lawn, an attached 2-car garage, newly installed windows throughout the home, high-speed internet availability, seller-owned ground-mounted solar, and energy storage equipment. Set in Putney, known for its vibrant village center, local farms, arts, outdoor recreation, and easy access to Brattleboro, this property offers both peaceful country living and convenient connection to the wider Connecticut River Valley. A private and distinctive Putney retreat with views, acreage, comfort, and convenience. Read Less
Courtesy of Grayson VanHendrick, Flex Realty [email protected]
Listing Snapshot
Days Online
84
Last Updated
Property Type
Single Family
Beds
5
Full Baths
3
Partial Baths
1
Square Ft.
2,789
Lot Size
5.54 Acres
Year Built
1990
MLS Number
5086845
30 Days Snapshot Of 05346
$470k
-2%
(avg) sold price
4
-33%
homes sold
31
+675%
(avg) days on market
Snapshot
Area Map
Additional Details
Property Access
Road Frontage: TBD
Building
Basement: Yes, 9 rooms, Built in 1990, 2,789 total finished sqft, Total stories: 1.5, Construction status: Existing, 1,524 unfinished sqft below grade, 2,789 finished sqft above grade
Roof
Channel, Asphalt Shingle
Basement
Basement access: Interior, Concrete Floor, Interior Stairs, Unfinished, Basement Stairs
Floors
Hardwood
Appliances & Equipment
ENERGY STAR Qual Dishwshr, ENERGY STAR Qual Dryer, Range Hood, Electric Range, ENERGY STAR Qual Fridge, ENERGY STAR Qual Washer, Exhaust Fan
Heating
Oil, Wood, Radiant Floor, Wood Stove
Cooling
None
Utilities
Electric Company: Green Mountain Power, Phone Company: Xfinity, Electric: 200+ Amp Service, Circuit Breaker(s), Underground, Net Meter, Energy Storage Device
Fees
Fee: 225, Fee Frequency: Quarterly, Fee Includes: Plowing
Garage
Garage: Yes, Garage capacity: 2
Lot
5.54 acres, 4,313 approx. sqft, 241,322 sqft
Parking
Driveway: Dirt
Property
Flood Zone: No, Zoning: Residential, Seasonal: No
Sewer
1000 Gallon, Mound Leach Field, On-Site Septic Exists, Private, Septic
Taxes
Gross amount: $11,589
Find The Perfect Home
'VIP' Listing Search
Whenever a listing hits the market that matches your criteria you will be immediately notified.
Mortgage Calculator
Monthly Payment
$0
Mona Branon Lemieux
Realtor

Thank you for reaching out! I will be able to read this shortly and get ahold of you so we can chat.
~MonaPlease Select Date
Please Select Type
Copyright © PrimeMLS, Inc. All Rights Reserved.
This information is deemed reliable, but not guaranteed. The data relating to real estate displayed on this Site comes in part from the IDX Program of PrimeMLS. The information being provided is for consumers' personal, non-commercial use and may not be used for any purpose other than to identify prospective properties consumers may be interested in purchasing. Data last updated .
Data last updated .

Confirm your time
Fill in your details and we will contact you to confirm a time.
Find My Dream Home
Put an experts eye on your home search! You’ll receive personalized matches of results delivered direct to you.