2334 Morse Hill Road
Dorset, VT 05251
Beds
2
Baths
4
Square Ft.
5,731
$3,000,000
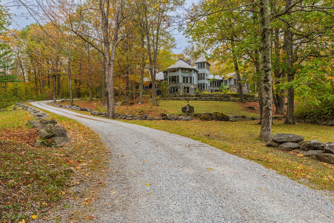
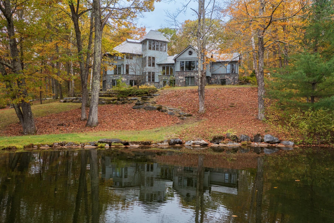
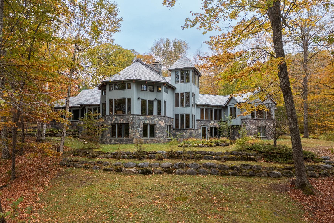
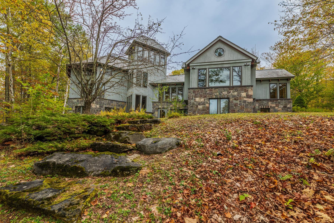
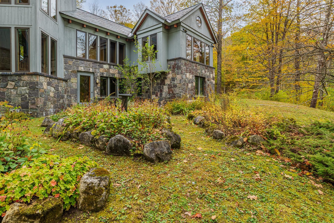
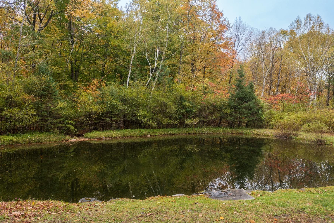
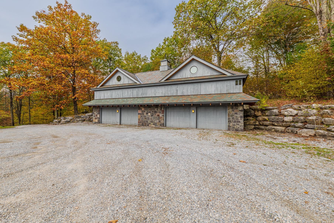
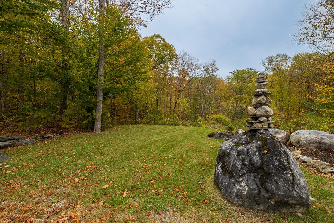
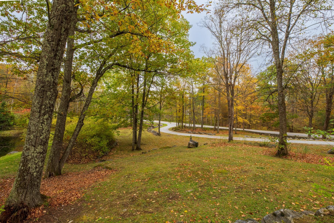
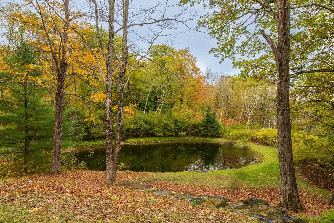
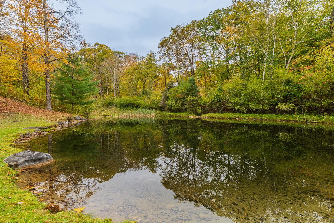
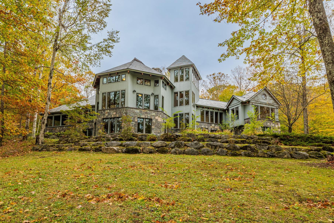
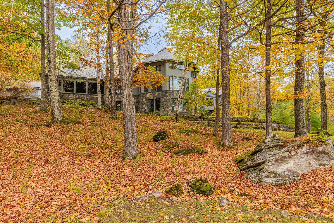
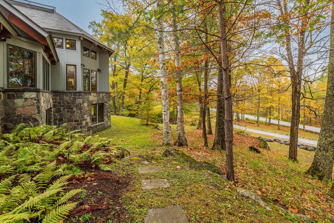
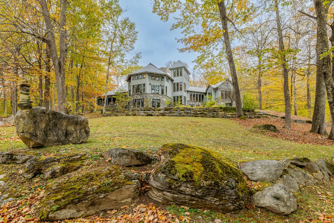
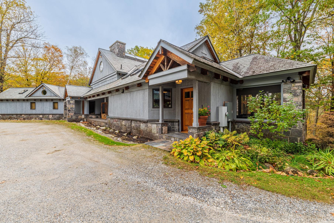
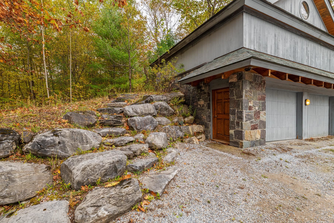
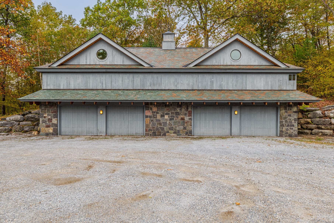
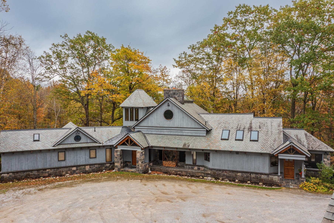
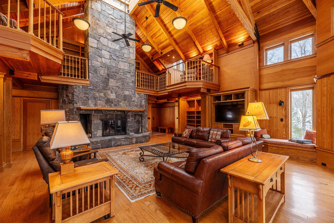
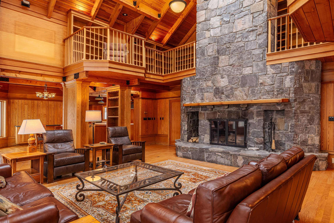
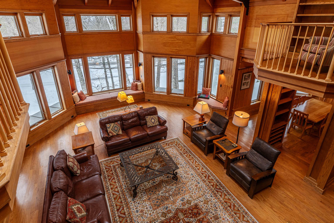
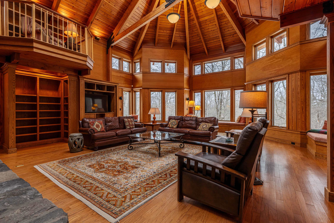
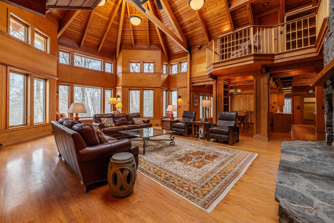
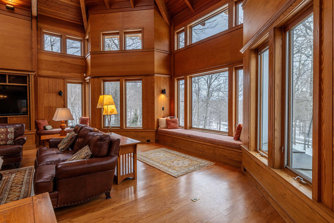
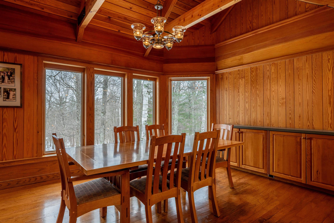
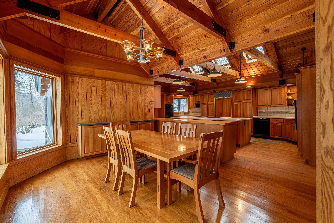
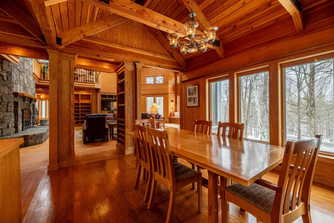
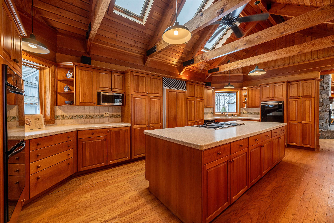
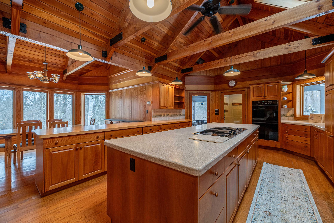
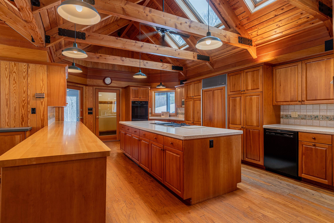
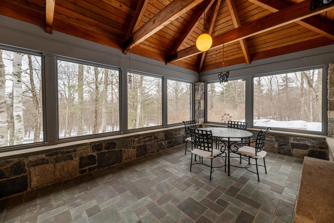
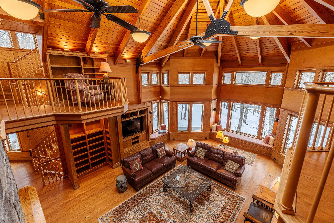
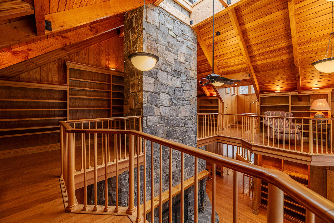
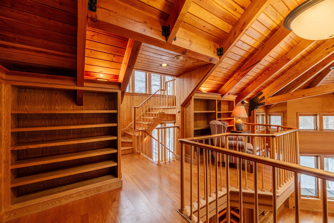
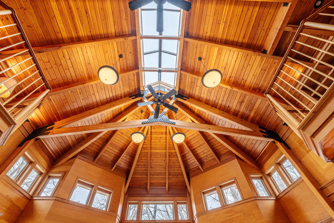
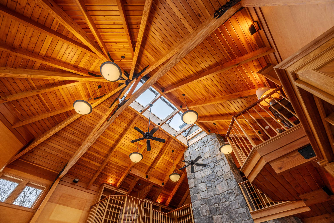
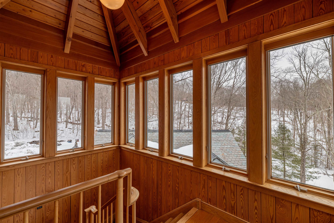
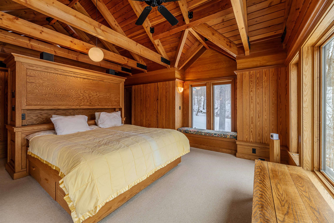
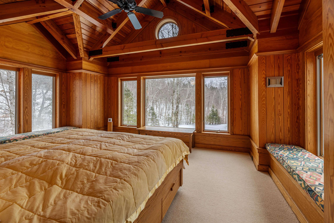
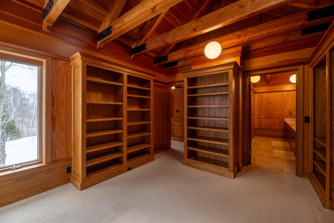
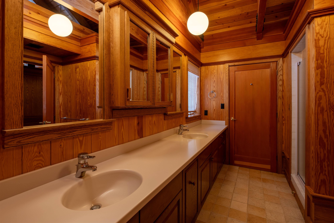
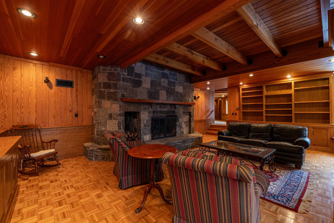
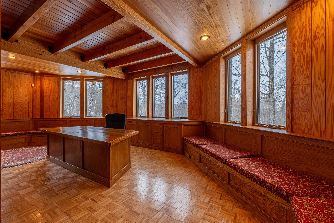
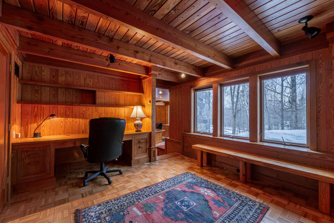
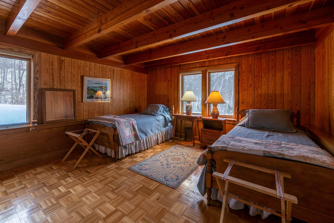
Beautiful Dorset Contemporary Offering Privacy, Comfort, and Easy Living. If you’ve been looking for a private Vermont retreat with room to relax, entertain, and enjoy the beauty of every season, this exceptional custom home may be the perfect fit. Built in 1996 by respected Dorset builder Keith Dodson, this thoughtfully… Read More designed 5,731 sq. ft. contemporary sits on 12.15 peaceful acres with a pond and detached four-car garage. Inside, the home offers a welcoming and comfortable layout with 9 rooms, hardwood floors, radiant heat, central air with four zones, and a partial-house generator for added peace of mind. The kitchen features cherry cabinets, Corian countertops, a large island, cathedral ceiling, and easy access to the screened porch, an ideal spot for morning coffee or quiet summer evenings. The dramatic great room creates a wonderful gathering space, with its soaring two-story cathedral ceiling, skylights, exposed beams, built-ins, window seats, and balcony overlook. Throughout the home, warm details such as vertical pine walls, granite stone-faced fireplaces, and generous natural light add character and charm. The exterior combines cedar siding, granite stone accents, and a slate roof for lasting beauty and durability. A detached four-bay garage with direct entry and second-floor storage adds convenience and flexibility. This is a special property for those seeking quality construction, privacy, and a relaxed country lifestyle in one of Vermont's most desirable settings. Read Less
Courtesy of David Halligan, Four Seasons Sotheby's Int'l Realty 802-362-4551
Listing Snapshot
Days Online
45
Last Updated
Property Type
Single Family
Beds
2
Full Baths
3
Partial Baths
1
Square Ft.
5,731
Lot Size
12.15 Acres
Year Built
1997
MLS Number
5083576
30 Days Snapshot Of 05251
$675k
+64%
(avg) sold price
1
0%
home sold
32
+700%
(avg) days on market
Snapshot
Area Map
Additional Details
Property Access
Road Frontage: Yes
Building
Basement: Yes, 9 rooms, Built in 1997, 5,731 total finished sqft, Total stories: 2, Construction status: Existing, 3,023 finished sqft above grade, 2,708 finished sqft below grade
Roof
Slate
Basement
Basement access: Interior, Concrete, Full, Slab
Floors
Hardwood, Manufactured
Appliances & Equipment
Gas Cooktop, Dishwasher, Dryer, Refrigerator, Washer
Heating
Propane, Hot Air, Radiant Floor
Cooling
Central AC, Multi Zone
Water Features
Water restrictions: No, Water body type: Pond
Utilities
Electric Company: Green Mountain Power, Electric: 200+ Amp Service, Circuit Breaker(s), Generator, Underground
Garage
Garage: Yes, Garage capacity: 4
Lot
12.15 acres, 5,731 approx. sqft, 529,254 sqft
Parking
Driveway: Circular, Gravel
Property
Flood Zone: No, Zoning: residential, Owned Land: Yes, Seasonal: No
Sewer
Septic
Taxes
Gross amount: $34,625
Find The Perfect Home
'VIP' Listing Search
Whenever a listing hits the market that matches your criteria you will be immediately notified.
Mortgage Calculator
Monthly Payment
$0
Mona Branon Lemieux
Realtor

Thank you for reaching out! I will be able to read this shortly and get ahold of you so we can chat.
~MonaPlease Select Date
Please Select Type
Copyright © PrimeMLS, Inc. All Rights Reserved.
This information is deemed reliable, but not guaranteed. The data relating to real estate displayed on this Site comes in part from the IDX Program of PrimeMLS. The information being provided is for consumers' personal, non-commercial use and may not be used for any purpose other than to identify prospective properties consumers may be interested in purchasing. Data last updated .
Data last updated .

Confirm your time
Fill in your details and we will contact you to confirm a time.
Find My Dream Home
Put an experts eye on your home search! You’ll receive personalized matches of results delivered direct to you.