



$349,000
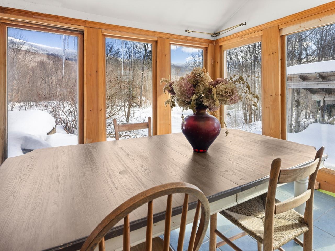
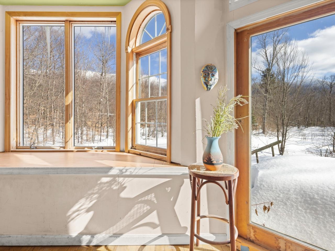
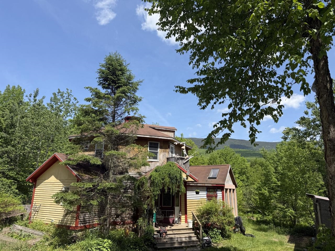
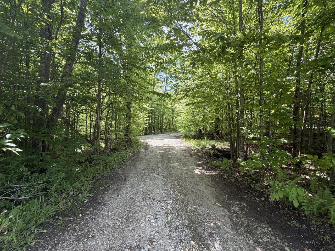
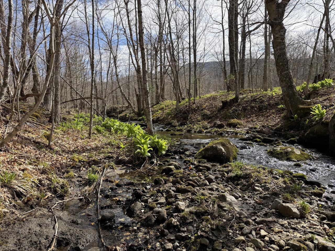
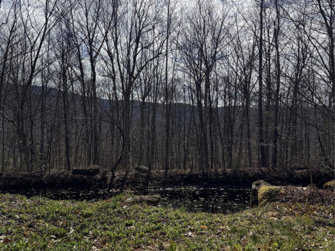
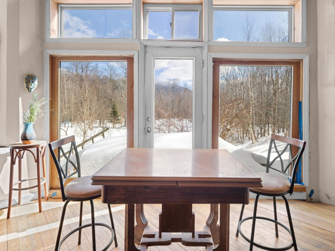
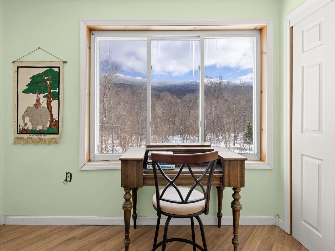
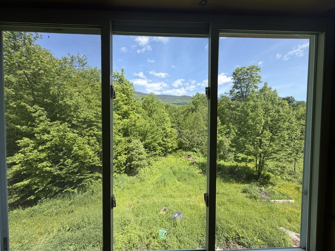
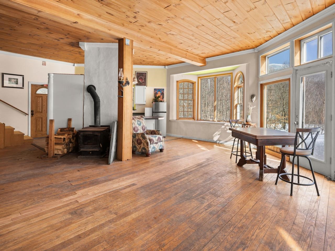
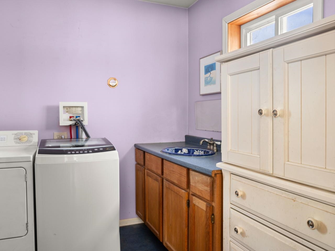
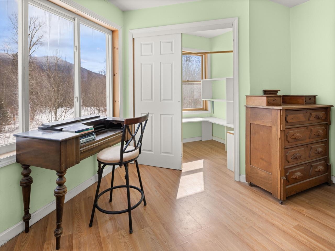
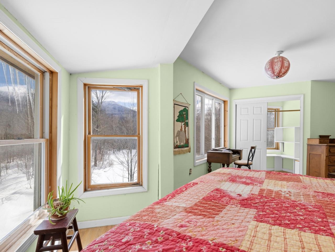
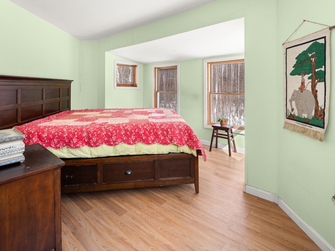
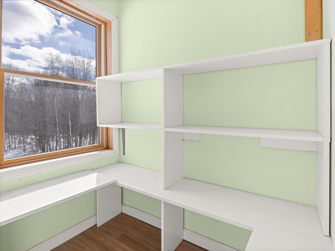
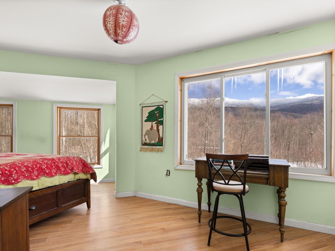

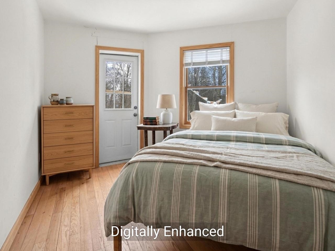
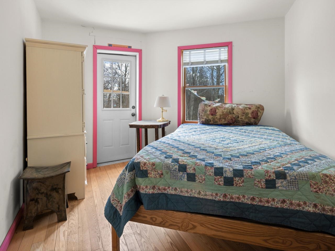
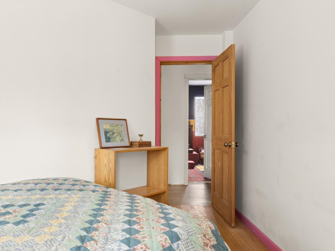
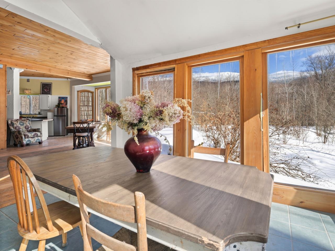
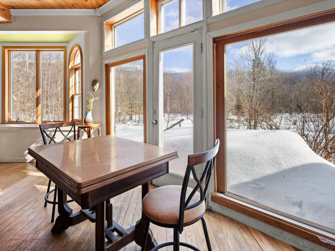
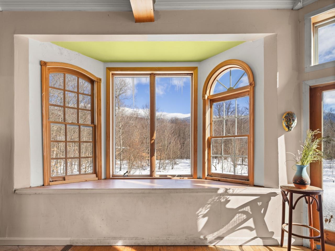
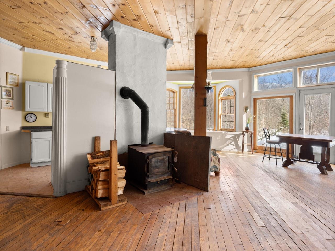
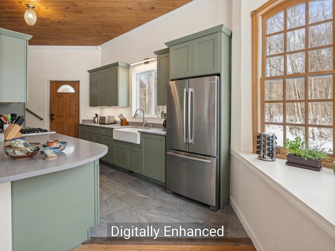
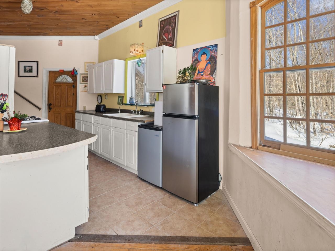
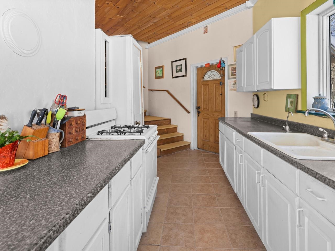
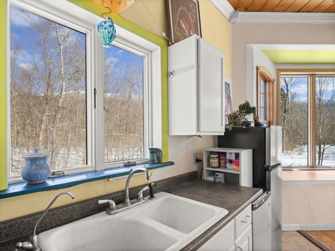
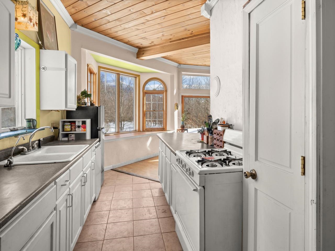
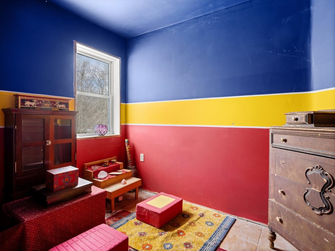
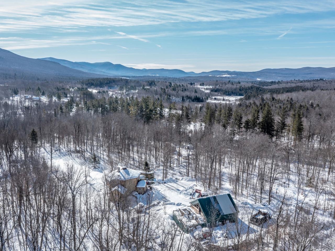
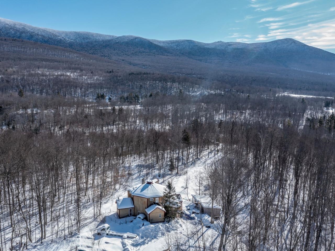
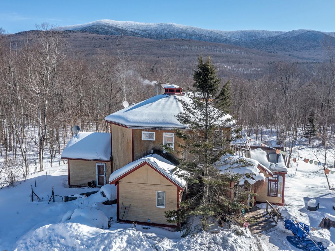
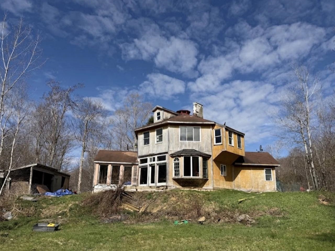
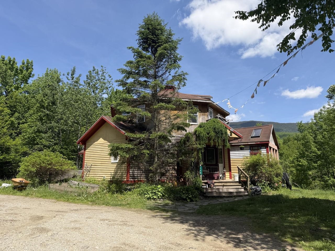
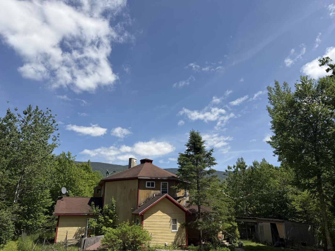
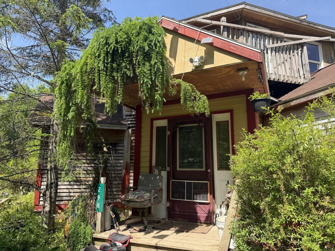
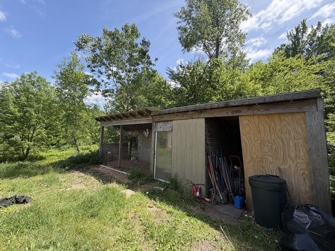
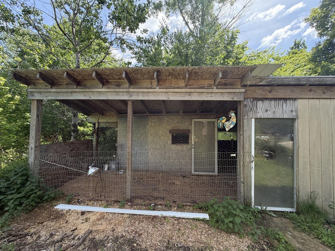
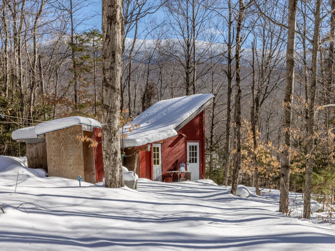
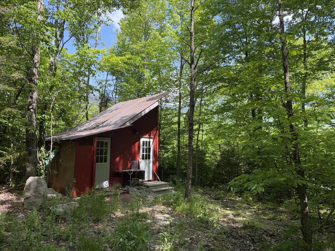
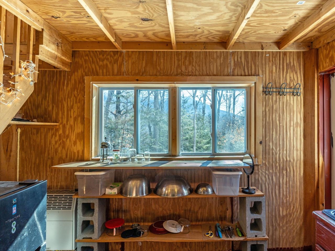
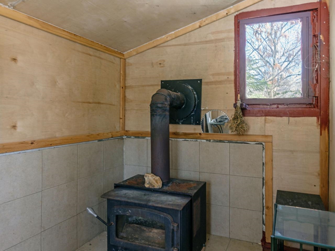
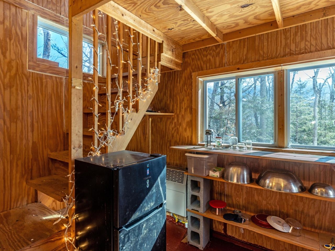
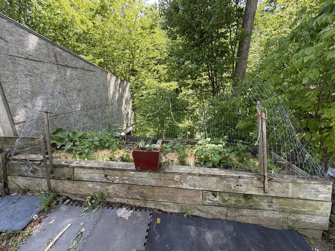
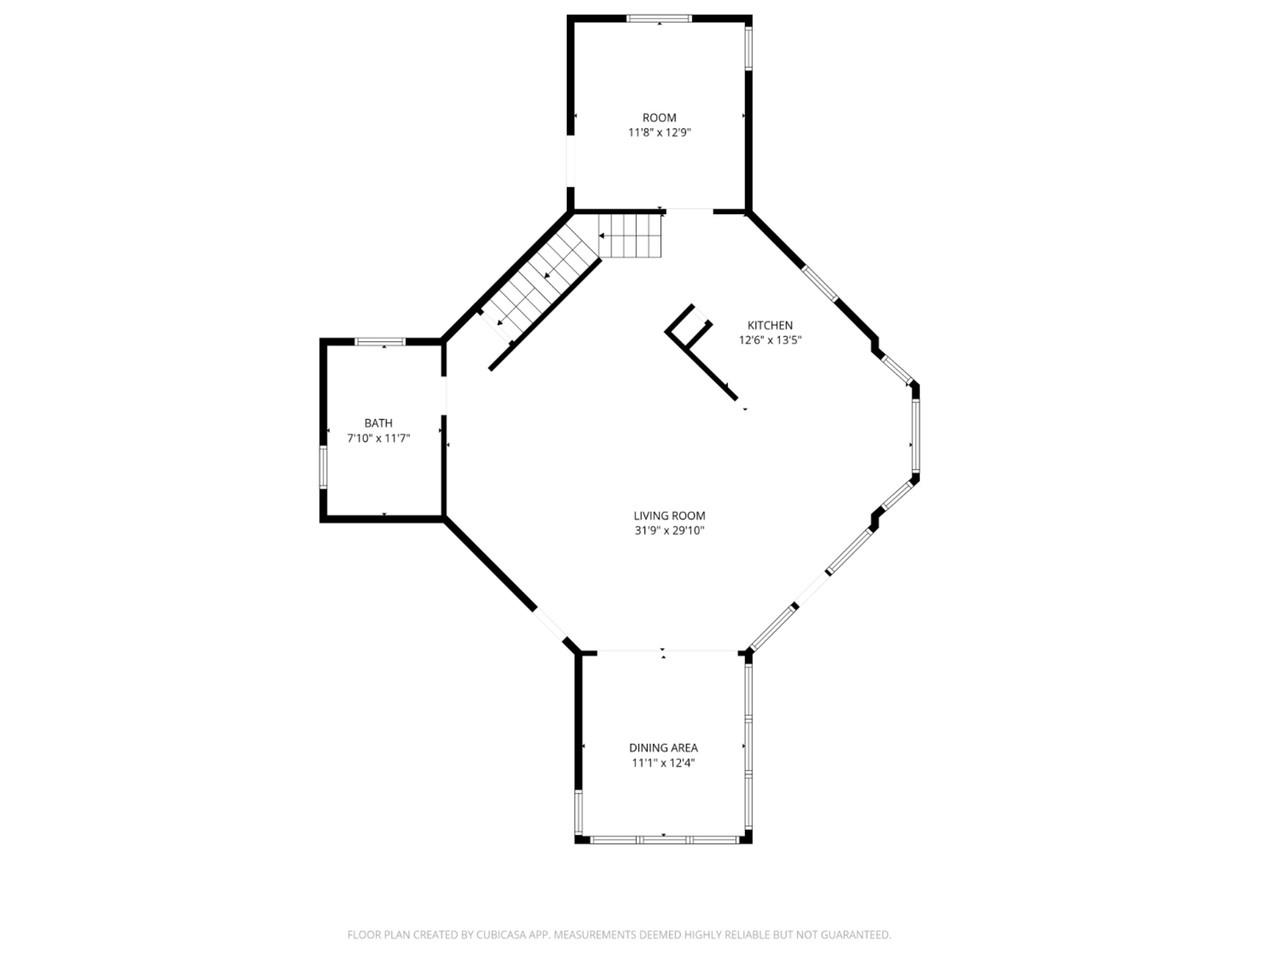
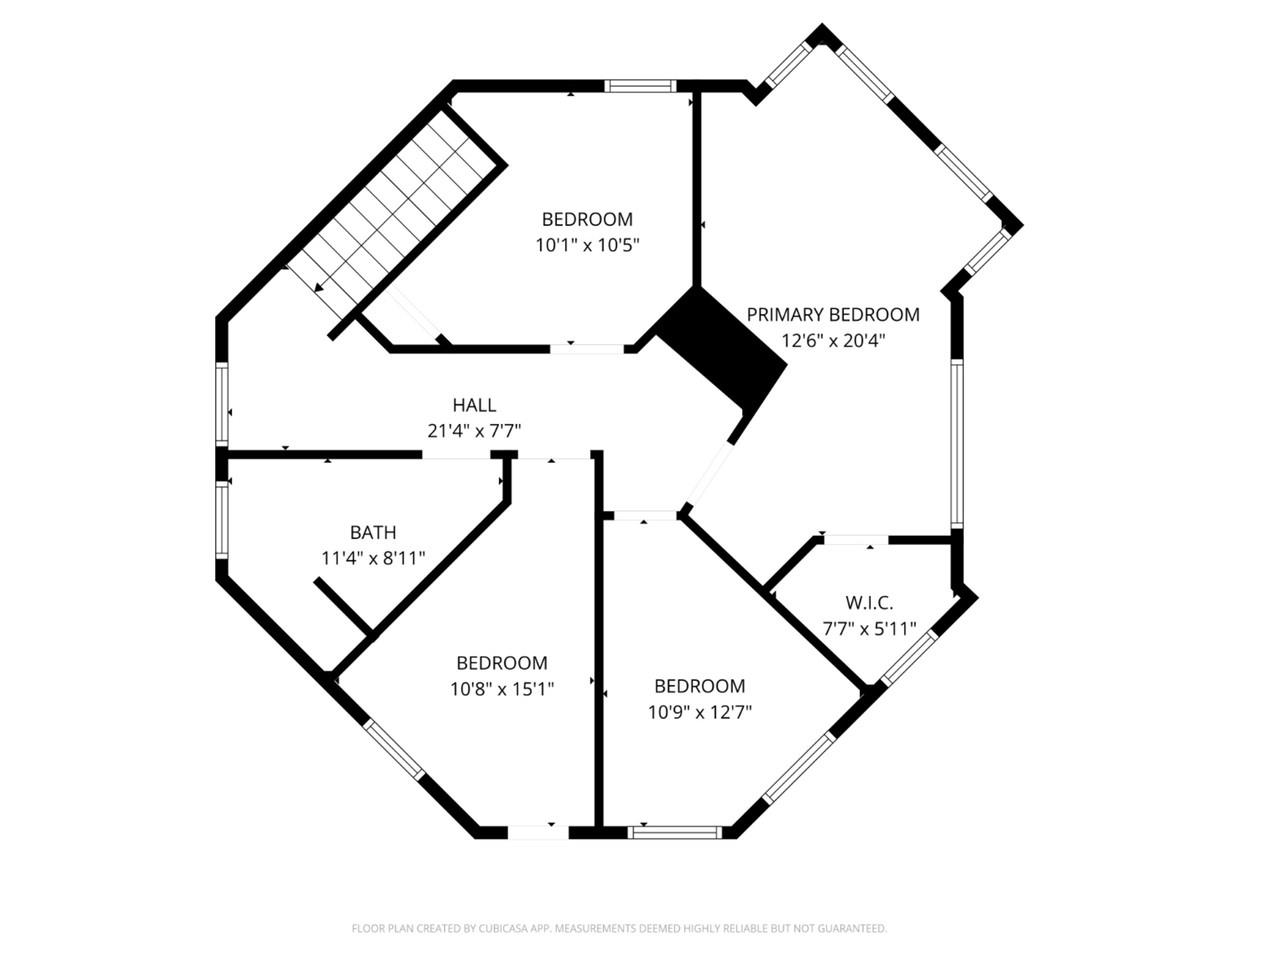
Welcome to 298 Biddle Road - a one-of-a-kind off-grid homestead set on 5.03 private acres at the end of the road in Lincoln, Vermont. This contemporary octagonal home offers 2,200 square feet, 3 bedrooms, 2 baths, and sweeping views of Mt. Abraham and the Green Mountain National Forest. Originally designed… Read More as a teaching facility, the home features an open-concept main level with 10-foot ceilings, expansive panoramic windows, and exceptional natural light. This is a project property - and that is part of its honest charm. The home is in need of significant structural repairs and updates throughout, and the existing rustic workshop outbuilding has reached the end of its useful life and is best suited for tear-down (it sits on a slab with an in-ground oil-change pit). Bring your vision, your builder, and your imagination - properties like this, with acreage and views like these, don't come along often. The land delivers what new construction can't replicate: 5.03 wooded acres of true seclusion, framed by panoramic mountain views and the privacy of being the last house on the road. Additional outbuildings include a chicken coop, a small cabin in the woods with power, and an outhouse - assets a homesteader, off-grid enthusiast, or short-term rental investor can lean into. Upstairs, four private rooms include a primary bedroom with inspiring views of Mt. Abraham - Vermont's natural beauty greets you in every season. Location is the bonus: 10 minutes to Bristol, 25 minutes to Middlebury, and 45 minutes to Burlington and the airport. Mad River Glen, Sugarbush, and the Long Trail are all nearby, putting skiing, hiking, mountain biking, and four-season Vermont adventure right at your doorstep. A blank canvas with mountain views, true privacy, and unmatched potential. Schedule your tour of 298 Biddle Road, Lincoln, Vermont, today. Read Less
Courtesy of Madison Roberge, Coldwell Banker Hickok and Boardman Phone: 802-846-9589
Listing Snapshot
Days Online
219
Last Updated
Property Type
Single Family
Beds
4
Full Baths
2
Square Ft.
2,022
Lot Size
5.04 Acres
Year Built
2003
MLS Number
5078154
30 Days Snapshot Of 05443
$266k
-48%
(avg) sold price
7
+16%
homes sold
25
-55%
(avg) days on market
Snapshot
Area Map
Additional Details
Property Access
Road Frontage: No
Building
Basement: Yes, 6 rooms, Built in 2003, 2,022 total finished sqft, Total stories: 2, Construction status: Existing, 1,011 unfinished sqft below grade, 2,022 finished sqft above grade
Roof
Shingle
Basement
Basement access: Interior, Concrete, Unfinished, Interior Access
Floors
Hardwood, Laminate, Tile, Vinyl, Wood
Appliances & Equipment
Freezer, Refrigerator, Washer, Gas Stove
Heating
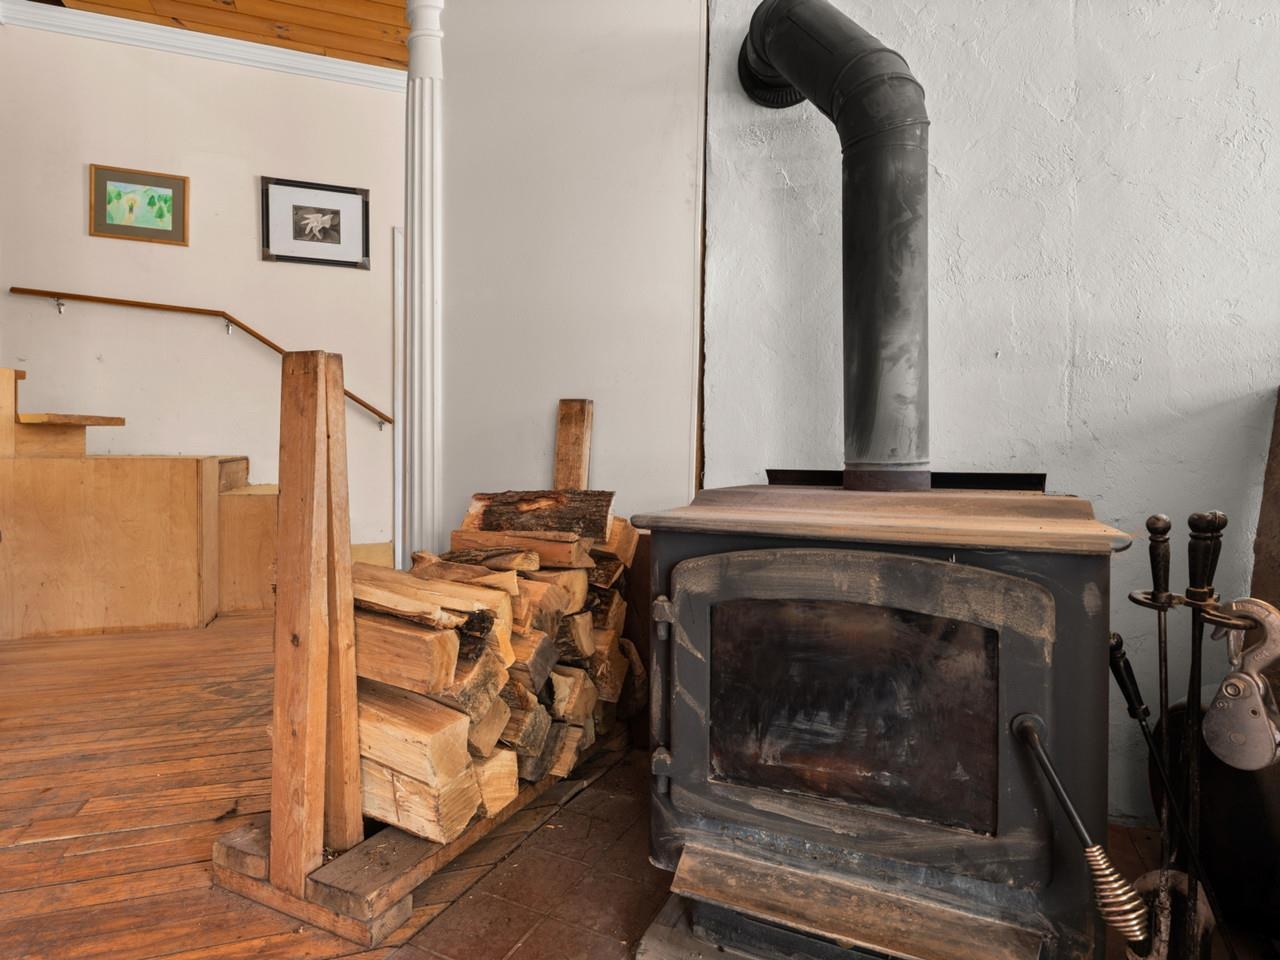
Hot Air, Wood Stove
Cooling
Other
Water Features
Water body type: Stream
Utilities
Electric Company: Current Solar, GMP Avail, Electric: 100 Amp Service, At Street, Off Grid
Garage
Garage: No
Lot
5.04 acres, 3,033 approx. sqft, 219,542 sqft
Parking
Driveway: Dirt
Property
Flood Zone: No, Zoning: R, Seasonal: No
Sewer
1000 Gallon, Conventional Leach Field, Private
Find The Perfect Home
'VIP' Listing Search
Whenever a listing hits the market that matches your criteria you will be immediately notified.
Mortgage Calculator
Monthly Payment
$0
Mona Branon Lemieux
Realtor

Thank you for reaching out! I will be able to read this shortly and get ahold of you so we can chat.
~MonaPlease Select Date
Please Select Type
Similar Listings
Copyright © PrimeMLS, Inc. All Rights Reserved.
This information is deemed reliable, but not guaranteed. The data relating to real estate displayed on this Site comes in part from the IDX Program of PrimeMLS. The information being provided is for consumers' personal, non-commercial use and may not be used for any purpose other than to identify prospective properties consumers may be interested in purchasing. Data last updated .
Data last updated .

Confirm your time
Fill in your details and we will contact you to confirm a time.
Find My Dream Home
Put an experts eye on your home search! You’ll receive personalized matches of results delivered direct to you.