66 Duttonsville School Drive
Cavendish, VT 05142
Baths
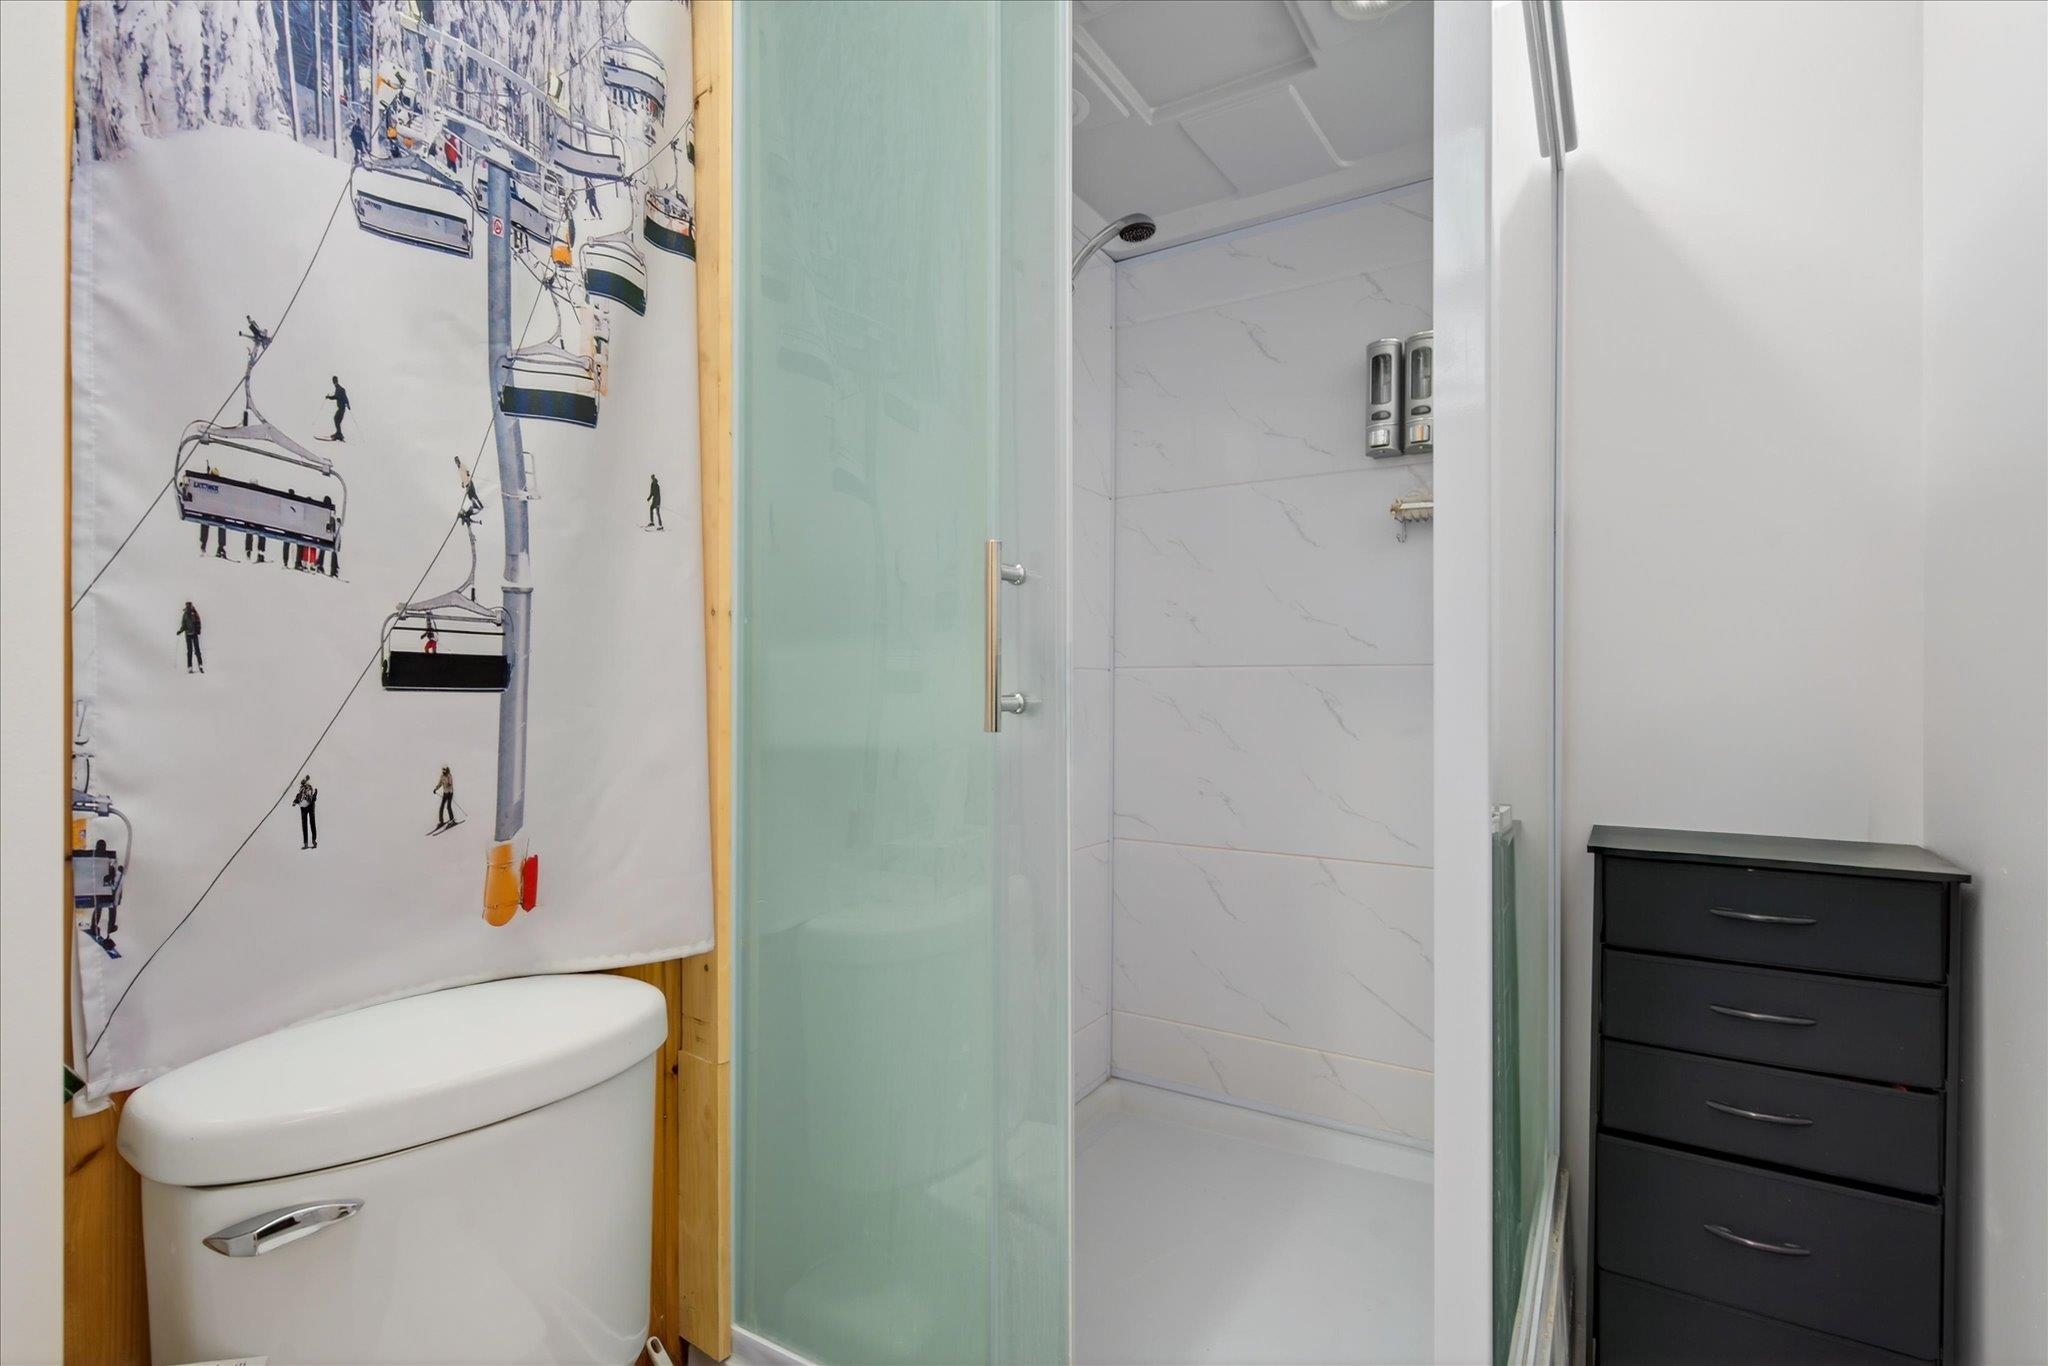
2
Square Ft.
7,445
$499,000
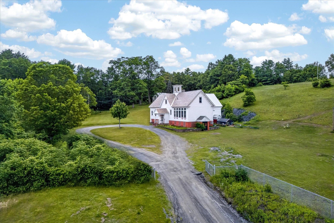
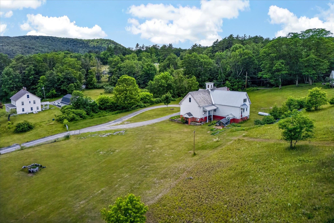
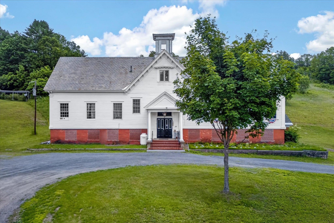
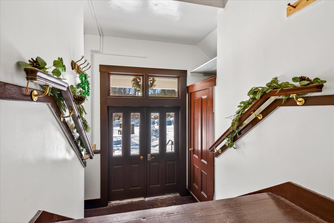
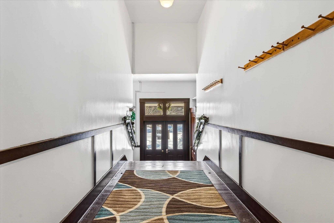
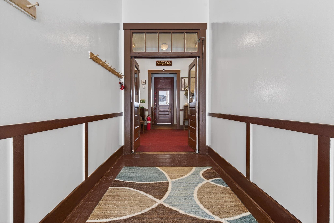
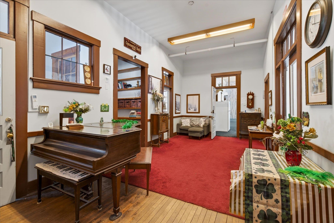
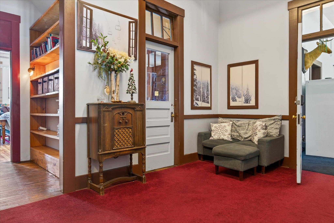
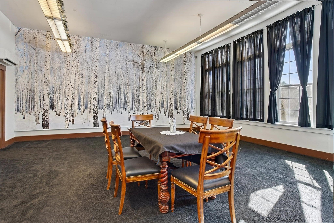
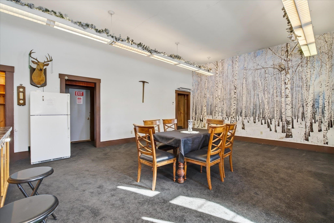
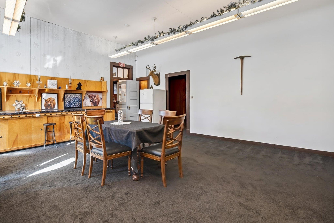
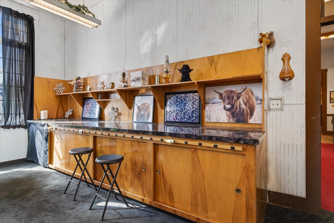
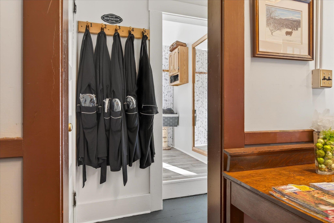
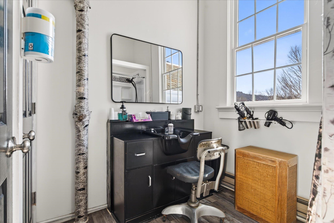
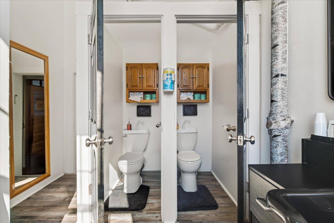
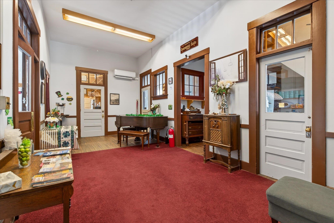
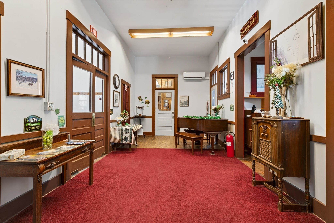
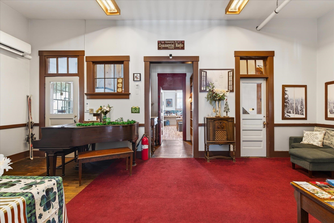
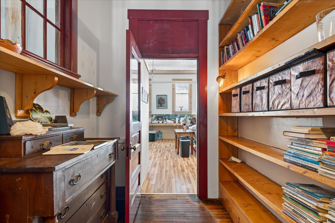
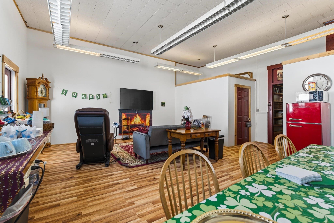
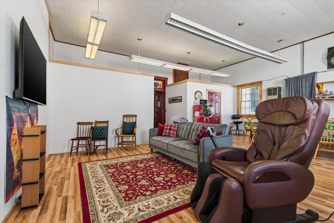
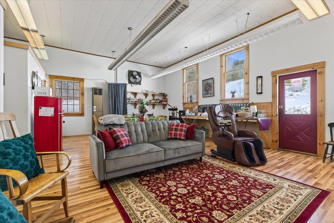
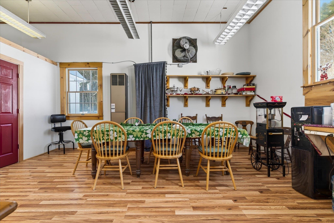
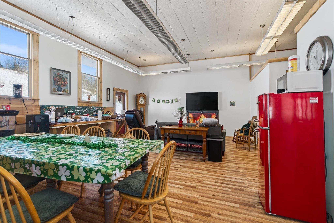
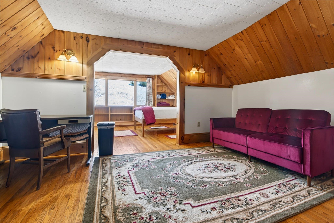
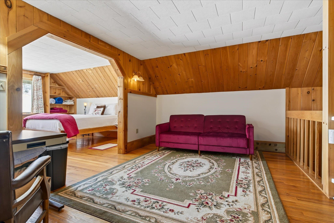
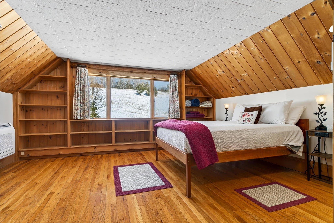
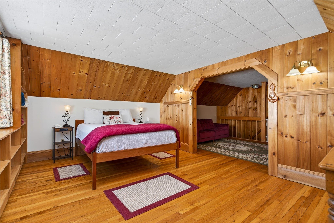
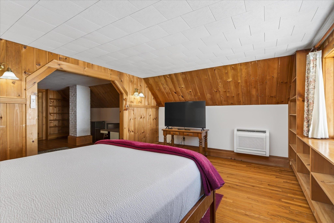
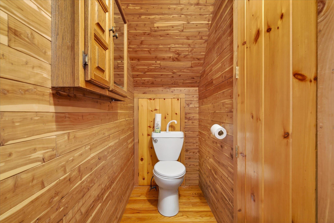
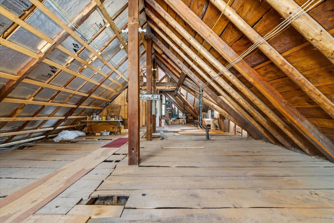
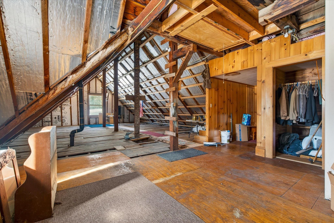
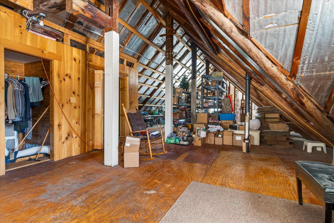
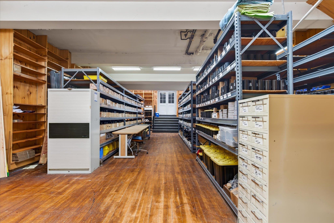
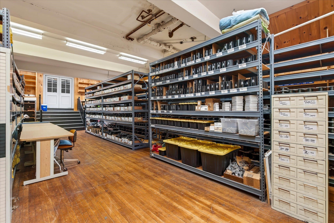
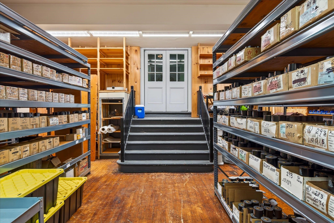
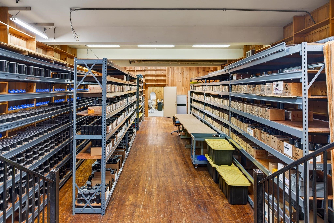
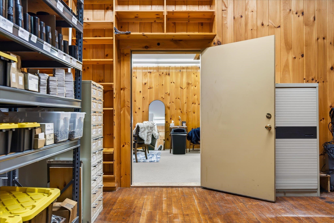
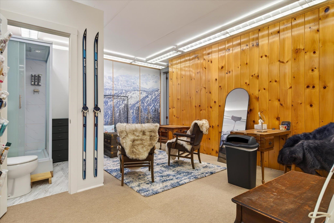
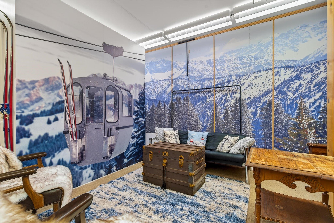
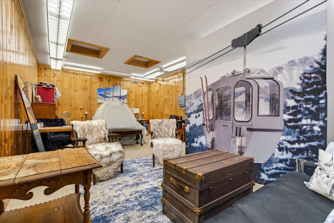
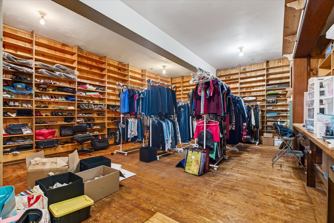
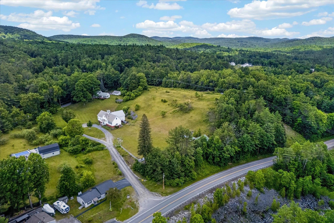
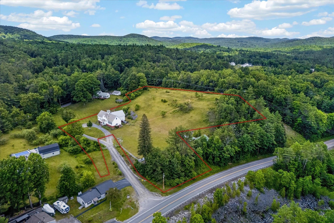
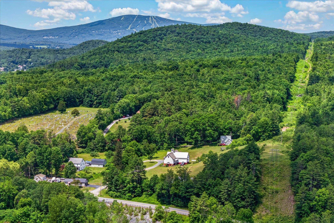
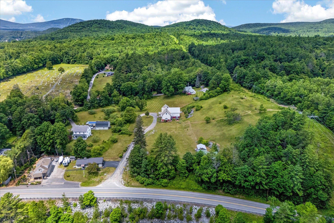
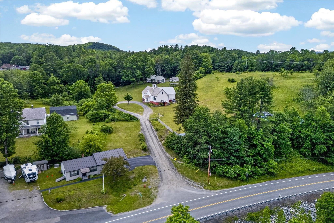
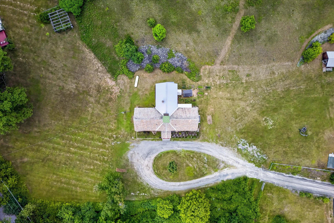
Where History Meets Possibility. An 1862 Schoolhouse Reimagined. Step back in time and into opportunity. Built in 1862, this remarkable historic schoolhouse has been lovingly preserved, its character and craftsmanship thoughtfully maintained while seamlessly supporting modern use. Since 1973, the building has served as the home of a thriving distribution… Read More business, proof of its adaptability, strength, and enduring design. Inside, original details remain intact: upper glass transom windows above the interior doors, warm pine floors worn smooth by generations, and a classic belfry still standing proudly above, ready to ring once again. Every inch of space has been meticulously finished with custom trim and thoughtfully designed shelving, maximizing both beauty and functionality. Updated windows enhance efficiency, while mini-split systems provide supplemental heat in cooler months and air conditioning through the summer. The property’s 3.70-acre open lot allows for impressive accessibility, semi-trucks can easily enter, turn, and load, making commercial use entirely viable. Yet the charm of the structure invites imagination far beyond its current role. Envision a distinctive live/work residence, a destination-worthy Airbnb, a creative studio, gallery, event space, boutique distribution hub, or transform it into a singular single-family home rich with character and story. Historic soul. Modern comfort. Boundless potential. Dream big, this one is ready. Also listed as Commercial, MLS# 5077754. Read Less
Courtesy of Gail Beardmore, Engel & Volkers Okemo Cell: 802-236-5431
Listing Snapshot
Days Online
166
Last Updated
Property Type
Single Family
Full Baths
2
Partial Baths
1
Square Ft.
7,445
Lot Size
3.7 Acres
Year Built
1862
MLS Number
5077747
30 Days Snapshot Of 05142
$245k
-72%
(avg) sold price
1
-50%
home sold
17
-88%
(avg) days on market
Snapshot
Area Map
Additional Details
Property Access
Road Frontage: Yes
Building
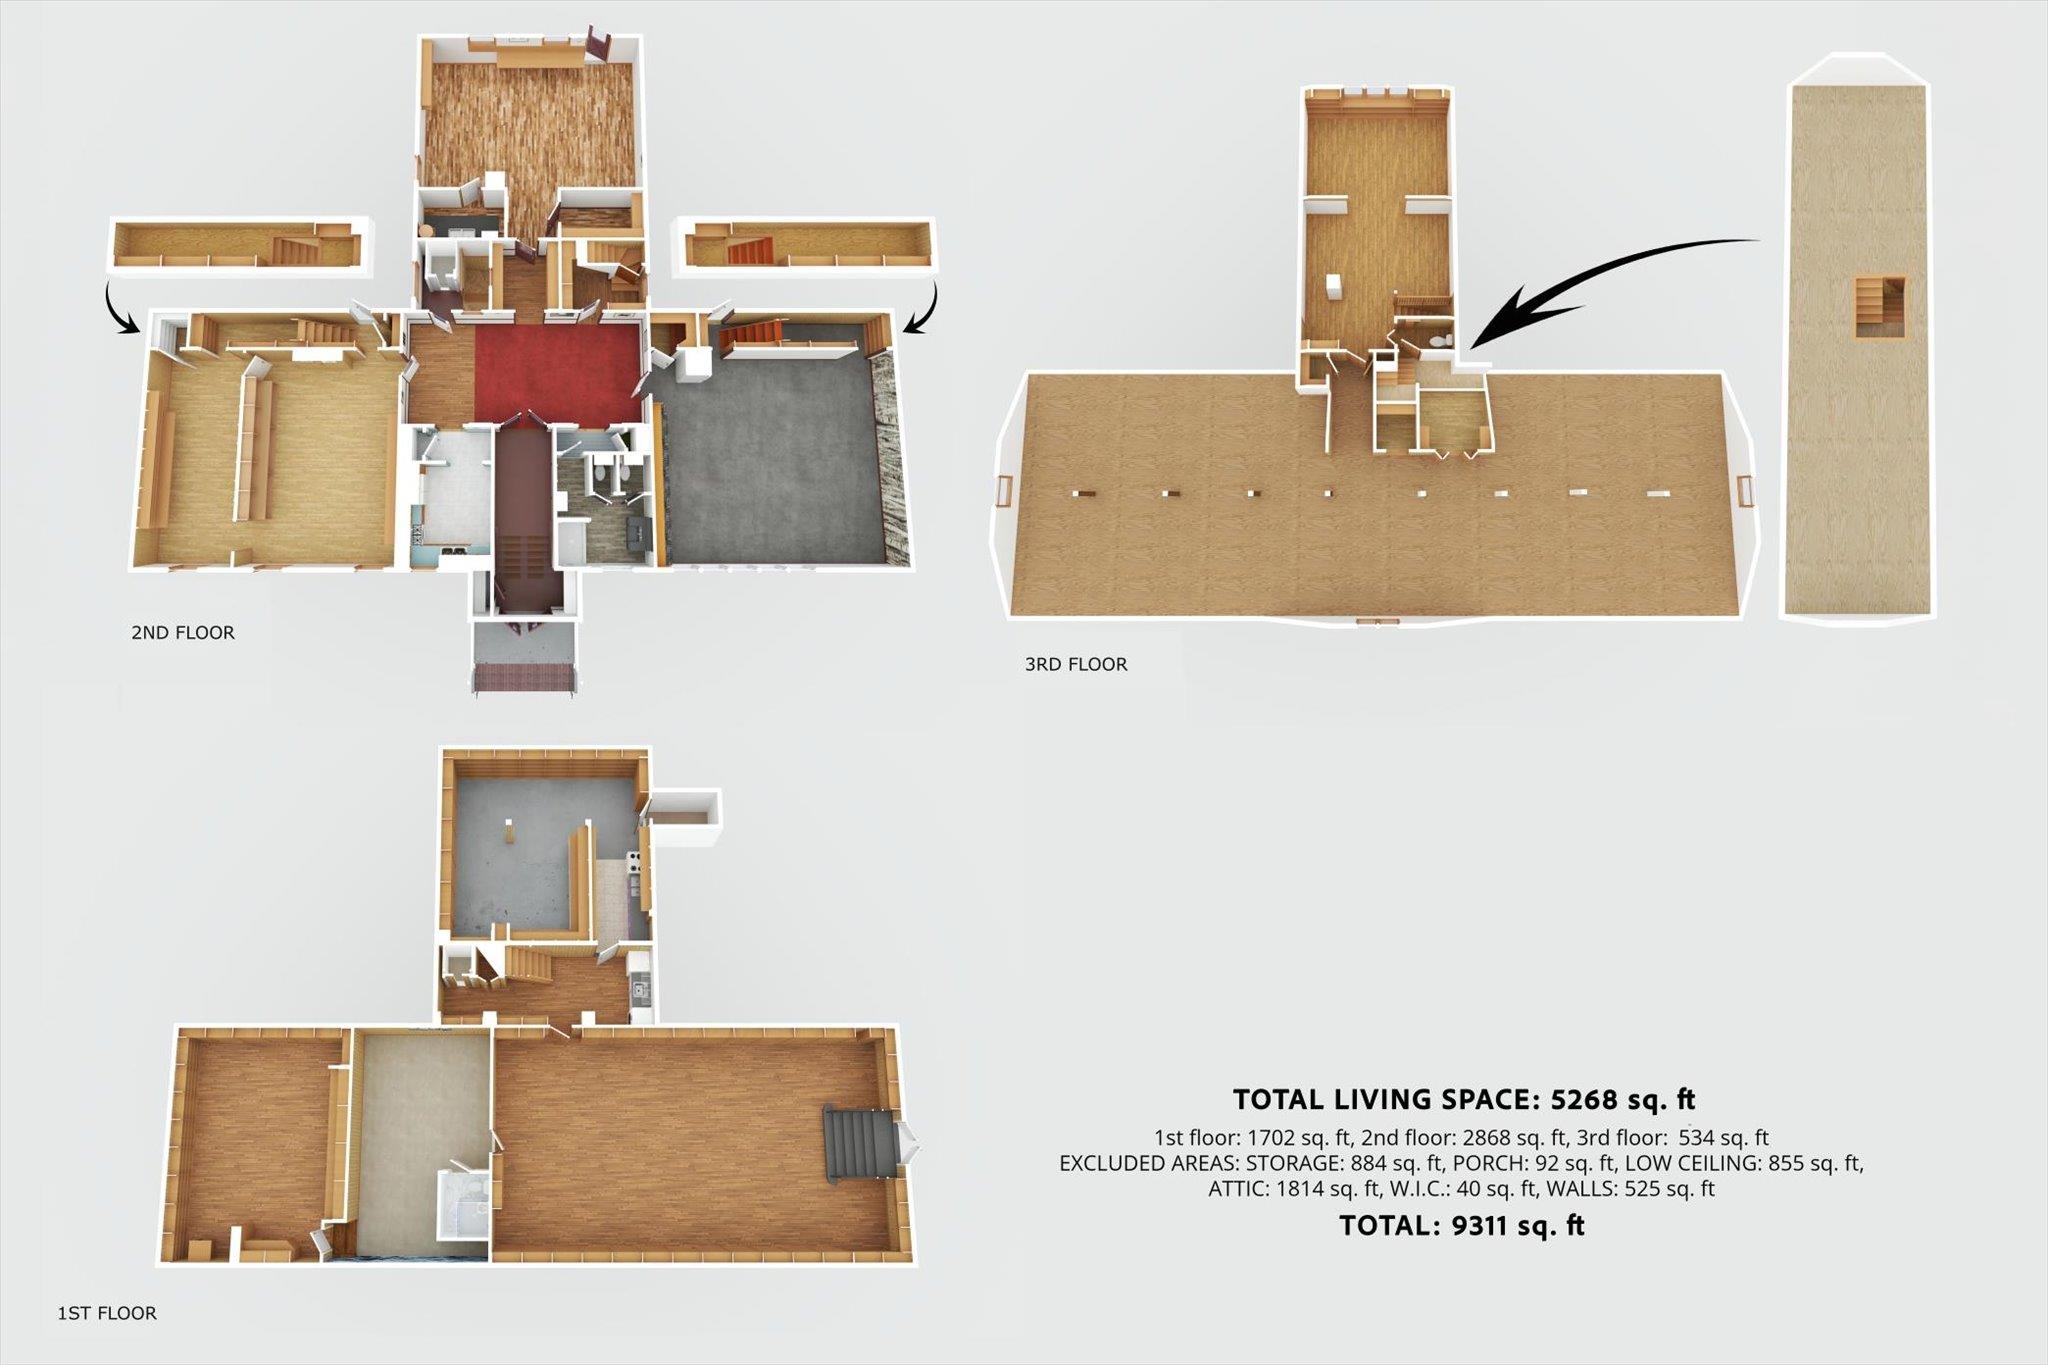
Basement: Yes, 8 rooms, Built in 1862, 7,445 total finished sqft, Total stories: 2, Construction status: Existing, 1,814 unfinished sqft above grade, 3,402 finished sqft above grade, 4,043 finished sqft below grade
Roof
Metal, Slate
Basement
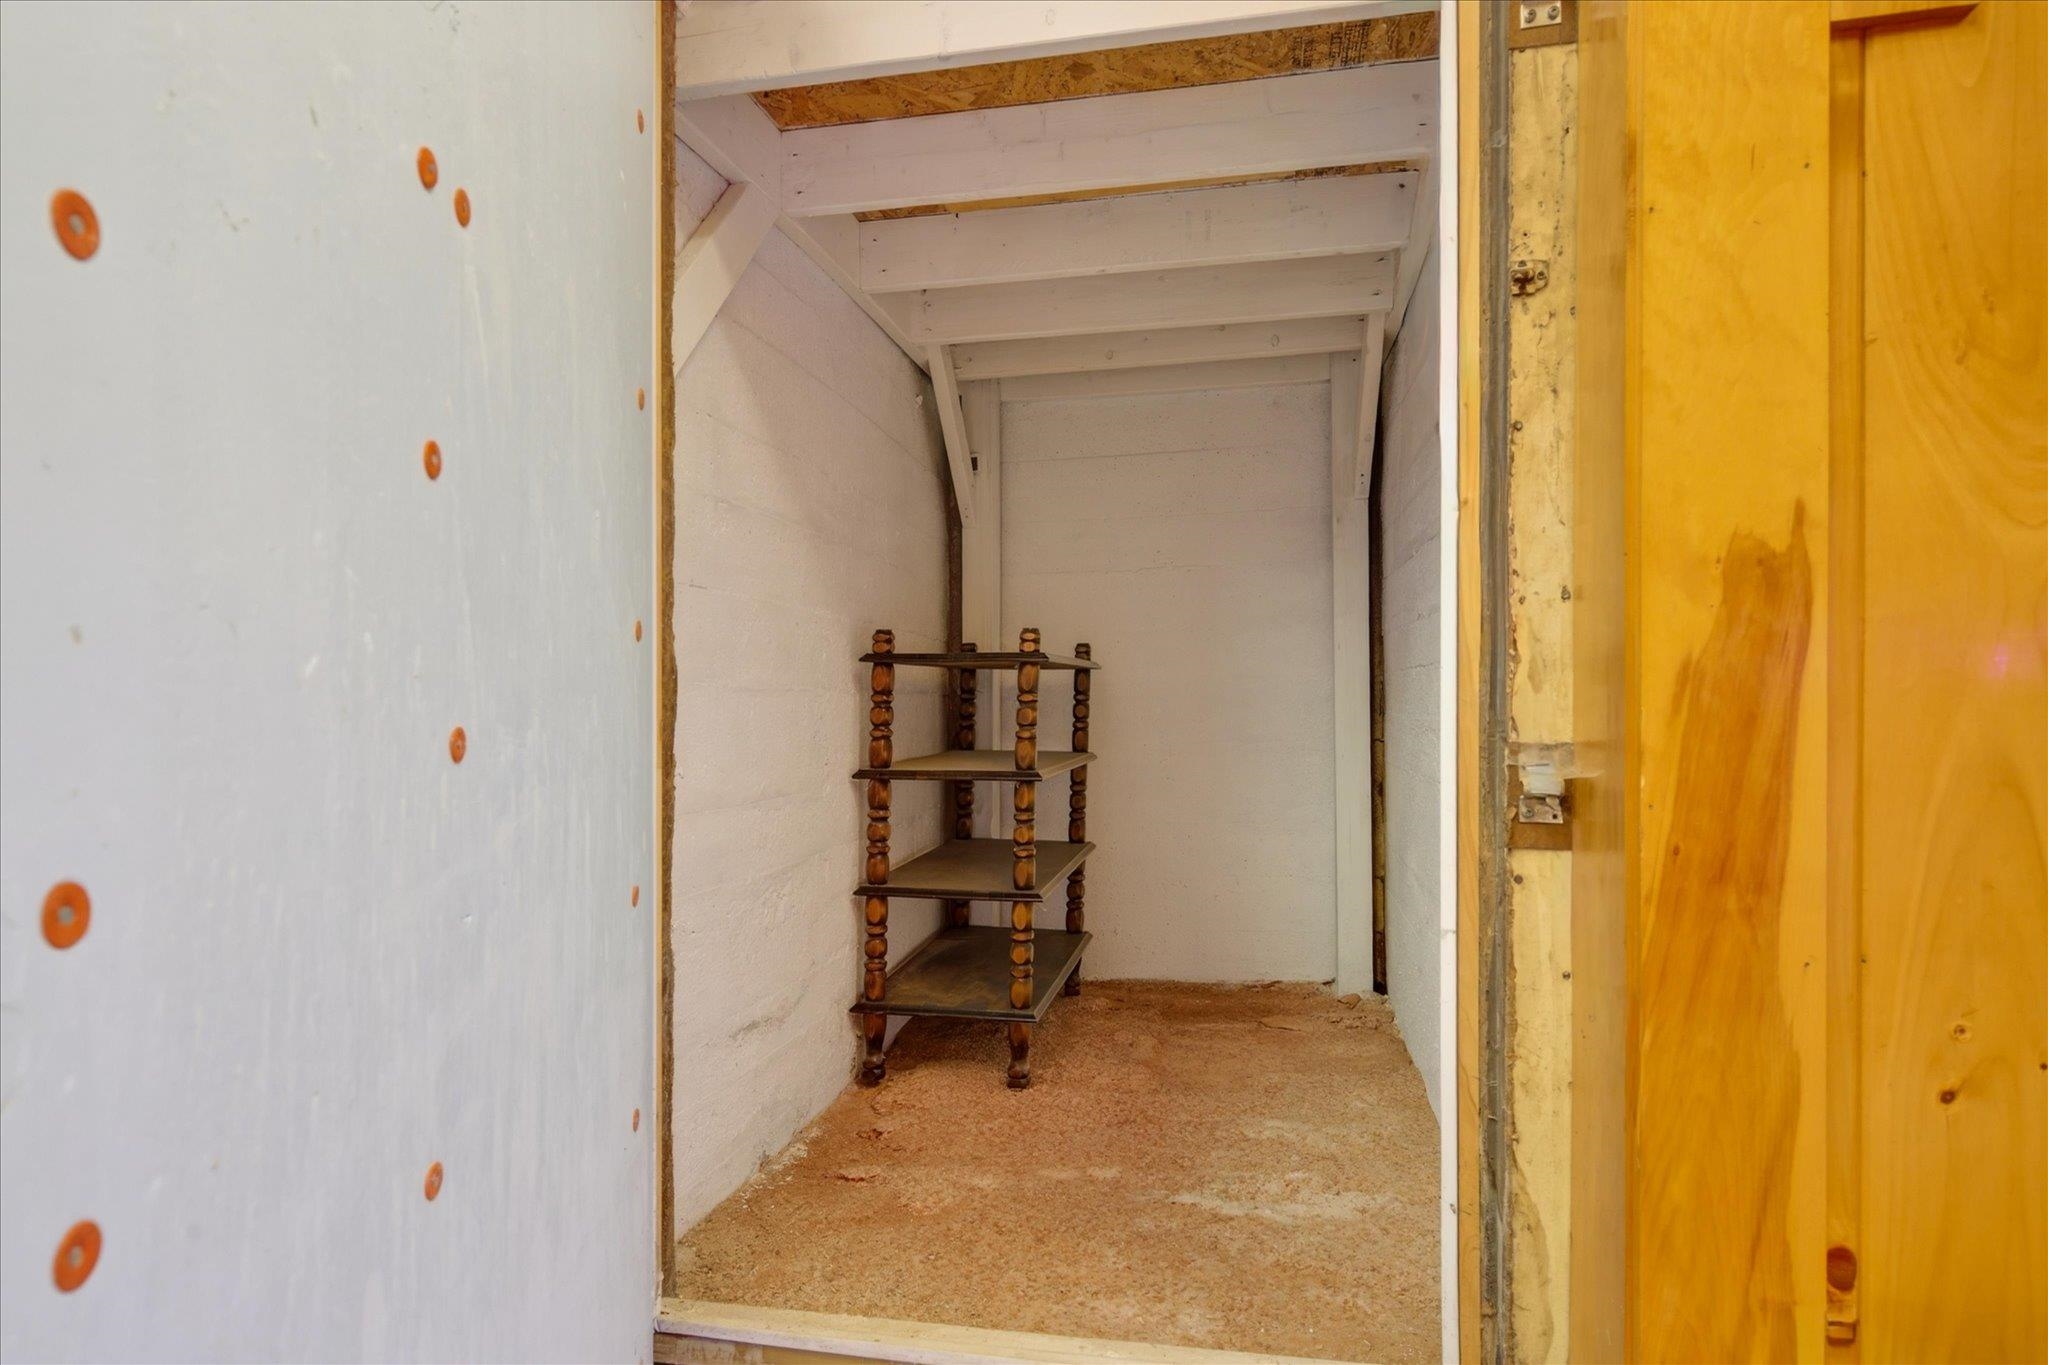
Basement access: Walkout, Concrete, Daylight, Finished, Full, Interior Stairs, Storage Space, Interior Access, Exterior Access
Heating
Propane, Hot Air, Mini Split
Cooling
Mini Split
Utilities
Electric Company: GMP, Electric: Circuit Breaker(s)
Garage
Garage: No
Lot
3.7 acres, 9,259 approx. sqft, 161,172 sqft
Parking
Driveway: Gravel
Property
Flood Zone: No, Zoning: None, Seasonal: No
Sewer
Public
Taxes
Gross amount: $5,166
Find The Perfect Home
'VIP' Listing Search
Whenever a listing hits the market that matches your criteria you will be immediately notified.
Mortgage Calculator
Monthly Payment
$0
Mona Branon Lemieux
Realtor

Thank you for reaching out! I will be able to read this shortly and get ahold of you so we can chat.
~MonaPlease Select Date
Please Select Type
Copyright © PrimeMLS, Inc. All Rights Reserved.
This information is deemed reliable, but not guaranteed. The data relating to real estate displayed on this Site comes in part from the IDX Program of PrimeMLS. The information being provided is for consumers' personal, non-commercial use and may not be used for any purpose other than to identify prospective properties consumers may be interested in purchasing. Data last updated .
Data last updated .

Confirm your time
Fill in your details and we will contact you to confirm a time.
Find My Dream Home
Put an experts eye on your home search! You’ll receive personalized matches of results delivered direct to you.