$469,000
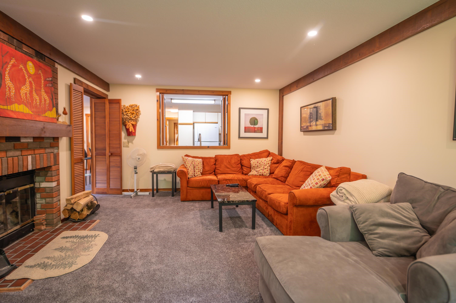
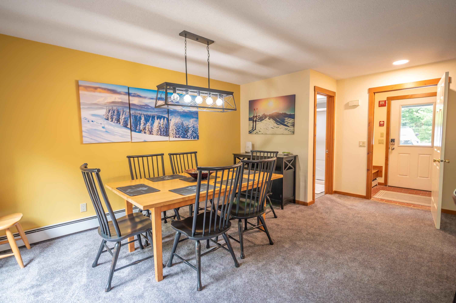
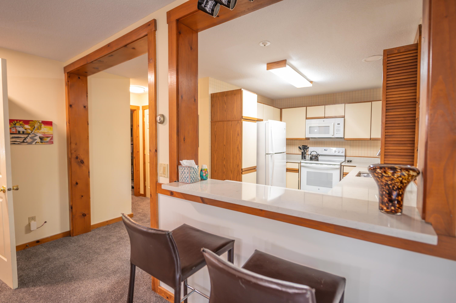
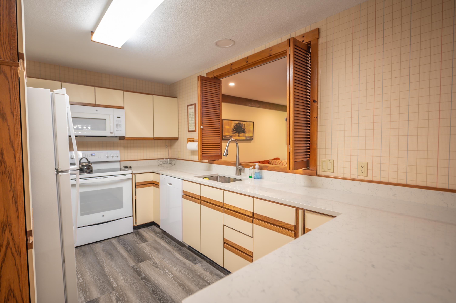
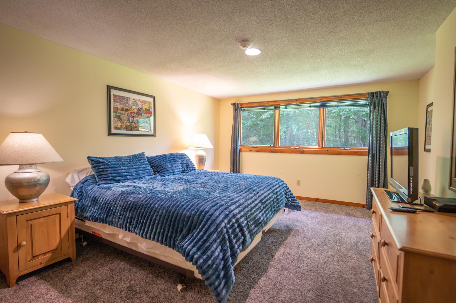
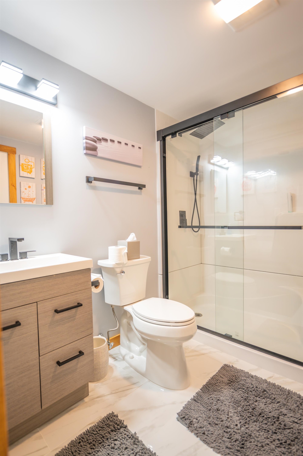
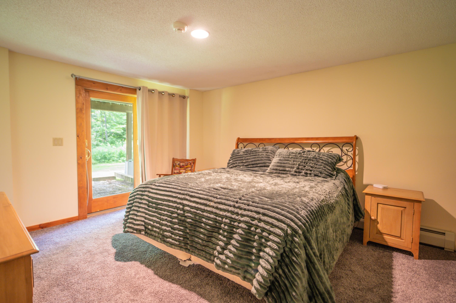
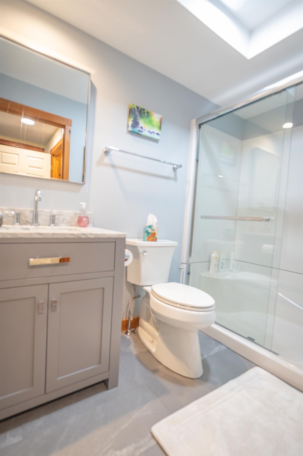
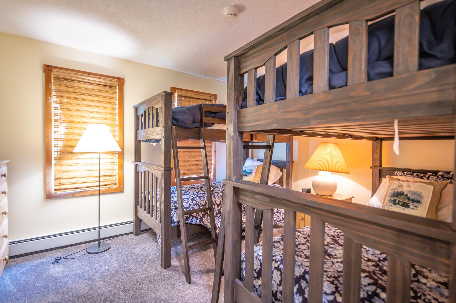
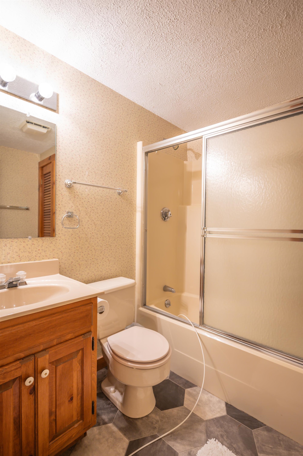
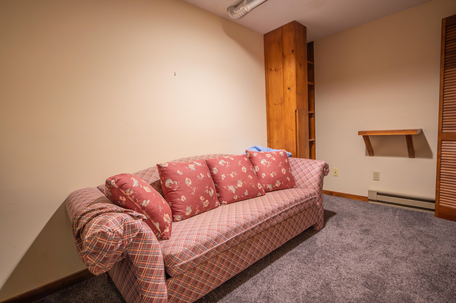
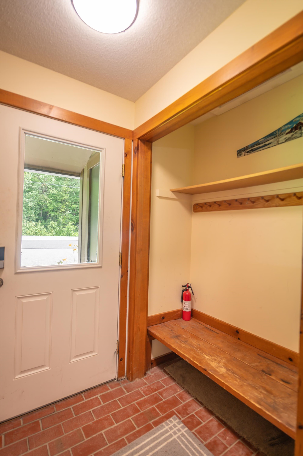
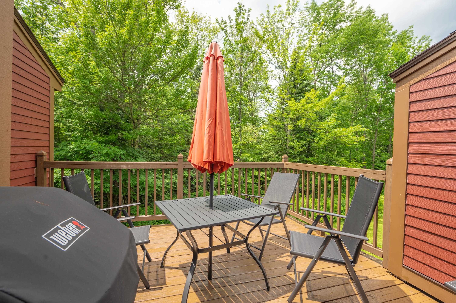
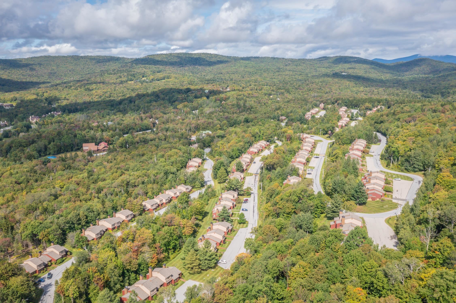
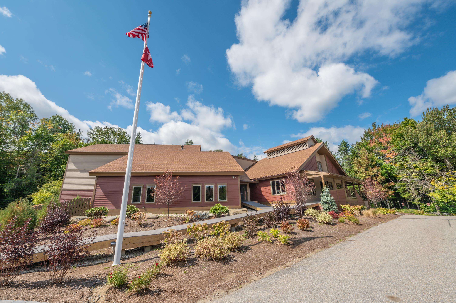
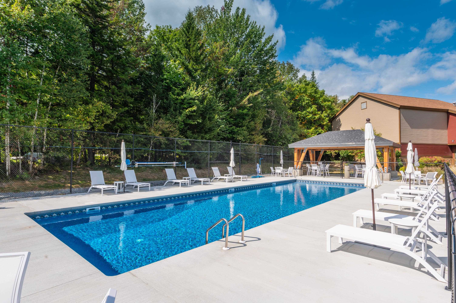
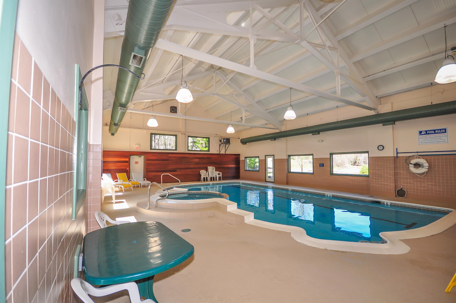
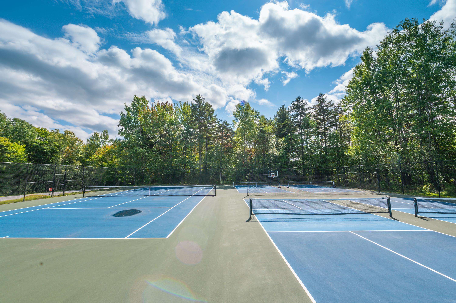
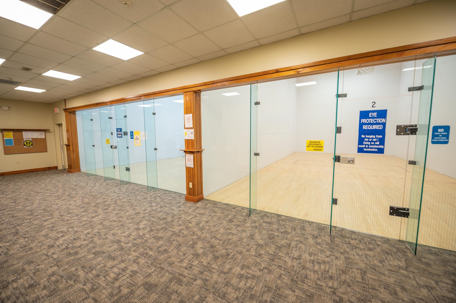
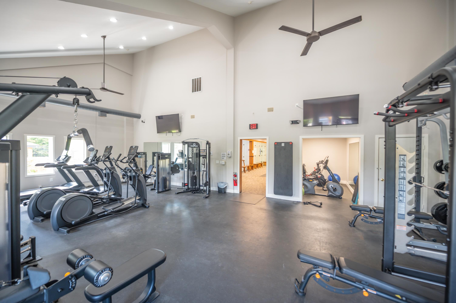
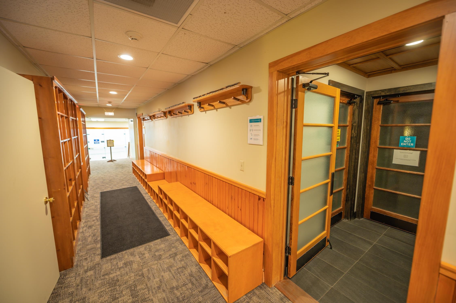
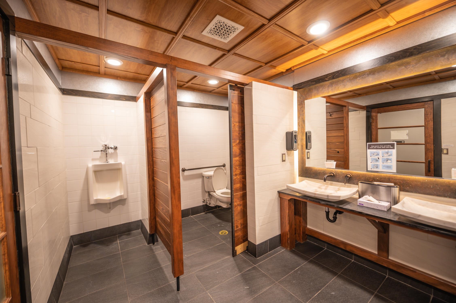
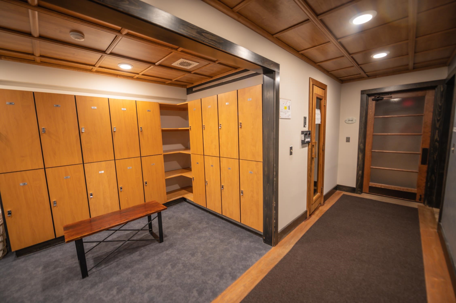
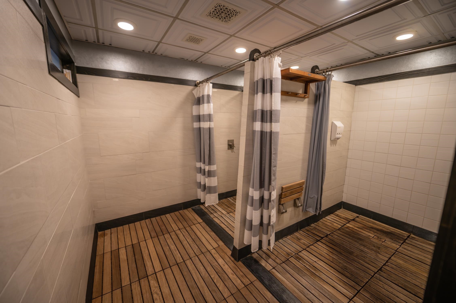
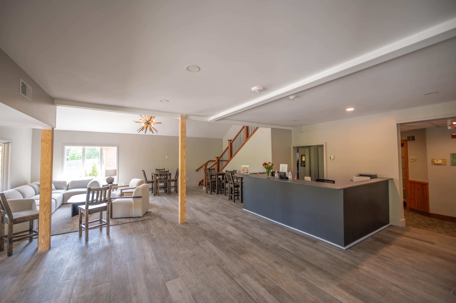
Owners will consider offers. Nicely updated and uniquely private Timber Creek end-unit townhome with easy access and winter ski trail views. Ideally located directly across from the upper entrance to Mount Snow, Timber Creek offers shuttle service from your front door to the base area, along with convenient on-site management,… Read More exterior maintenance, snow removal, landscaping, and more. The recently renovated Sugar House amenities center features indoor and outdoor pools, hot tub, gym, racquetball and basketball courts, pickleball and tennis courts, locker rooms, and a network of cross-country ski trails. Inside, the home offers an open-concept living space with new windows, wood-burning fireplace with brick hearth, and a spacious kitchen with updated appliances, new counters, and breakfast bar. The dining area opens to an oversized private deck — ideal for entertaining and BBQs. The main level also includes a large bunk room, fully updated tiled bath, and a rustic mudroom entry with bench, cubbies, ski locker, and covered front porch. The walkout lower level sets this unit apart from typical two-story layouts, offering two bedrooms and two full baths — including an updated primary suite option — plus a bonus TV room with laundry, owner’s closet, and exterior access suitable for adding a hot tub. An updated heating system, private side yard, and adjacent babbling brook complete the setting. A rare opportunity for privacy, amenities, and shuttle convenience just minutes from Mount Snow. Read Less
Courtesy of Adam Palmiter, Berkley & Veller Greenwood/Dover Off: 802-464-8900
Listing Snapshot
Days Online
406
Last Updated
Property Type
Condo
Beds
3
Full Baths
3
Square Ft.
2,016
Year Built
1984
MLS Number
5052090
30 Days Snapshot Of 05356
$484k
+12%
(avg) sold price
8
+60%
homes sold
40
-20%
(avg) days on market
Snapshot
Area Map
Additional Details
Property Access
Road Frontage: No
Building
Basement: Yes, 8 rooms, Built in 1984, 2,016 total finished sqft, Total stories: 2, Construction status: Existing, 1,008 finished sqft above grade, 1,008 finished sqft below grade
Roof
Shingle
Basement
Basement access: Walkout, Finished, Full
Floors
Carpet, Tile
Appliances & Equipment
Dishwasher, Dryer, Range Hood, Refrigerator, Washer, Electric Stove, Water Heater off Boiler
Heating
Propane, Baseboard, Hot Water
Cooling
None
Utilities
Electric: Circuit Breaker(s)
Fees
Fee: 702, Fee Frequency: Monthly
Garage
Garage: No
Lot
2,016 approx. sqft
Parking
Driveway: Paved
Property
Units per building: 6, Flood Zone: No, Zoning: Residential, Seasonal: No
Sewer
Public
Taxes
Gross amount: $6,949
Find The Perfect Home
'VIP' Listing Search
Whenever a listing hits the market that matches your criteria you will be immediately notified.
Mortgage Calculator
Monthly Payment
$0
Mona Branon Lemieux
Realtor

Thank you for reaching out! I will be able to read this shortly and get ahold of you so we can chat.
~MonaPlease Select Date
Please Select Type
Similar Listings
Copyright © PrimeMLS, Inc. All Rights Reserved.
This information is deemed reliable, but not guaranteed. The data relating to real estate displayed on this Site comes in part from the IDX Program of PrimeMLS. The information being provided is for consumers' personal, non-commercial use and may not be used for any purpose other than to identify prospective properties consumers may be interested in purchasing. Data last updated .
Data last updated .

Confirm your time
Fill in your details and we will contact you to confirm a time.
Find My Dream Home
Put an experts eye on your home search! You’ll receive personalized matches of results delivered direct to you.